
Ben Emerick
Flagship Real Estate Advisors
(401) 661-1527
29 Total Sales
1 in Smithfield
$706,000 Price


Estimated Value: $615,456
Estimated Payment $2,021 Per Month. * 20% Down 30-Year fixed mortgage rate of 5.4% with an APR of 5.44% for those who qualify. * Taxes insurance not included. * Rates As of 05/05/22. * Optional 13 month limited home warranty included from HWA Home Warranty limited to components/structure.
__________________________________________________________________________________________________________
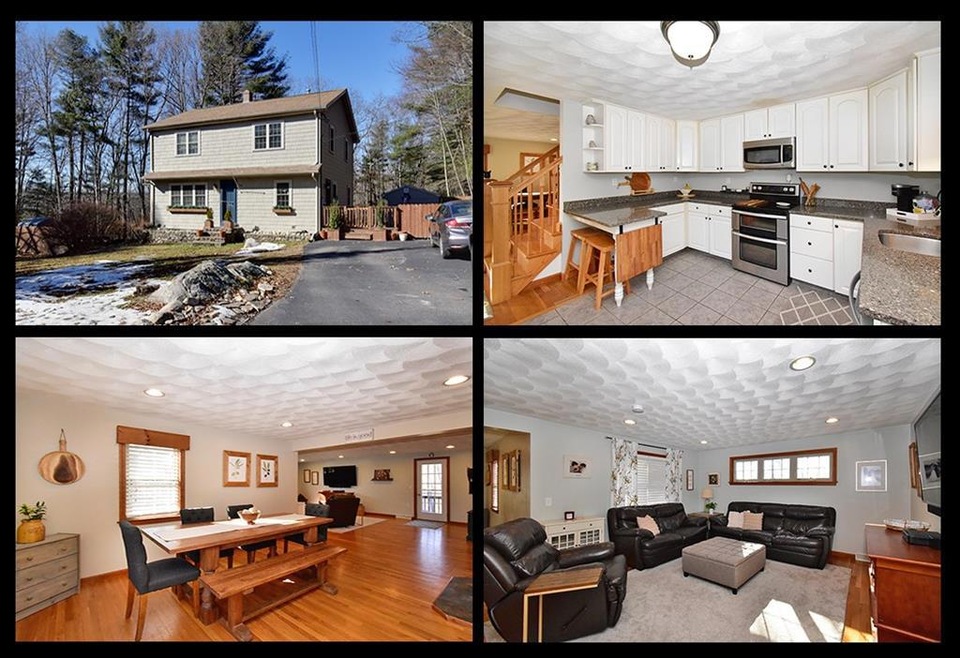
Welcome Home! This well-maintained colonial sits on an acre of land in sought-after Smithfield. With the spacious floor plan, new appliances, hardwood floors, and the partially finished basement it is plenty of room for a family. The backyard is ideal for entertaining and is surrounded by a wooded area ensuring privacy all year. Located in a quiet and safe neighborhood, this home is ready for move-in.
We collect this data history from publicly available records. To have your information removed, we recommend requesting removal directly through your county’s website.
Ben Emerick
Flagship Real Estate Advisors
(401) 661-1527
29 Total Sales
1 in Smithfield
$706,000 Price
Gia Parmentier
J. Christopher Real Estate Group
(401) 416-4505
93 Total Sales
1 in Smithfield
$323,000 Price
James Duffer
RISE REC
(401) 681-8732
165 Total Sales
1 in Smithfield
$345,000 Price
Shannon Krasnowiecki
RI Real Estate Services
(401) 340-2022
45 Total Sales
1 in Smithfield
$433,000 Price
Matthew Antonio
Corcoran Chart House Realty
(401) 425-3054
112 Total Sales
1 in Smithfield
$600,000 Price
Samuel Alba
Innovations Realty
(401) 406-4077
498 Total Sales
5 in Smithfield
$335K - $685K Price Range
We collect this data history from publicly available records. To have your information removed, we recommend requesting removal directly through your county’s website.
| Date | Buyer | Sale Price | Title Company |
|---|---|---|---|
| $475,000 | None Available | ||
| Dilorenzo Anthony | $286,100 | -- | |
| Dimeo Deborah J | $276,000 | -- | |
| Tyler Daniel | $220,000 | -- | |
| M Herron J | $125,000 | -- |
We collect this data history from publicly available records. To have your information removed, we recommend requesting removal directly through your county’s website.
| Date | Status | Borrower | Loan Amount |
|---|---|---|---|
| Open | $50,000 | ||
| Open | Brown Kevin | $466,396 | |
| Previous Owner | Dilorenzo Anthony | $285,000 | |
| Closed | Dilorenzo Jamie | $285,400 | |
| Closed | Dilorenzo Anthony | $280,917 | |
| Previous Owner | Dimeo Deborah J | $220,800 | |
| Closed | Tyler Daniel D | $278,350 | |
| Closed | Tyler Katherine E | $295,000 | |
| Previous Owner | Tyler Katherine | $325,000 | |
| Previous Owner | Tyler Katherine | $175,200 | |
| Previous Owner | Herron Jenna M | $153,000 |
We collect this data history from publicly available records. To have your information removed, we recommend requesting removal directly through your county’s website.
| Date | Event | Price | List to Sale | Price per Sq Ft | Prior Sale |
|---|---|---|---|---|---|
| 06/29/2022 06/29/22 | Sold | $475,000 | +5.6% | $238 / Sq Ft | |
| 05/18/2022 05/18/22 | Price Changed | $449,900 | -5.3% | $226 / Sq Ft | |
| 05/05/2022 05/05/22 | For Sale | $474,900 | +72.1% | $238 / Sq Ft | |
| 06/22/2012 06/22/12 | Sold | $276,000 | -7.7% | $139 / Sq Ft | View Prior Sale |
| 05/23/2012 05/23/12 | Pending | -- | -- | -- | |
| 04/17/2012 04/17/12 | For Sale | $299,000 | -- | $150 / Sq Ft |
We collect this data history from publicly available records. To have your information removed, we recommend requesting removal directly through your county’s website.
| Year | Tax Paid | Tax Assessment Tax Assessment Total Assessment is a certain percentage of the fair market value that is determined by local assessors to be the total taxable value of land and additions on the property. | Land | Improvement |
|---|---|---|---|---|
| 2025 | $6,368 | $514,000 | $175,400 | $338,600 |
| 2024 | $6,001 | $415,600 | $149,500 | $266,100 |
| 2023 | $5,702 | $415,600 | $149,500 | $266,100 |
| 2022 | $5,552 | $415,600 | $149,500 | $266,100 |
| 2021 | $5,274 | $307,900 | $111,300 | $196,600 |
| 2020 | $5,176 | $307,900 | $111,300 | $196,600 |
| 2019 | $5,176 | $307,900 | $111,300 | $196,600 |
| 2018 | $4,919 | $280,100 | $111,300 | $168,800 |
| 2017 | $4,919 | $280,100 | $111,300 | $168,800 |
| 2016 | $4,686 | $280,100 | $111,300 | $168,800 |
| 2015 | $4,584 | $260,900 | $102,600 | $158,300 |
| 2012 | $4,611 | $287,800 | $119,900 | $167,900 |
Seller's Agent in 2022
Nathan Clark
Your Home Sold Guaranteed, NCT
(401) 232-8301
1,996 Total Sales
JR
Buyer's Agent in 2022
Janel Robitaille
Keller Williams Realty
(781) 603-7596
15 Total Sales
Seller's Agent in 2012
RoseMarie Clemente
Baron & Clemente Real Estate
(401) 477-3256
23 Total Sales
Source: State-Wide MLS
MLS Number: 1309376
APN: SMIT-000039-000000-000002
Disclaimer: Certain information contained herein is derived from information provided by parties other than Homes.com. All information provided is deemed reliable, but is not guaranteed to be accurate and should be independently verified.
IDX information is provided exclusively for personal, non-commercial use, and may not be used for any purpose other than to identify prospective properties consumers may be interested in purchasing. Information is deemed reliable but not guaranteed.
Copyright © 2026 State-Wide MLS, Inc. All rights reserved.
Ask me questions while you tour the home.