NOT LISTED FOR SALE

200 5th St Lothian, MD 20711

2 Beds
2 Baths
1,152 Sq Ft
1988 Built

Sale Details

Date Sold: June 26, 2014

Last sale price $39,000 $34 Per Sq Ft

75 Days on Market

Highlights

  • 50 Feet of Waterfront
  • Open Floorplan
  • Rambler Architecture
  • Boat Ramp
  • Vaulted Ceiling
  • Backs to Trees or Woods

About This Home

As of June 2014

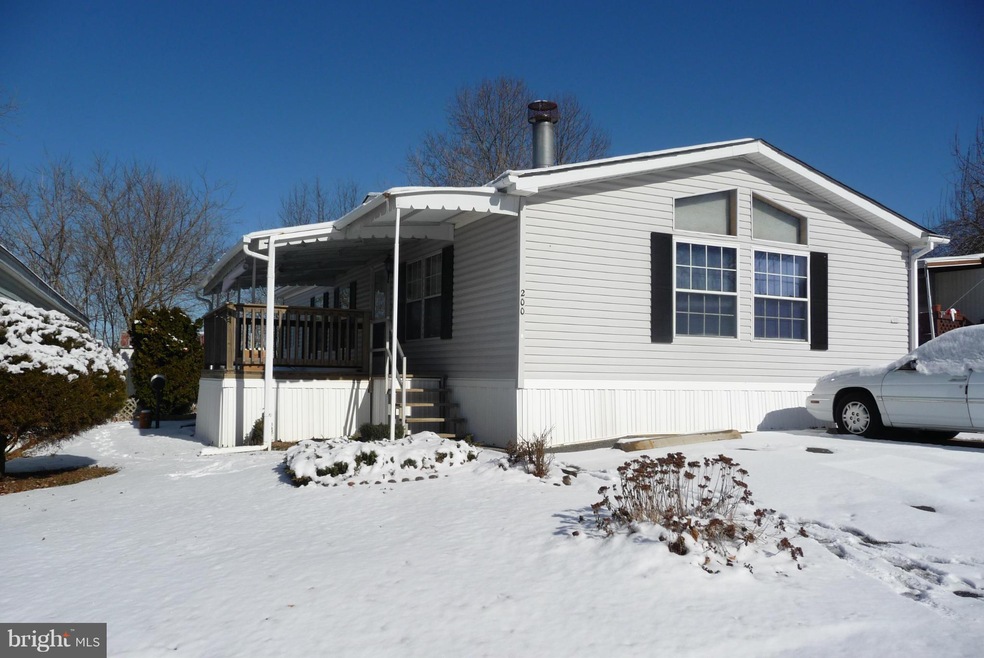
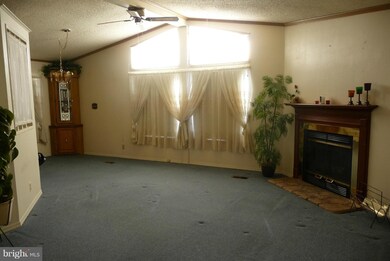
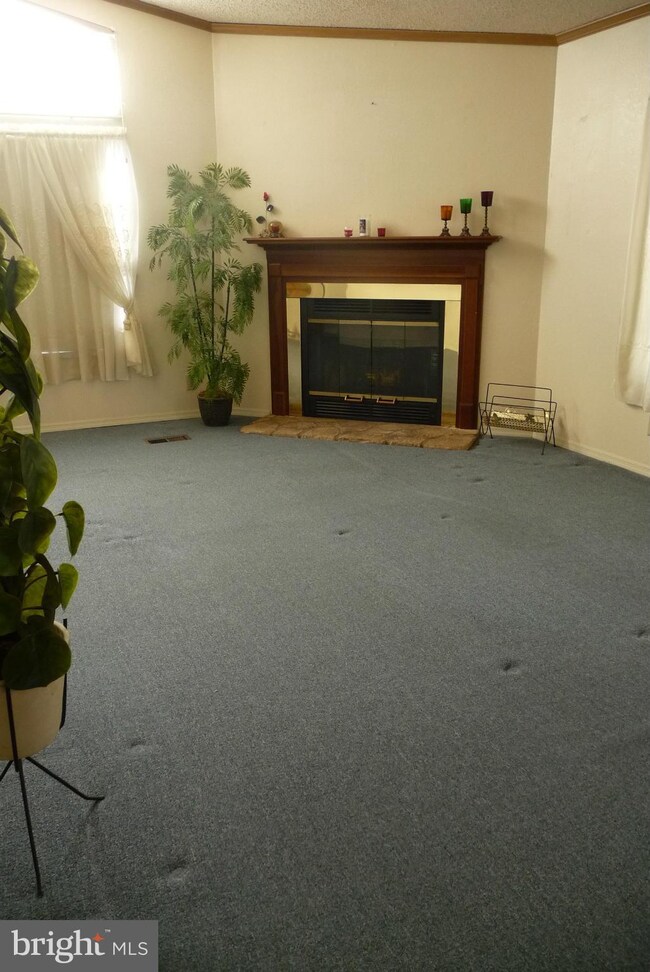
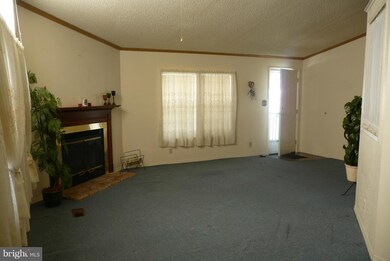
Move right into to this super clean 2 BR 1988 Schultz Doublewide overlooking the Patuxent river... So well cared for it's like brand new! Spacious living rm has corner fireplace & large windows; formal dining rm incl. corner china cabinets. Master BR has walk-in closet & super bath. Fully equipped kitchen has skylight. All appliances & generator convey. Go fishing or enjoy water views!

Last Agent to Sell the Property

Sylvia Hart

(410) 535-6291 mdavis@davispalumbo.com RE/MAX One Listed on: 01/29/2014

RE/MAX One

Co-Listed By

Keely Tolley

(410) 535-6291 mdavis@davispalumbo.com RE/MAX One

Last Buyer's Agent

Sylvia Hart

(410) 535-6291 mdavis@davispalumbo.com RE/MAX One Listed on: 01/29/2014

RE/MAX One

Home Details

Home Type

  • Single Family

Year Built

  • Built in 1988

Home Design

  • Rambler Architecture
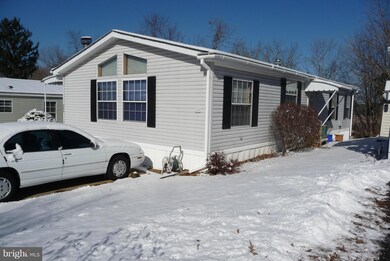
  • Vinyl Siding

Interior Spaces

  • 1,152 Sq Ft Home
  • Property has 1 Level
  • Open Floorplan
  • Built-In Features
  • Vaulted Ceiling
  • Skylights
  • Screen For Fireplace
  • Fireplace Mantel
  • Window Treatments
  • Palladian Windows
  • Window Screens
  • Insulated Doors
  • Dining Area
  • Water Views
  • Storm Doors

Kitchen

  • Eat-In Kitchen
  • Electric Oven or Range
  • Microwave
  • Dishwasher

Bedrooms and Bathrooms

  • 2 Main Level Bedrooms
  • En-Suite Bathroom
  • 2 Full Bathrooms

Laundry

  • Dryer
  • Washer

Parking

  • Parking Space Number Location: 2
  • Off-Street Parking

Outdoor Features

  • Water Access
  • 1 Non-Powered Boats Permitted
  • Porch

Lot Details

  • 50 Feet of Waterfront
  • Home fronts navigable water
  • Creek or Stream
  • Backs to Trees or Woods
  • Ground Rent of $7,440 per year
  • Property is in very good condition

Location

  • Property is near creek

Utilities

  • Cooling System Utilizes Bottled Gas
  • Forced Air Heating and Cooling System
  • Vented Exhaust Fan
  • Electric Water Heater

Community Details

Overview

  • No Home Owners Association
  • Application Fee Required
  • Waysons Woods Manufactured Home Community Subdivision

Amenities

  • Common Area

Recreation

  • Boat Ramp
  • Community Playground

Home Details

Home Type

Single Family

Year Built

Built in 1988

Listing Details

  • Property Type: Residential
  • Architectural Style: Ranch/Rambler
  • Ownership: Ground Rent
  • Inclusions: ,Parking Included In SalePrice
  • New Construction: No
  • Story List: Lower 1, Lower 2, Main, Upper 1, Upper 2
  • Year Built: 1988
  • Special Features: VirtualTour
  • Property Sub Type: Detached

Interior Features

  • Appliances: Dishwasher, Dryer, Exhaust Fan, Microwave, Oven/Range - Electric, Refrigerator, Washer
  • Interior Amenities: Kitchen - Table Space, Dining Area, Built-Ins, Window Treatments, Primary Bath(s), Floor Plan - Open
  • Window Features: Palladian, Skylights, Screens
  • Fireplace Features: Mantel(s), Screen
  • Fireplaces Count: 1
  • Fireplace: Yes
  • Door Features: Insulated, Storm
  • Wall Ceiling Types: Vaulted Ceilings
  • Entry Location: Living Room
  • Levels Count: 1
  • Basement: No
  • Living Area Units: Square Feet
  • Total Sq Ft: 1152
  • Living Area Sq Ft: 1152
  • Price Per Sq Ft: 39.06
  • Above Grade Finished Sq Ft: 1152
  • Above Grade Finished Area Units: Square Feet

Beds/Baths

  • Bedrooms: 2
  • Main Level Bedrooms: 2
  • Total Bathrooms: 2
  • Full Bathrooms: 2
  • Main Level Bathrooms: 2.00
  • Main Level Full Bathrooms: 2

Exterior Features

  • Other Structures: Above Grade
  • Construction Materials: Vinyl Siding
  • Construction Completed: No
  • Exterior Features: Sidewalks
  • Road Surface Type: Black Top
  • View: Water
  • Water Access: Yes
  • Water Body Name: PATUXENT RIVER
  • Water Body Type: Creek/Stream
  • Waterfront: Yes
  • Water Oriented: Yes
  • Pool: No Pool
  • Water View: Yes
  • Water Frontage In Feet: 50

Garage/Parking

  • Garage: No
  • Parking Space Number Assigned: 2
  • Type Of Parking: Off Street

Utilities

  • Central Air Conditioning: Yes
  • Cooling Fuel: Electric
  • Cooling Type: Central A/C
  • Heating Fuel: Bottled Gas/Propane
  • Heating Type: Forced Air
  • Heating: Yes
  • Hot Water: Electric
  • Sewer/Septic System: Public Sewer
  • Water Source: Public

Condo/Co-op/Association

  • Condo Co-Op Association: No
  • HOA Condo Co-Op Amenities: Common Grounds, Tot Lots/Playground, Boat Ramp
  • HOA Condo Co-Op Rules: Application Fee Required
  • HOA: No

Lot Info

  • Lot Features: Backs To Trees
  • Outdoor Living Structures: Porch(es)
  • Property Condition: Very Good

Rental Info

  • Ground Rent Amt: 7440.00
  • Ground Rent Pymnt Freq: Annually
  • Vacation Rental: No

Multi Family

  • Dock Slip Conveyance: None Available

Tax Info

  • Assessor Parcel Number: 000
Create a Home Valuation Report for This Property
The Home Valuation Report is an in-depth analysis detailing your home's value as well as a comparison with similar homes in the area

Property History

We collect this data history from publicly available records. To have your information removed, we recommend requesting removal directly through your county’s website.

Date Event Price List to Sale Price per Sq Ft
06/26/2014 06/26/14 Sold $39,000 -13.3% $34 / Sq Ft
01/29/2014 01/29/14 For Sale $45,000 -- $39 / Sq Ft
Source: Bright MLS

Agents Affiliated with this Home

  • Section Image
  • Section Image
See All Agents

Map

Source: Bright MLS

MLS Number: 1002819350

Bright MLS
Your Personal Tour Guide

Ask me questions while you tour the home.