




200 Apache Trail Burnet, TX 78611
Buchanan Lake NeighborhoodEstimated payment $4,929/month
Total Views
135,688
4
Beds
3
Baths
3,518
Sq Ft
$199
Price per Sq Ft
Highlights
- 30 Feet of Waterfront
- Lake View
- Walk-In Pantry
- Custom Home
- Wood Burning Stove
- Fireplace
About This Home
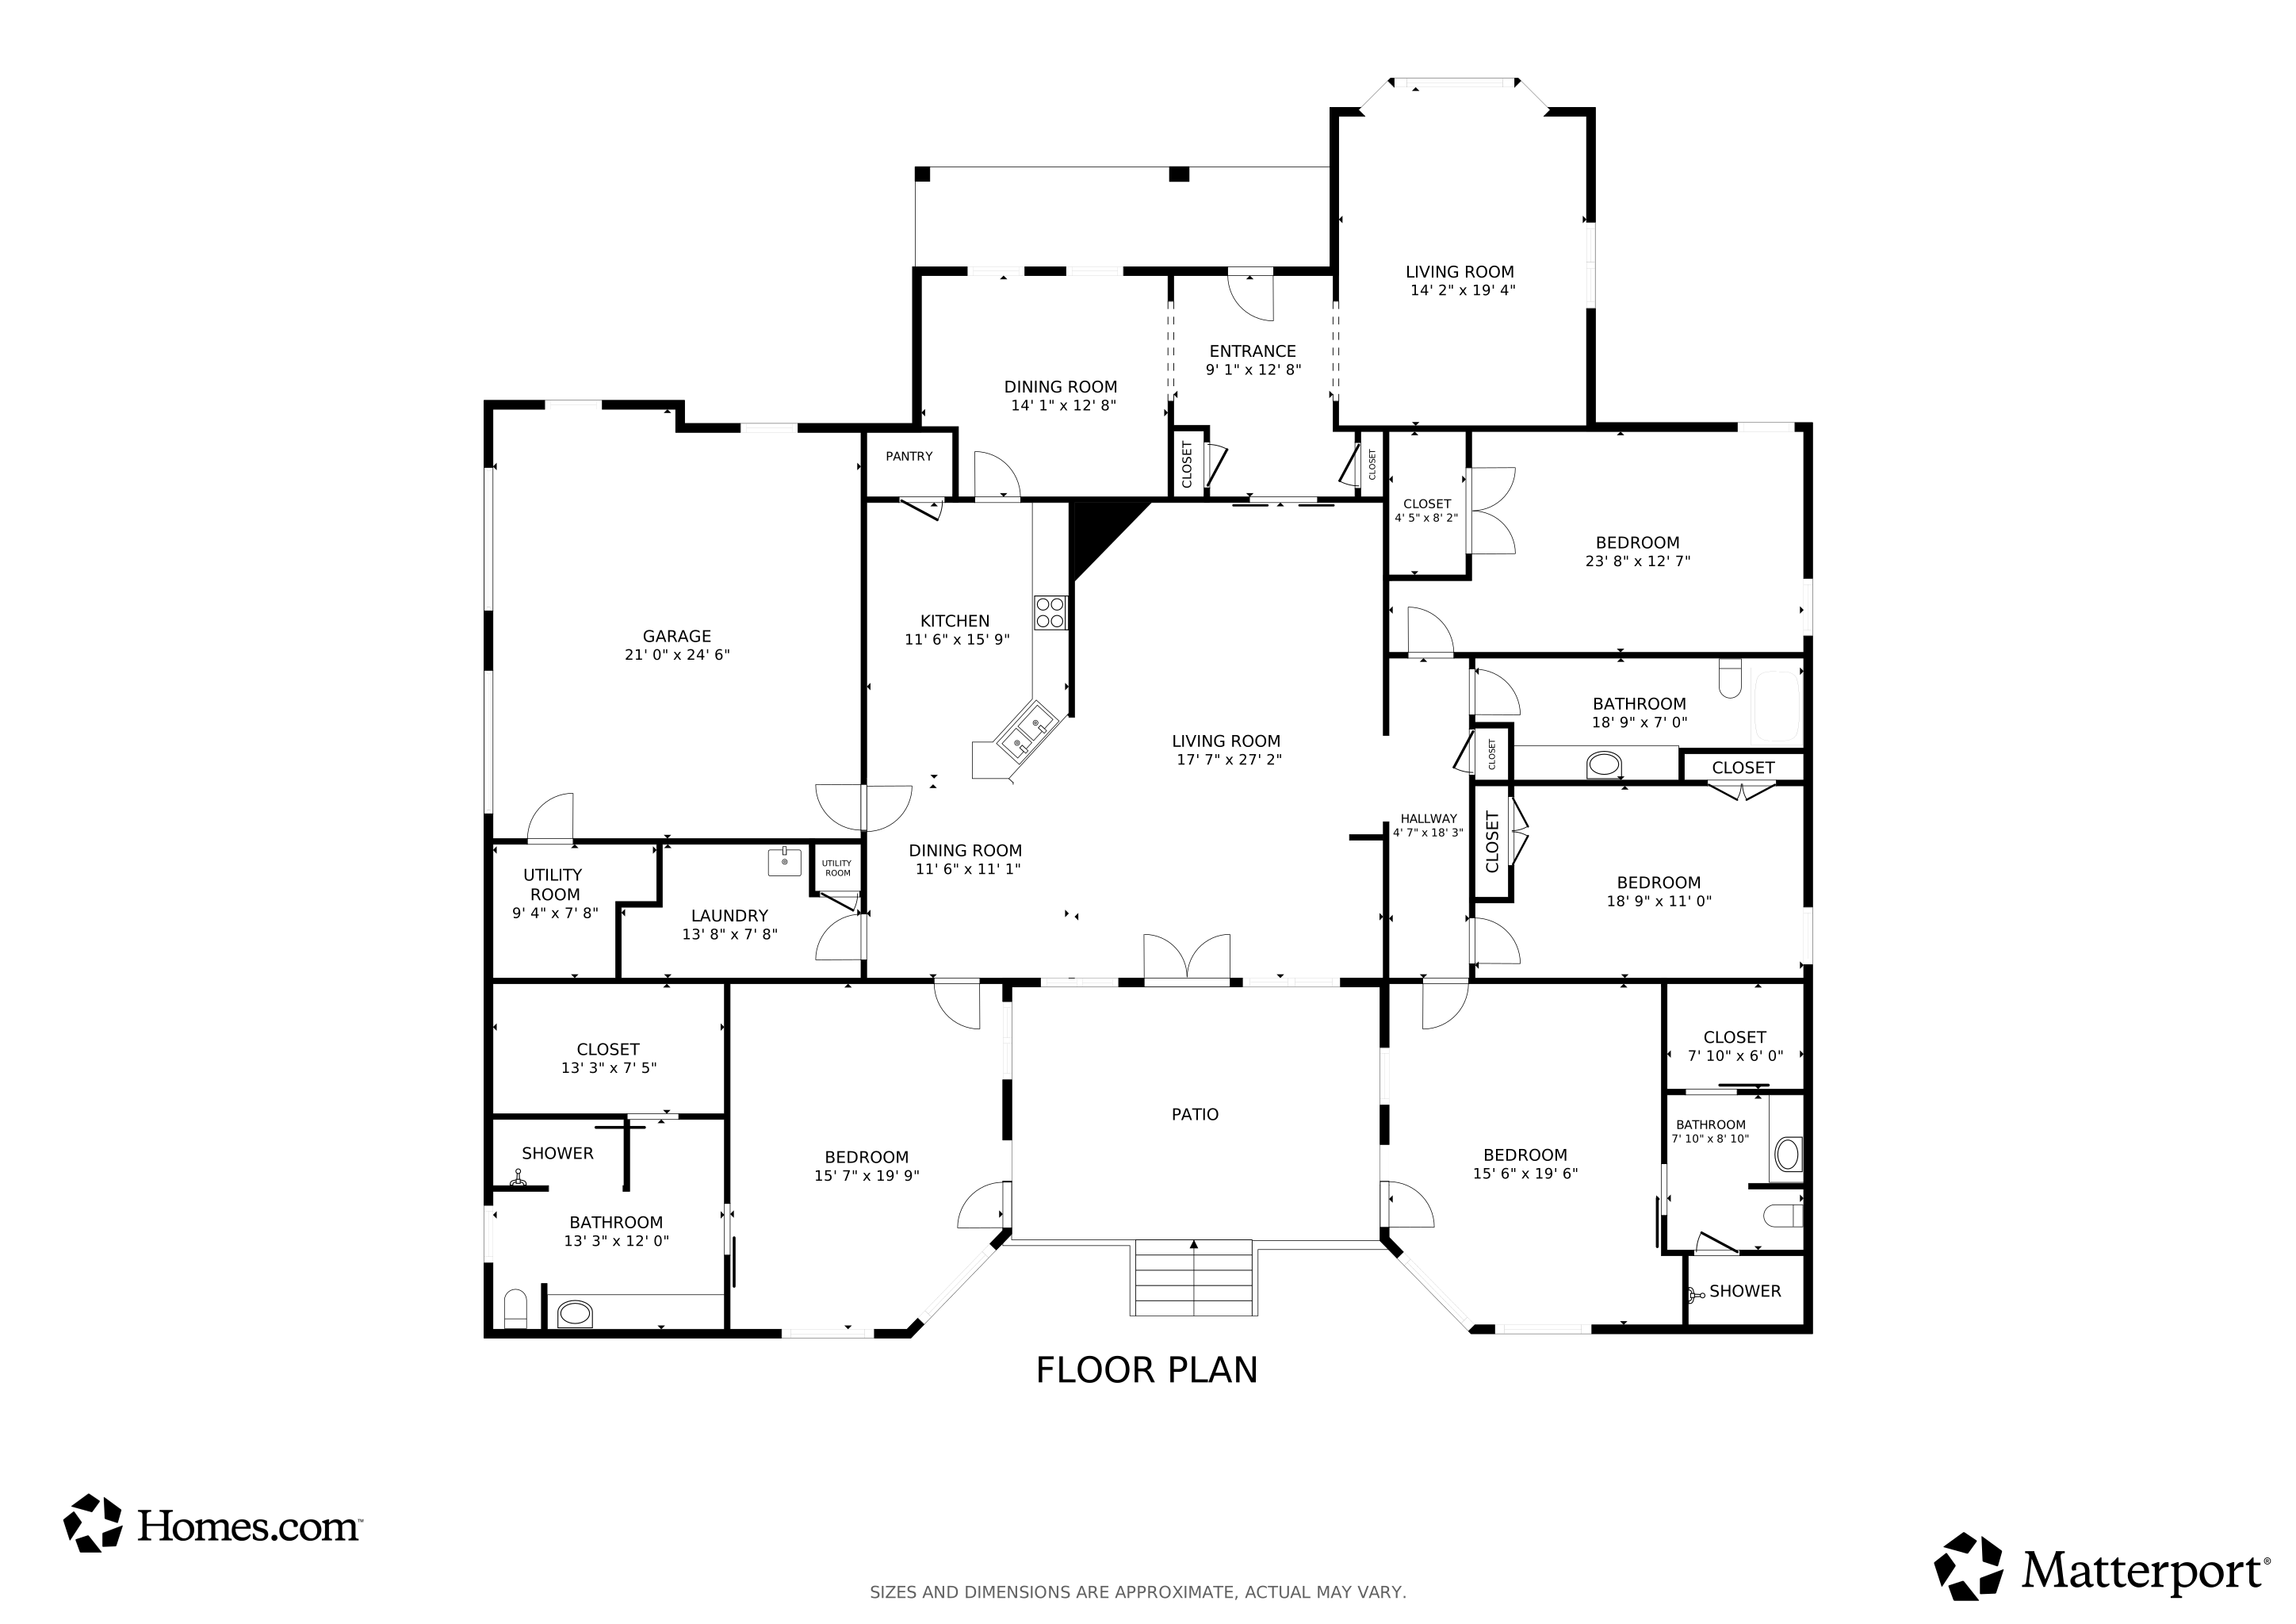
Whoa!! What a gorgeous view as you step into the home from the front door and look out the back windows and take in the breathtaking view of Lake Buchanan. This home at 200 Apache Trail boasts two large primary suites with two ample sized secondary bedrooms and three spacious full bathrooms. The home also showcases two inviting living areas with a wood burning fireplace in the family room. There is a good sized dining room which is perfect for entertaining family and friends during the holidays and a huge back porch for those warm summer days to grill and watch the kids play in the water right there in your back yard. The kitchen includes granite countertops, ample cabinetry, walk in pantry, and the laundry room is just off the kitchen. Exterior features include an attached two car garage, detached garage/shop, and extra parking, Enjoy the peaceful and therapeutic views across the lake from your back patio/yard, your huge backyard with plenty of room for a swimming pool, the boat ramp and park not far away. Also, the town of Burnet is just minutes away offering shopping, restaurants, wineries in the area and the highly acclaimed Burnet schools are close by as well. This home is perfect as a full time residency or weekend getaway. THE ENTIRE INTERIOR WAS JUST PAINTED THE WEEK OF JAN 12, 2026.
Home Details
Home Type
- Single Family
Year Built
- Built in 2003
Lot Details
- 38,768 Sq Ft Lot
- Lot Dimensions are 70' x 242' x 236' x 146'
- 30 Feet of Waterfront
- Cleared Lot
HOA Fees
- $13 Monthly HOA Fees
Home Design
- Custom Home
- Slab Foundation
- Composition Roof
Interior Spaces
- 3,518 Sq Ft Home
- 1-Story Property
- Ceiling Fan
- Recessed Lighting
- Track Lighting
- Fireplace
- Wood Burning Stove
- Lake Views
Kitchen
- Breakfast Bar
- Walk-In Pantry
- Electric Range
- Microwave
- Dishwasher
Flooring
- Carpet
- Tile
Bedrooms and Bathrooms
- 4 Bedrooms
- Walk-In Closet
- 3 Full Bathrooms
Laundry
- Laundry Room
- Washer and Electric Dryer Hookup
Parking
- 2 Car Attached Garage
- Front Facing Garage
- Garage Door Opener
Outdoor Features
- Cove
- Patio
Utilities
- Central Heating and Cooling System
- Electric Water Heater
- Septic Tank
Community Details
- Cassie Subdivision
Listing and Financial Details
- Assessor Parcel Number 008383
Matterport 3D Tour
Floorplan
Map
Create a Home Valuation Report for This Property
The Home Valuation Report is an in-depth analysis detailing your home's value as well as a comparison with similar homes in the area
Home Values in the Area
Average Home Value in this Area
Tax History
We collect this data history from publicly available records. To have your information removed, we recommend requesting removal directly through your county’s website.
| Year | Tax Paid | Tax Assessment Tax Assessment Total Assessment is a certain percentage of the fair market value that is determined by local assessors to be the total taxable value of land and additions on the property. | Land | Improvement |
|---|---|---|---|---|
| 2026 | $11,631 | $887,364 | $168,000 | $719,364 |
| 2025 | $11,631 | $888,714 | $168,000 | $720,714 |
| 2024 | $12,579 | $944,714 | $224,000 | $720,714 |
| 2023 | $12,579 | $944,714 | $224,000 | $720,714 |
| 2022 | $12,274 | $796,026 | $168,000 | $628,026 |
| 2021 | $9,518 | $575,666 | $77,000 | $498,666 |
| 2020 | $10,767 | $636,217 | $56,000 | $580,217 |
| 2019 | $11,185 | $636,217 | $56,000 | $580,217 |
| 2018 | $8,353 | $467,871 | $50,400 | $417,471 |
| 2017 | $7,440 | $407,457 | $27,720 | $379,737 |
| 2016 | $6,041 | $330,859 | $27,720 | $303,139 |
| 2015 | -- | $330,859 | $27,720 | $303,139 |
| 2014 | -- | $352,168 | $27,720 | $324,448 |
Source: Public Records
Property History
We collect this data history from publicly available records. To have your information removed, we recommend requesting removal directly through your county’s website.
| Date | Event | Price | List to Sale | Price per Sq Ft |
|---|---|---|---|---|
| 08/28/2026 08/28/26 | Price Changed | $699,000 | -5.5% | $199 / Sq Ft |
| 05/25/2026 05/25/26 | Price Changed | $739,900 | -5.1% | $210 / Sq Ft |
| 04/22/2026 04/22/26 | Price Changed | $779,900 | -10.3% | $222 / Sq Ft |
| 01/26/2026 01/26/26 | For Sale | $869,000 | -- | $247 / Sq Ft |
Source: Highland Lakes Association of REALTORS®
Purchase History
We collect this data history from publicly available records. To have your information removed, we recommend requesting removal directly through your county’s website.
| Date | Type | Sale Price | Title Company |
|---|---|---|---|
| Gift Deed | -- | None Available | |
| Vendors Lien | -- | -- | |
| Trustee Deed | $1,531,692 | -- |
Source: Public Records
Mortgage History
We collect this data history from publicly available records. To have your information removed, we recommend requesting removal directly through your county’s website.
| Date | Status | Loan Amount | Loan Type |
|---|---|---|---|
| Previous Owner | $340,000 | New Conventional |
Source: Public Records
About the Listing Agent
David has been a real estate agent in Central Texas for 17 years and enjoys working with sellers and buyers. He takes great pride in providing world-class service and being exceptionally responsive to his clients' needs and questions. He works hard for his clients and will always think outside the box and exhaust all resources to ensure a pain free and transparent transaction and to make certain the deal is a win/win experience for all involved.
David's Other Listings
-
$289,900 Sold Jun 30, 2026
- 2 Beds
- 2.5 Baths
- 1,335 Sq Ft
- 16100 S Great Oaks Dr
- Unit 602
- Round Rock, TX
Source: Highland Lakes Association of REALTORS®
MLS Number: HLM176270
APN: 8383
Disclaimer: Certain information contained herein is derived from information provided by parties other than Homes.com. All information provided is deemed reliable, but is not guaranteed to be accurate and should be independently verified.
All data is obtained from various sources and may not have been verified by broker or MLS GRID. Supplied Open House Information is subject to change without notice. All information should be independently reviewed and verified for accuracy. Properties may or may not be listed by the office/agent presenting the information. Some IDX listings have been excluded from this website. IDX information is provided exclusively for personal, non-commercial use, and may not be used for any purpose other than to identify prospective properties consumers may be interested in purchasing. Information is deemed reliable but not guaranteed.
Listings courtesy of Highland Lakes Association of REALTORS® as distributed by MLS GRID.
Based on information submitted to the MLS GRID
Nearby Homes
- 115 Saddle Horn
- 2830 Fm 690
- 206 S Chaparral
- 724 S Chaparral
- 105 County Road 146
- 730 S Chaparral
- 106 Chuckwagon
- 105 Agarita Dr
- 115 Sunset Cir
- 109 Sunset Cir
- 103/105 Sunset Cir
- 310 N Chaparral
- 114 Agarita Dr
- TBD Whitetail
- 108 Whitetail
- 4170 Fm 690
- Lot 36 W Granite Oaks Dr
- Lot 35 W Granite Oaks Dr
- Lots 5 & 6 Granite Hills Dr
- Lot 5 & 6 Granite Hills Dr
- 126 Lake Breeze Dr
- 105 Lake Breeze Dr
- 107 Logan Dr
- 400 N River Oaks Dr
- 110 Lakewood Dr
- 600 Old Spanish Trail
- 691 Beaver
- 1557 County Road 119
- 5304 Bedford
- 1445 Waterway Ln
- 1445 Waterway Ln
- 1320 Contour Dr
- 222 Watkins Point
- 1224 Nora Ln
- 161 Alexander Dr Unit 8
- 212 Aster St Unit A
- 1904 Ridgeview
- 1902 Ridgeview Dr
- 101 Townepark Dr
- 100 Loop
Your Personal Tour Guide
Ask me questions while you tour the home.