
Karen Bittner-Kight
Responds Quickly
Coldwell Banker Realty
(610) 859-4535
177 Total Sales
4 in Ridley Park
$313K - $490K Price Range


Estimated Value: $272,000 - $318,000
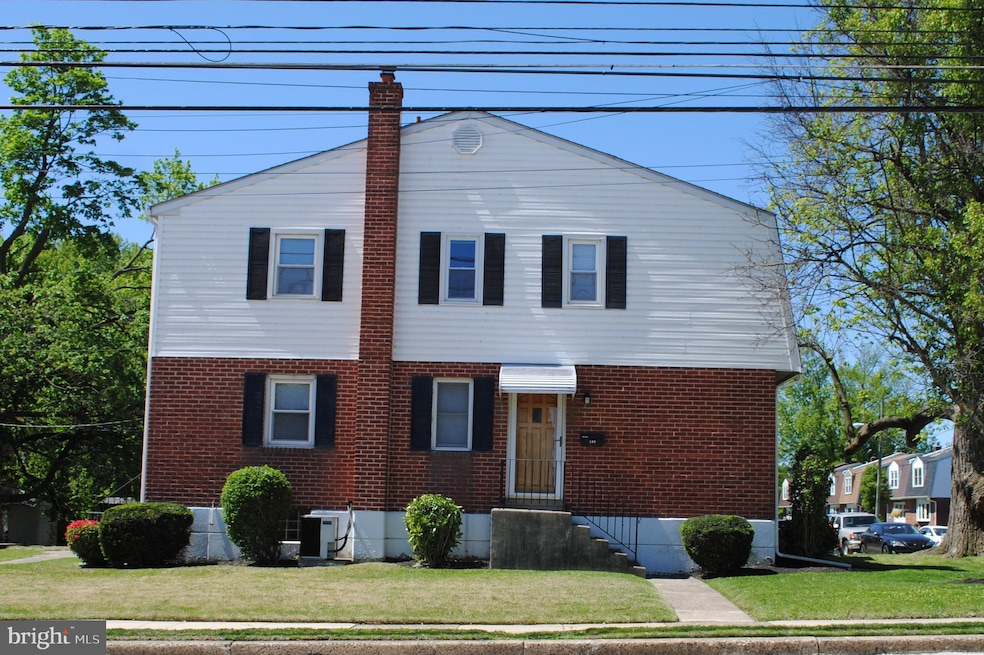
Welcome to this beautiful corner lot located in desirable Ridley Park. This home has been lovingly cared for by it's previous owners and features inviting hardwood floors throughout and freshly painted rooms allowing your personal touches to be made. The first floor features a large living area with a bay window that promotes rich natural light, a half bath, and a charming dining area with an additional bay window. The cozy kitchen area provides ample cabinet space. The second floor offers three bedrooms and a full attic with pull down stairs for abundant storage space. This house includes a spacious unfinished basement with a washer/dryer area and a workshop area. The basement has rear stairwell access to the yard and storage shed. The property also includes a private driveway for two car parking. All Ridley Park borough inspection requirements have been met including a new cement driveway and electric service. This residence is convenient to public transportation, shopping, and local schools. Perfect location for easy access to I-95, the Blue Route (I-476) and the Philadelphia International Airport.
Last Agent to Sell the Property
(610) 892-8300 mediaoffice@longandfoster.com Long & Foster Real Estate, Inc. License #RS329961 Listed on: 05/02/2021
Last Buyer's Agent
(610) 566-1100 nickdelucarealtor@yahoo.com Coldwell Banker Realty License #AB049285L
We collect this data history from publicly available records. To have your information removed, we recommend requesting removal directly through your county’s website.
Karen Bittner-Kight
Coldwell Banker Realty
(610) 859-4535
177 Total Sales
4 in Ridley Park
$313K - $490K Price Range
Erin Thompson
Keller Williams Real Estate-Montgomeryville
(610) 795-5308
96 Total Sales
2 in Ridley Park
$315K - $375K Price Range
Nick DeLuca
Coldwell Banker Realty
(610) 510-8958
159 Total Sales
4 in Ridley Park
$175K - $400K Price Range
James Rice
Real of Pennsylvania
(856) 517-8544
187 Total Sales
6 in Ridley Park
$168K - $511K Price Range
Vicky Lawson
Long & Foster Real Estate, Inc.
(856) 517-2783
148 Total Sales
2 in Ridley Park
$429K - $440K Price Range
Shannon Diiorio
Compass RE
(484) 922-8462
107 Total Sales
2 in Ridley Park
$130K - $450K Price Range
We collect this data history from publicly available records. To have your information removed, we recommend requesting removal directly through your county’s website.
| Date | Buyer | Sale Price | Title Company |
|---|---|---|---|
| $212,000 | Secured Land Transfer Llc | ||
| -- | -- |
We collect this data history from publicly available records. To have your information removed, we recommend requesting removal directly through your county’s website.
| Date | Status | Borrower | Loan Amount |
|---|---|---|---|
| Open | $10,395,750 |
We collect this data history from publicly available records. To have your information removed, we recommend requesting removal directly through your county’s website.
| Date | Event | Price | List to Sale | Price per Sq Ft |
|---|---|---|---|---|
| 08/24/2021 08/24/21 | Sold | $210,000 | -7.7% | $162 / Sq Ft |
| 07/25/2021 07/25/21 | Pending | -- | -- | -- |
| 07/20/2021 07/20/21 | Price Changed | $227,500 | -3.2% | $176 / Sq Ft |
| 05/21/2021 05/21/21 | Price Changed | $234,900 | 0.0% | $181 / Sq Ft |
| 05/21/2021 05/21/21 | For Sale | $234,900 | +6.8% | $181 / Sq Ft |
| 05/04/2021 05/04/21 | Pending | -- | -- | -- |
| 05/02/2021 05/02/21 | For Sale | $220,000 | -- | $170 / Sq Ft |
We collect this data history from publicly available records. To have your information removed, we recommend requesting removal directly through your county’s website.
| Year | Tax Paid | Tax Assessment Tax Assessment Total Assessment is a certain percentage of the fair market value that is determined by local assessors to be the total taxable value of land and additions on the property. | Land | Improvement |
|---|---|---|---|---|
| 2026 | $6,152 | $154,400 | $40,320 | $114,080 |
| 2025 | $5,361 | $154,400 | $40,320 | $114,080 |
| 2024 | $5,361 | $154,400 | $40,320 | $114,080 |
| 2023 | $5,126 | $154,400 | $40,320 | $114,080 |
| 2022 | $4,930 | $154,400 | $40,320 | $114,080 |
| 2021 | $7,601 | $154,400 | $40,320 | $114,080 |
| 2020 | $5,618 | $99,780 | $31,980 | $67,800 |
| 2019 | $5,511 | $99,780 | $31,980 | $67,800 |
| 2018 | $5,352 | $99,780 | $0 | $0 |
| 2017 | $5,352 | $99,780 | $0 | $0 |
| 2016 | $548 | $99,780 | $0 | $0 |
| 2015 | $559 | $99,780 | $0 | $0 |
| 2014 | $548 | $99,780 | $0 | $0 |
J
Seller's Agent in 2021
John Henry
Long & Foster
(610) 585-1129
4 Total Sales
Buyer's Agent in 2021
Nick DeLuca
Coldwell Banker Realty
(610) 316-6751
159 Total Sales
Source: Bright MLS
MLS Number: PADE545112
APN: 37-00-00017-00
Disclaimer: Certain information contained herein is derived from information provided by parties other than Homes.com. All information provided is deemed reliable, but is not guaranteed to be accurate and should be independently verified.
The data relating to real estate for sale on this website appears in part through the BRIGHT Internet Data Exchange program, a voluntary cooperative exchange of property listing data between licensed real estate brokerage firms, and is provided by BRIGHT through a licensing agreement.
Listing information is from various brokers who participate in the Bright MLS IDX program and not all listings may be visible on the site.
The property information being provided on or through the website is for the personal, non-commercial use of consumers and such information may not be used for any purpose other than to identify prospective properties consumers may be interested in purchasing.
Some properties which appear for sale on the website may no longer be available because they are for instance, under contract, sold or are no longer being offered for sale.
Property information displayed is deemed reliable but is not guaranteed.
Copyright 2026 Bright MLS, Inc.
Ask me questions while you tour the home.