
Kim Kash
Compass
(301) 381-5182
223 Total Sales
1 in Brooklyn Park
$322,000 Price


Estimated Value: $319,000 - $369,000
BACK ON THE MARKET- buyer's financing fell through.
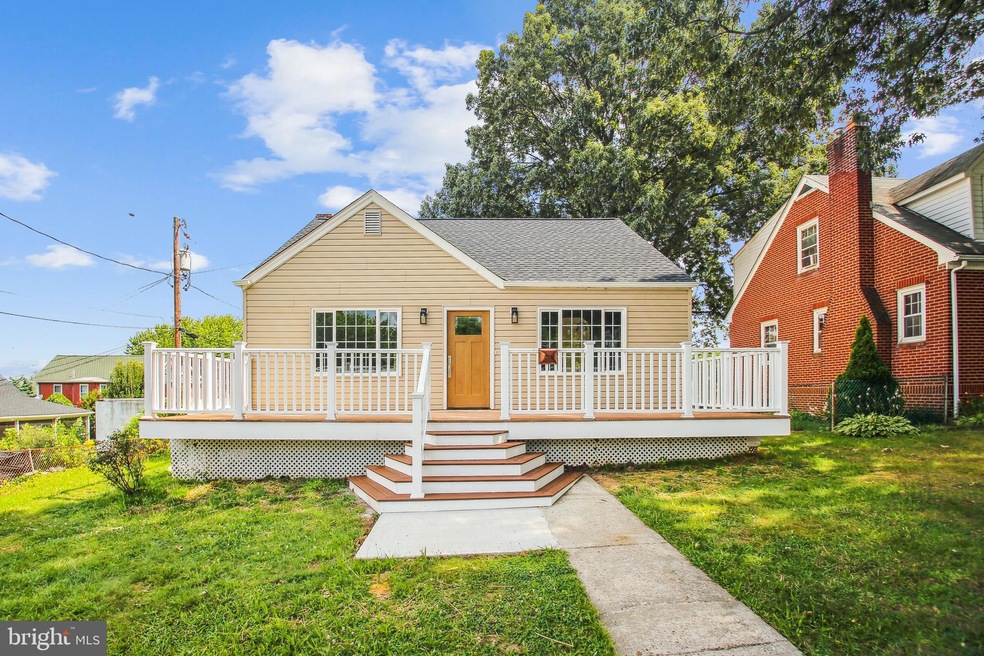
Practically new cape cod on a large lot in the Curtis Heights neighborhood of Brooklyn Park is ready for you to move right in. Renovated from top to bottom including new AC. The charming two-story cape cod offers a fully finished basement. Sitting on a huge double lot with a detached garage, a shed, plus a four-car parking pad with entry off of secondary road. Two large bedrooms and a new full bath adorn the main level along with an open new kitchen with stainless appliances, dining, and great room area. The main areas of the home feature new luxury vinyl plank flooring and the bedrooms and lower level have plush new carpeting. The entire upper level is a large bedroom with a new beautifully tiled full bath. The lower level is fully finished with a large family room, new tiled full bathroom and a separate laundry room with washer and dryer. Grassy flat yard area in between the house and the garage offers plenty of space for your outdoor activities. This gorgeous home is move-in ready and conveniently located to Baltimore City, 695 and 95.
Last Agent to Sell the Property
(410) 224-2200 kelly.thompson@cbmove.com Coldwell Banker Realty License #67358 Listed on: 07/18/2025
Kim Kash
Compass
(301) 381-5182
223 Total Sales
1 in Brooklyn Park
$322,000 Price
Chikia Barnes
Keller Williams Preferred Properties
(240) 363-2165
76 Total Sales
2 in Brooklyn Park
$201K - $380K Price Range
Grant Bim
Winning Edge
(667) 802-2623
361 Total Sales
5 in Brooklyn Park
$115K - $355K Price Range
Leif Colon
Smart Realty, LLC
(571) 777-0758
99 Total Sales
1 in Brooklyn Park
$175,000 Price
Alexander Diaz
Weichert, REALTORS
(202) 929-3606
102 Total Sales
1 in Brooklyn Park
$325,000 Price
Kelly Haines-Wise
Cummings & Co. Realtors
(301) 719-5847
14 Total Sales
1 in Brooklyn Park
$140,000 Price
We collect this data history from publicly available records. To have your information removed, we recommend requesting removal directly through your county’s website.
| Date | Event | Price | List to Sale | Price per Sq Ft | Prior Sale |
|---|---|---|---|---|---|
| 09/23/2025 09/23/25 | Sold | $349,900 | 0.0% | $169 / Sq Ft | |
| 08/29/2025 08/29/25 | Pending | -- | -- | -- | |
| 08/18/2025 08/18/25 | For Sale | $349,900 | 0.0% | $169 / Sq Ft | |
| 07/25/2025 07/25/25 | Pending | -- | -- | -- | |
| 07/18/2025 07/18/25 | For Sale | $349,900 | +89.1% | $169 / Sq Ft | |
| 04/10/2025 04/10/25 | Sold | $185,000 | -7.5% | $149 / Sq Ft | View Prior Sale |
| 03/31/2025 03/31/25 | Off Market | $199,900 | -- | -- | |
| 03/28/2025 03/28/25 | Pending | -- | -- | -- | |
| 05/05/2016 05/05/16 | Rented | $1,750 | 0.0% | -- | |
| 05/02/2016 05/02/16 | Under Contract | -- | -- | -- | |
| 03/08/2016 03/08/16 | For Rent | $1,750 | +16.7% | -- | |
| 09/15/2012 09/15/12 | Rented | $1,500 | 0.0% | -- | |
| 09/10/2012 09/10/12 | Under Contract | -- | -- | -- | |
| 07/16/2012 07/16/12 | For Rent | $1,500 | -- | -- |
We collect this data history from publicly available records. To have your information removed, we recommend requesting removal directly through your county’s website.
| Year | Tax Paid | Tax Assessment Tax Assessment Total Assessment is a certain percentage of the fair market value that is determined by local assessors to be the total taxable value of land and additions on the property. | Land | Improvement |
|---|---|---|---|---|
| 2026 | $3,028 | $252,833 | ||
| 2025 | $3,028 | $229,900 | $106,100 | $123,800 |
| 2024 | $2,899 | $218,900 | ||
| 2023 | $2,744 | $207,900 | $0 | $0 |
| 2022 | $2,488 | $196,900 | $93,500 | $103,400 |
| 2020 | $2,414 | $193,767 | $0 | $0 |
| 2019 | $2,400 | $192,200 | $91,700 | $100,500 |
| 2018 | $1,856 | $183,033 | $0 | $0 |
| 2017 | $2,155 | $173,867 | $0 | $0 |
| 2016 | -- | $164,700 | $0 | $0 |
| 2015 | -- | $163,133 | $0 | $0 |
| 2014 | -- | $161,567 | $0 | $0 |
Seller's Agent in 2025
Kathryn Langsner
Coldwell Banker (NRT-Southeast-MidAtlantic)
(410) 458-6335
89 Total Sales
Buyer's Agent in 2025
Kara Williams
Samson Properties
(301) 854-2219
32 Total Sales
U
Buyer's Agent in 2025
Unrepresented
Unrepresented
JP
Seller's Agent in 2016
Joanne Pruner
Coldwell Banker (NRT-Southeast-MidAtlantic)
JM
Buyer's Agent in 2016
Jose Mararac
Mararac & Associates Realty, LLC
(301) 233-6802
2 Total Sales
Buyer's Agent in 2012
Pam DeSantis
Coldwell Banker (NRT-Southeast-MidAtlantic)
(410) 952-6681
Source: Bright MLS
MLS Number: MDAA2120270
APN: 05-155-05949880
Disclaimer: Certain information contained herein is derived from information provided by parties other than Homes.com. All information provided is deemed reliable, but is not guaranteed to be accurate and should be independently verified.
The data relating to real estate for sale on this website appears in part through the BRIGHT Internet Data Exchange program, a voluntary cooperative exchange of property listing data between licensed real estate brokerage firms, and is provided by BRIGHT through a licensing agreement.
Listing information is from various brokers who participate in the Bright MLS IDX program and not all listings may be visible on the site.
The property information being provided on or through the website is for the personal, non-commercial use of consumers and such information may not be used for any purpose other than to identify prospective properties consumers may be interested in purchasing.
Some properties which appear for sale on the website may no longer be available because they are for instance, under contract, sold or are no longer being offered for sale.
Property information displayed is deemed reliable but is not guaranteed.
Copyright 2026 Bright MLS, Inc.
Ask me questions while you tour the home.