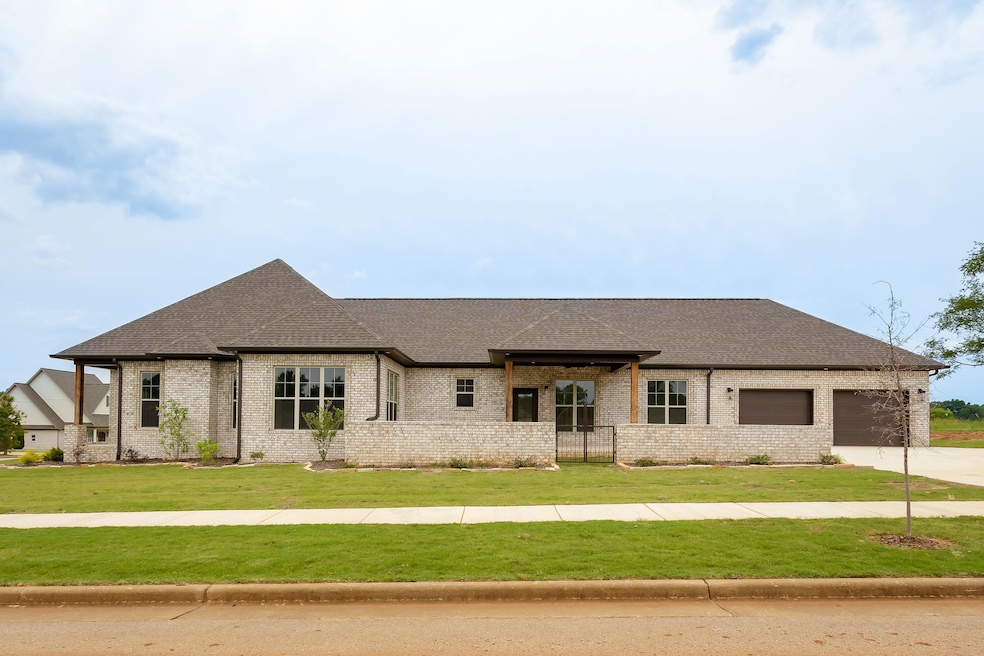
NOT LISTED FOR SALE

200 Chestnut Oak Dr Florence, AL 35633

Florence Area
3 Beds
2 Baths
2,482 Sq Ft
0.31 Acre Lot

Sale Details

Date Sold: May 28, 2025

Last sale price $445,000 $179 Per Sq Ft

606 Days on Market

Highlights

  • New Construction
  • Wood Flooring
  • Corner Lot
  • Open Floorplan
  • Main Floor Primary Bedroom
  • Quartz Countertops

About This Home

As of May 2025

Custom quality home, built by Camson INC. is a must see! This unique, 3 bedroom and 2 bath home is in the desirable subdivision of Ryan's Pace, and is conveniently located to shopping, and dining. Beautiful custom cabinets throughout, with quartz and granite countertops, hardwood floors, 10 ft. ceilings, large laundry room, and lots of windows! Enjoy the large space in your very on sunroom, that leads out to your gated courtyard. Really must see to enjoy all the possibilities and uniqueness this house has to offer. Make this house your home today! NOTE: New sub-division of single family homes to be built behind this property....

Last Agent to Sell the Property

CAMBY SMITH

APEX Realty Group LLC License #122324 Listed on: 05/02/2025

Last Buyer's Agent

CAMBY SMITH

APEX Realty Group LLC License #122324 Listed on: 05/02/2025

Create a Home Valuation Report for This Property
The Home Valuation Report is an in-depth analysis detailing your home's value as well as a comparison with similar homes in the area

Home Details

Home Type

  • Single Family

Est. Annual Taxes

  • $270

Year Built

  • Built in 2023 | New Construction

Lot Details

  • 13,504 Sq Ft Lot
  • Lot Dimensions are 76.21'x153.31'
  • Corner Lot
  • Sprinkler System

HOA Fees

  • $10 Monthly HOA Fees

Parking

  • 2 Car Garage

Home Design

  • Brick Exterior Construction
  • Slab Foundation

Interior Spaces

  • 2,482 Sq Ft Home
  • Open Floorplan
  • Built-In Features
  • Crown Molding
  • Ceiling Fan
  • Self Contained Fireplace Unit Or Insert
  • Gas Log Fireplace
  • Wood Flooring
  • Pull Down Stairs to Attic
  • Laundry Room

Kitchen

  • Eat-In Kitchen
  • Gas Cooktop
  • Microwave
  • Dishwasher
  • Quartz Countertops
  • Disposal

Bedrooms and Bathrooms

  • 3 Bedrooms
  • Primary Bedroom on Main
  • Walk-In Closet
  • 2 Full Bathrooms

Outdoor Features

  • Front Porch

Utilities

  • Central Air
  • Tankless Water Heater

Community Details

  • Cypress Creek Manor HOA
  • Cloverdale Community
  • Ryan's Place Subdivision

Listing and Financial Details

  • Tax Lot Lot 18
  • Assessor Parcel Number 15-08-28-2-001-036.125

Home Details

Home Type

Single Family

Est. Annual Taxes

$270

Year Built

Built in 2023 | New Construction

Lot Details

0.31 Acres

HOA Fees

$10 per month

Parking

2

Listing Details

  • Above Grade Finished Sq Ft: 2482.0
  • Lot Dimensions: 76.21'X153.31'
  • Subdivision Name: Ryan's Place
  • GarageYN: Yes
  • PropertySubType: Residential
  • PropertyType: Residential
  • Lot Size Acres: 0.31
  • Co List Office Phone: OFC-256-767-7000
  • MLS Status: Sold
  • AE_ATTIC: Pull Down Stairs
  • Manufactured_Home_YN: 0
  • Multiple_Level_YN: 0
  • Special Features: NewHome
  • Property Sub Type: Detached

Interior Features

  • Interior Amenities: Built-in Features, Ceiling - Speciality, Ceiling Fan(s), High Ceilings, Granite Counters, Counters-Quartz, Crown Molding, Eat-in Kitchen, Open Floorplan, Pantry, Primary Bedroom Main, Tile Shower, Soaking Tub, Walk-In Closet(s)
  • Appliances: Dishwasher, Disposal, Gas Cooktop, Microwave, Refrigerator, Stainless Steel Appliance(s), Tankless Water Heater
  • Fireplace Features: Gas Log, Living Room
  • Basement YN: No
  • Flooring: Hardwood
  • LivingArea: 2482.0
  • Total Bedrooms: 3
  • Fireplaces: 1
  • FireplaceYN: Yes
  • Full Bathrooms: 2

Exterior Features

  • Construction Materials: Brick
  • Foundation Details: Slab
  • Lot Features: Corner Lot, Front Yard, Sodded Yard, Sprinkler System
  • Patio And Porch Features: Covered, Front Porch
  • Waterfront: No
  • ExteriorFeatures: Courtyard
  • Property Condition: New Construction

Garage/Parking

  • Garage Spaces: 2.0

Utilities

  • Cooling: Ceiling Fan(s), Central Air
  • Heating: Fireplace Insert
  • Sewer: Public Sewer
  • Laundry Features: Laundry Room

Condo/Co-op/Association

  • Association Amenities: Other
  • Association Fee: 125.0
  • Association Fee Frequency: Annually
  • Association Name: Cypress Creek Manor HOA
  • Association: Yes
  • Planned Community Name: Cloverdale

Schools

  • Middle Or Junior School: City

Lot Info

  • Parcel Number: 15-08-28-2-001-036.125

Building Info

  • Year Built: 2023
  • BuildingAreaTotal: 2482.0

Multi Family

Tax Info

  • Tax Lot: Lot 18
  • Tax Annual Amount: 269.5

MLS Schools

  • Elementary School: City
  • HighSchool: City

Property History

We collect this data history from publicly available records. To have your information removed, we recommend requesting removal directly through your county’s website.

Date Event Price List to Sale Price per Sq Ft
05/28/2025 05/28/25 Sold $445,000 -2.2% $179 / Sq Ft
05/06/2025 05/06/25 Off Market $454,900 -- --
05/01/2025 05/01/25 For Sale $454,900 0.0% $183 / Sq Ft
04/18/2025 04/18/25 Off Market $454,900 -- --
04/07/2025 04/07/25 Pending -- -- --
03/20/2025 03/20/25 Price Changed $454,900 -1.1% $183 / Sq Ft
02/27/2025 02/27/25 Price Changed $459,900 -2.1% $185 / Sq Ft
10/04/2024 10/04/24 Price Changed $469,900 -0.5% $189 / Sq Ft
08/30/2024 08/30/24 Price Changed $472,400 -0.5% $190 / Sq Ft
07/17/2024 07/17/24 Price Changed $474,900 -1.0% $191 / Sq Ft
06/03/2024 06/03/24 Price Changed $479,900 -1.0% $193 / Sq Ft
03/14/2024 03/14/24 Price Changed $484,900 -1.0% $195 / Sq Ft
02/03/2024 02/03/24 Price Changed $489,900 +1.6% $197 / Sq Ft
08/10/2023 08/10/23 For Sale $482,040 -- $194 / Sq Ft
Source: Strategic MLS Alliance (Cullman / Shoals Area)

Agents Affiliated with this Home

  • Section Image
See All Agents

Map

Source: Strategic MLS Alliance (Cullman / Shoals Area)

MLS Number: 512394

Strategic MLS Alliance (Cullman / Shoals Area)
Your Personal Tour Guide

Ask me questions while you tour the home.