$629,900
SOLD NOV 21, 2025
Last list price

200 Crescent Ridge Adkins, TX 78114

4 Beds
3 Baths
2,309 Sq Ft
1.64 Acre Lot

Sale Details

Date Sold: November 21, 2025

$273 Per Sq Ft

71 Days on Market

Highlights

  • Water Access
  • Custom Closet System
  • Mature Trees
  • New Construction
  • Craftsman Architecture
  • Countryside Views

About This Home

As of November 2025

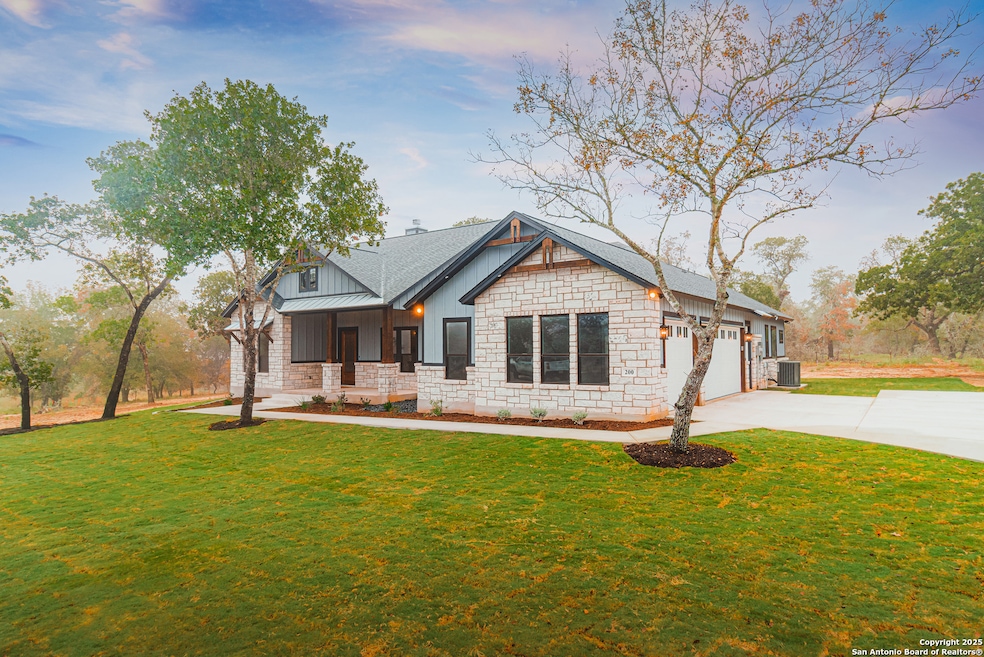
Stunning New Home on 1.64 Acres in the esteemed Eden Crossing community, Privately Situated in a Unique & Desirable location: on a cul-de-sac & bordering larger acreage tracts! Enjoy the best of Texas Country Living, with the convenience of Fiber Internet and a 30-minute commute to San Antonio. Thoughtfully designed, this newly crafted residence boasts numerous upgrades, including the attached Oversized 3-Car Garage, Spacious Front Porch & Back Patio, a Soothing Color Palate, and 3 Full Baths! The focal point of the Great Room is the Grand Floor-To-Ceiling Fireplace, ready to host special times together as the cooler season approaches. Dream Island Kitchen includes an abundance of custom cabinetry in two-tone finish, with chic matte black hardware, accented by the Stainless Steel KitchenAid Appliances, and sleek Quartzite Counters. Don't miss the generous pantry w/extra cabinetry! The Master Retreat showcases views of the wooded surroundings, and offers a luxury bath: dual sinks, free-standing tub, walk-in shower, and a roomy closet. Spectacular Laundry Room: Cabinetry + Sink, and deco tile floor in laundry room & pantry! The 3rd full bath is designed w/door to patio, great for outdoor activities or future pool. All-tile flooring (no carpet!), Quality Finishes throughout, Builder 1-2-10 year Bonded Warranty for peace of mind. Tranquil country ambiance on the expansive back patio ... Exceptional!

Last Agent to Sell the Property

Mike Fulmer

Fulmer Realty, LLC Listed on: 09/10/2025

Last Buyer's Agent

David Reyna

Vortex Realty

Create a Home Valuation Report for This Property
The Home Valuation Report is an in-depth analysis detailing your home's value as well as a comparison with similar homes in the area

Home Details

Home Type

  • Single Family

Est. Annual Taxes

  • $1,714

Year Built

  • Built in 2025 | New Construction

Lot Details

  • 1.64 Acre Lot
  • Cul-De-Sac
  • Partially Fenced Property
  • Secluded Lot
  • Gentle Sloping Lot
  • Mature Trees
  • Partially Wooded Lot

HOA Fees

  • $27 Monthly HOA Fees

Home Design

  • Craftsman Architecture
  • Traditional Architecture
  • Hill Country Architecture
  • Slab Foundation
  • Composition Roof
  • Metal Roof
  • Radiant Barrier
  • Masonry
  • Stucco

Interior Spaces

  • 2,309 Sq Ft Home
  • Property has 1 Level
  • Ceiling Fan
  • Chandelier
  • Wood Burning Fireplace
  • Brick Fireplace
  • Double Pane Windows
  • Low Emissivity Windows
  • Living Room with Fireplace
  • Ceramic Tile Flooring
  • Countryside Views
  • Permanent Attic Stairs

Kitchen

  • Eat-In Kitchen
  • Walk-In Pantry
  • Built-In Oven
  • Cooktop
  • Microwave
  • Dishwasher
  • Solid Surface Countertops
  • Disposal

Bedrooms and Bathrooms

  • 4 Bedrooms
  • Custom Closet System
  • Walk-In Closet
  • 3 Full Bathrooms
  • Primary bathroom on main floor
  • Freestanding Bathtub

Laundry

  • Laundry Room
  • Laundry on lower level
  • Washer and Dryer Hookup

Parking

  • 3 Car Attached Garage
  • Garage Door Opener

Accessible Home Design

  • Handicap Shower
  • Doors with lever handles
  • Doors are 32 inches wide or more
  • No Carpet

Outdoor Features

  • Water Access
  • Waterfront Park
  • Covered Patio or Porch

Schools

  • Floresvill Elementary And Middle School
  • Floresvill High School

Utilities

  • Central Heating and Cooling System
  • Co-Op Water
  • Electric Water Heater
  • Septic System

Listing and Financial Details

  • Tax Lot 259
  • Seller Concessions Not Offered

Community Details

Overview

  • $395 HOA Transfer Fee
  • Eden Crossing Poa
  • Built by MG Legacy Custom HomesLLC
  • Eden Crossing / Wilson Subdivision
  • Mandatory home owners association

Recreation

  • Park
  • Trails

Home Details

Home Type

Single Family

Est. Annual Taxes

$1,714

Year Built

Built in 2025 | New Construction

Lot Details

1.64 Acres

HOA Fees

$27 per month

Listing Details

  • Year Built: 2025
  • Prop. Type: RE
  • Lot Size Acres: 1.64
  • Subdivision Name: EDEN CROSSING / WILSON
  • Directions: From FM 3432, turn onto CR 324 (Live Oak Drive). Travel approx. 2 miles, then turn left at the entrance to Eden Crossing. Take the first left onto Bobby Lynn, which dead ends onto Crescent Ridge. Turn left, and 200 Crescent Ridge is last home on right.
  • Unit Levels: _1
  • SAB_EnergyEfficiency: DPWIN, RADBAR, LOEWIN, CFANS
  • Cooling_RR: _1CNTR
  • SAB_Exterior_RR: _4SDMS, STONE, STCCO
  • SAB_Fireplace_RR: ONE, LIVRM, WDBRN, STONEROCKBRICK
  • FoundationDetails_RR: SLAB
  • SAB_HeatingFuel_RR: ELEC
  • SAB_Inclusions_RR: CLFNS, CHNDL, WSHCN, DRYCN, CKTOP, BIOVN, MCOVN, DISPL, DSHWR, ELWTR, GARDR, PLUMB, SMCK, SLCNT, CUSTOMCABINETS
  • SAB_Interior_RR: _1LVAR, SPDIN, EATIN, ISLKT, BKFST, WLKIN, UTINS, _1FLRL, HGHCL, OPEN, PLDWN, INTRN, ALLBEDSDOWN, LDYMAIN, LDYLOWER, LDYRM, WIC, ATCPULLSTAIRS, ATCRBDECK
  • PoolFeatures_RR: NONE
  • Roof_RR: COMP, METAL
  • SAB_WindowCoverings: NONE
  • SAB_Construction_RR: NEW
  • Listoffceaddressstreetname: CR 319
  • HotsheetDate: 2025-11-25T16:45:42Z
  • Price_ Sq Ft: 272.8
  • ArchitecturalStyle_RR: _1STRY, TRDNL, TEXAS, CRAFTSMAN
  • SAB_HoaMandatory: MAND
  • SAB_AssocTransferFee: 395.0
  • SAB_Water_sewer_CM: WTRSY, SPTIC, COOPWATER
  • SAB_Construction_RINC: NEW
  • Cooling_RINC: _1CNTR
  • SAB_Exterior_RINC: _4SDMS, STONE, STCCO
  • FoundationDetails_RINC: SLAB
  • SAB_HeatingFuel_RINC: ELEC
  • ArchitecturalStyle_RINC: _1STRY, TRDNL, TEXAS, CRAFTSMAN
  • Cooling_RLSE: _1CNTR
  • SAB_Exterior_RLSE: _4SDMS, STONE, STCCO
  • SAB_Fireplace_RLSE: ONE, LIVRM, WDBRN, STONEROCKBRICK
  • FoundationDetails_RLSE: SLAB
  • SAB_HeatingFuel_RLSE: ELEC
  • SAB_Inclusions_RLSE: CLFNS, CHNDL, WSHCN, DRYCN, CKTOP, BIOVN, MCOVN, DISPL, DSHWR, ELWTR, GARDR, PLUMB, SMCK, CUSTOMCABINETS
  • SAB_Interior_RLSE: _1LVAR, SPDIN, EATIN, ISLKT, BKFST, WLKIN, UTINS, _1FLRL, HGHCL, OPEN, PLDWN, INTRN, ALLBEDSDOWN, LDYMAIN, LDYLOWER, LDYRM, WIC, ATCPULLSTAIRS, ATCRBDECK
  • PoolFeatures_RLSE: NONE
  • Roof_RLSE: COMP, METAL
  • SAB_Water_sewer_RLSE: WTRSY, SPTIC, COOPWATER
  • SAB_Construction_RLSE: NEW
  • ArchitecturalStyle_RLSE: _1STRY, TRDNL, TEXAS, CRAFTSMAN
  • Cooling_CO: _1CNTR
  • SAB_Exterior_CO: _4SDMS, STONE, STCCO
  • SAB_HeatingFuel_CO: ELEC
  • SAB_Inclusions_CO: CLFNS, CHNDL, WSHCN, DRYCN, CKTOP, BIOVN, MCOVN, DISPL, DSHWR, ELWTR, GARDR, PLUMB, SMCK, SLCNT, CUSTOMCABINETS
  • SAB_Construction_CO: NEW
  • SAB_Exterior_FR: _4SDMS, STONE, STCCO
  • SAB_Water_sewer_FR: WTRSY, SPTIC, COOPWATER
  • ArchitecturalStyle_FR: _1STRY, TRDNL, TEXAS, CRAFTSMAN
  • Cooling_RESI: _1CNTR
  • SAB_Exterior_RESI: _4SDMS, STONE, STCCO
  • Flooring_RESI: CTILE
  • FoundationDetails_RESI: SLAB
  • SAB_HeatingFuel_RESI: ELEC
  • SAB_Inclusions_RESI: CLFNS, CHNDL, WSHCN, DRYCN, CKTOP, BIOVN, MCOVN, DISPL, DSHWR, ELWTR, GARDR, PLUMB, SMCK, SLCNT, CUSTOMCABINETS
  • SAB_Interior_RESI: _1LVAR, SPDIN, EATIN, ISLKT, BKFST, WLKIN, UTINS, _1FLRL, HGHCL, OPEN, PLDWN, INTRN, ALLBEDSDOWN, LDYMAIN, LDYLOWER, LDYRM, WIC, ATCPULLSTAIRS, ATCRBDECK
  • PoolFeatures_RESI: NONE
  • Roof_RESI: COMP, METAL
  • SAB_Water_sewer_RESI: WTRSY, SPTIC, COOPWATER
  • SAB_Construction_RESI: NEW
  • ArchitecturalStyle_RESI: _1STRY, TRDNL, TEXAS, CRAFTSMAN
  • SAB_AirConditioning: _1CNTR
  • SAB_Exterior_RE: _4SDMS, STONE, STCCO
  • SAB_Fireplace: ONE, LIVRM, WDBRN, STONEROCKBRICK
  • Flooring_RE: CTILE
  • FoundationDetails_RE: SLAB
  • SAB_HeatingFuel_RE: ELEC
  • SAB_Heating: CNTRL
  • SAB_Inclusions_RE: CLFNS, CHNDL, WSHCN, DRYCN, CKTOP, BIOVN, MCOVN, DISPL, DSHWR, ELWTR, GARDR, PLUMB, SMCK, SLCNT, CUSTOMCABINETS
  • SAB_Interior_RE: _1LVAR, SPDIN, EATIN, ISLKT, BKFST, WLKIN, UTINS, _1FLRL, HGHCL, OPEN, PLDWN, INTRN, ALLBEDSDOWN, LDYMAIN, LDYLOWER, LDYRM, WIC, ATCPULLSTAIRS, ATCRBDECK
  • PoolFeatures_RE: NONE
  • Roof_RE: COMP, METAL
  • SAB_Water_sewer_RE: WTRSY, SPTIC, COOPWATER
  • SAB_Construction_RE: NEW
  • SAB_NumberOfFireplaces: _1
  • ArchitecturalStyle_RE: _1STRY, TRDNL, TEXAS, CRAFTSMAN
  • SAB_Exterior_FARM: _4SDMS, STONE, STCCO
  • SAB_Water_sewer_FARM: WTRSY, SPTIC, COOPWATER
  • ArchitecturalStyle_FARM: _1STRY, TRDNL, TEXAS, CRAFTSMAN
  • SAB_Construction_MF: NEW
  • Cooling_MF: _1CNTR
  • SAB_Exterior_MF: _4SDMS, STONE, STCCO
  • FoundationDetails_MF: SLAB
  • SAB_HeatingFuel_MF: ELEC
  • ArchitecturalStyle_MF: _1STRY, TRDNL, TEXAS, CRAFTSMAN
  • Special Features: NewHome
  • Property Sub Type: Detached

Interior Features

  • Full Bathrooms: 3
  • Total Bedrooms: 4
  • Fireplace Features: ONE, LIVRM, WDBRN, STONEROCKBRICK
  • Living Area: 2309.0
  • Window Features: NONE
  • RoomLivingLength: 18.0

Exterior Features

  • Builder Name: MG Legacy Custom HomesLLC
  • Pool Private: No
  • AccessibilityFeatures_RR: EXTDR, DRLVH, NOCRPT, _1STBA, _1STBD, STALL
  • ExteriorFeatures_RR: CVPAT, DBLPN, TREES
  • LotFeatures_RR: CLDSC, CNTY, _1_2A, PARTWOODED, WOODED, MATURETREES, SECLUDED, GENTLYROLL, OTHERWATERACCESS
  • AccessibilityFeatures_CM: EXTDR, DRLVH, NOCRPT, _1STBA, _1STBD, STALL
  • LotFeatures_CM: CLDSC, CNTY, _1_2A, PARTWOODED, WOODED, MATURETREES, SECLUDED, GENTLYROLL, OTHERWATERACCESS
  • AccessibilityFeatures_RINC: EXTDR, DRLVH, NOCRPT, _1STBA, _1STBD, STALL
  • ExteriorFeatures_RINC: CVPAT, DBLPN, TREES
  • AccessibilityFeatures_RLSE: EXTDR, DRLVH, NOCRPT, _1STBA, _1STBD, STALL
  • ExteriorFeatures_RLSE: CVPAT, DBLPN, TREES
  • LotFeatures_RLSE: CLDSC, CNTY, _1_2A, PARTWOODED, WOODED, MATURETREES, SECLUDED, GENTLYROLL, OTHERWATERACCESS
  • AccessibilityFeatures_CO: EXTDR, DRLVH, NOCRPT, _1STBA, _1STBD, STALL
  • AccessibilityFeatures_FR: EXTDR, DRLVH, NOCRPT, _1STBA, _1STBD, STALL
  • AccessibilityFeatures_COMS: EXTDR, DRLVH, NOCRPT, _1STBA, _1STBD, STALL
  • LotFeatures_COMS: CLDSC, CNTY, _1_2A, PARTWOODED, WOODED, MATURETREES, SECLUDED, GENTLYROLL, OTHERWATERACCESS
  • AccessibilityFeatures_RESI: EXTDR, DRLVH, NOCRPT, _1STBA, _1STBD, STALL
  • ExteriorFeatures_RESI: CVPAT, PRFNC, DBLPN, TREES
  • LotFeatures_RESI: CLDSC, CNTY, _1_2A, PARTWOODED, WOODED, MATURETREES, SECLUDED, GENTLYROLL, OTHERWATERACCESS
  • ExteriorFeatures_RE: CVPAT, PRFNC, DBLPN, TREES
  • LotFeatures_RE: CLDSC, CNTY, _1_2A, PARTWOODED, WOODED, MATURETREES, SECLUDED, GENTLYROLL, OTHERWATERACCESS
  • AccessibilityFeatures_COML: EXTDR, DRLVH, NOCRPT, _1STBA, _1STBD, STALL
  • LotFeatures_COML: CLDSC, CNTY, _1_2A, PARTWOODED, WOODED, MATURETREES, SECLUDED, GENTLYROLL, OTHERWATERACCESS
  • AccessibilityFeatures_FARM: EXTDR, DRLVH, NOCRPT, _1STBA, _1STBD, STALL
  • AccessibilityFeatures_MF: EXTDR, DRLVH, NOCRPT, _1STBA, _1STBD, STALL
  • ExteriorFeatures_MF: CVPAT, DBLPN, TREES

Garage/Parking

  • SAB_AdditionalOtherParking: RVPRK, OPEN
  • SAB_GarageParking: _3GAR, ATT, SIDE, OVRSZ

Utilities

  • Heating_RR: CNTRL
  • Heating_CM: CNTRL
  • Heating_RLSE: CNTRL
  • Heating_CO: CNTRL
  • Heating_COMS: CNTRL
  • Heating_RESI: CNTRL
  • Heating_COML: CNTRL

Condo/Co-op/Association

  • Amenities: WTRFR, PARK, TRAIL, LAKERIVERPARK, OTHER
  • Association Fee: 325.0
  • Association Fee Frequency: A
  • Association Name: EDEN CROSSING POA

Schools

  • Elementary School: FLORESVILL
  • High School: FLORESVILL
  • Middle Or Junior School: FLORESVILL

Tax Info

  • Tax Annual Amount: 1713.78
  • Tax Block: NA
  • Tax Lot: 259
  • Tax Year: 2025

Property History

We collect this data history from publicly available records. To have your information removed, we recommend requesting removal directly through your county’s website.

Date Event Price List to Sale Price per Sq Ft
11/21/2025 11/21/25 Sold -- -- --
11/20/2025 11/20/25 Pending -- -- --
09/10/2025 09/10/25 For Sale $629,900 -- $273 / Sq Ft
Source: San Antonio Board of REALTORS®

Agents Affiliated with this Home

  • Section Image
  • Section Image
See All Agents

Map

Source: San Antonio Board of REALTORS®

MLS Number: 1906602

San Antonio Board of REALTORS®
Your Personal Tour Guide

Ask me questions while you tour the home.