
Catherine Thornton
Lake Homes Realty LLC
(803) 886-9171
111 Total Sales
1 in Aiken
$289,489 Price
Estimated Value: $414,000 - $493,965
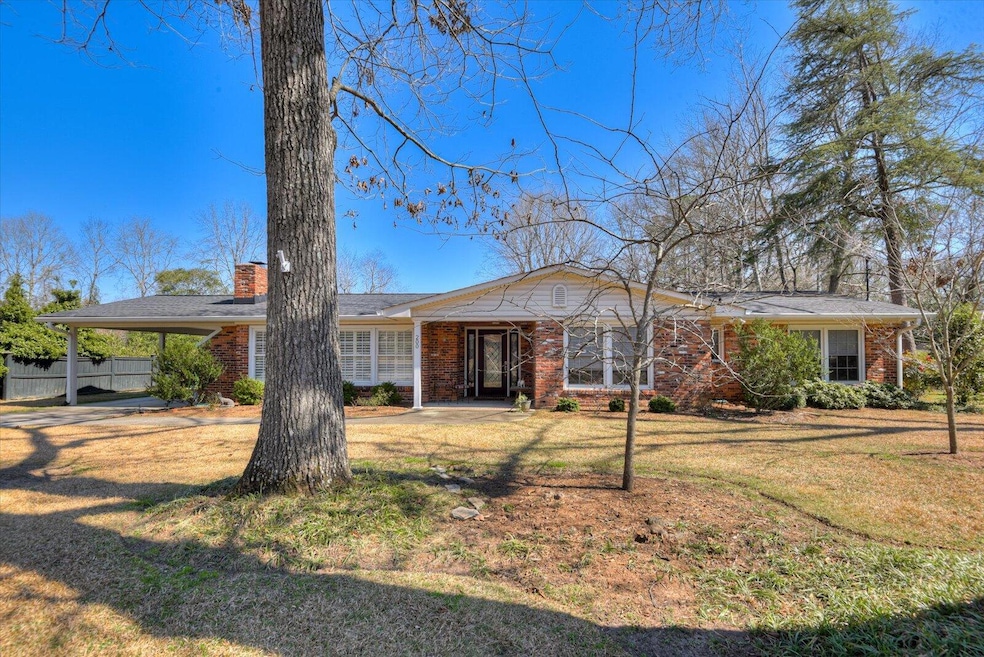
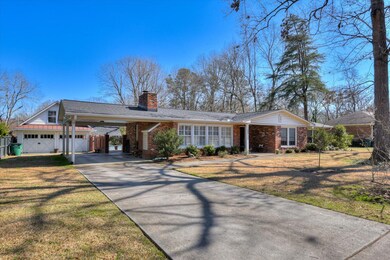
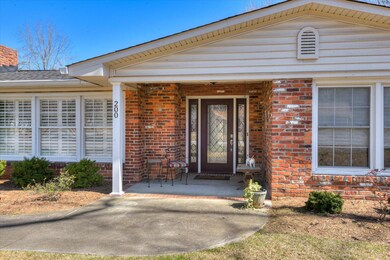
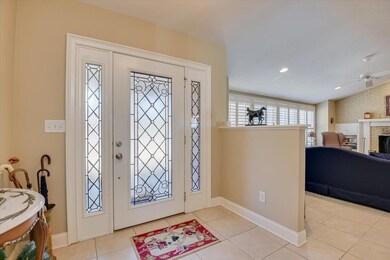
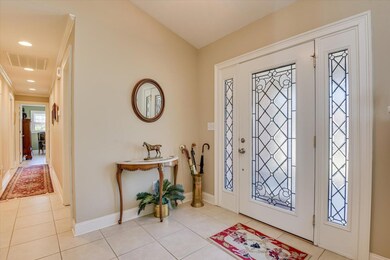
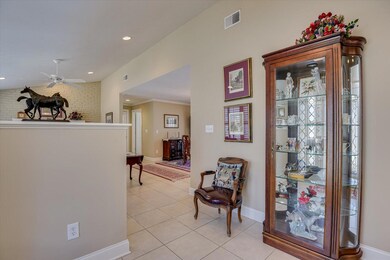
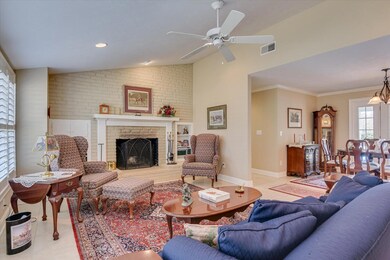
On a quiet street off of Whiskey Road lies this charming brick ranch. In 2008, Findley Construction stripped this home to the stud walls and remodeled and renovated, bringing in today's lifestyle amenities. The current owner has lovingly followed his lead, continually improving the property. The former garage has been reconfigured and upgraded in appearance and with the full bath and loft, it offers a wealth of possible uses, a pool house, office, exercise area, or guest quarters. The full bath and sleeping loft add approximately 400 sq. feet of living space (not included in listed Sq. Ft. total). One parking spot remains. The in-ground saltwater pool offers a break from summer heat and provides the perfect spot for entertaining on the patio and covered patio while overlooking the professionally planned and landscaping. A lattice brick wall with two iron gates was added to aesthetically enclose the entire rear yard and an eight-foot-wide gate was added on the opposite side of the yard. The home is filled with light featuring large picture windows on the front side and a glass door section in the dining room which opens to the covered patio. The sunroom offers flexible space to best suit the new owners' needs. A breakfast area, den, and a recreation area are just a few possibilities. In addition, the three bedrooms provide additional spaces. The primary suite offers a large walk-in closet and a spacious bath (added during the remodel) featuring his and hers vanities. This is a true midtown gem!
Here, it is easy to wrap yourself in the charm of Aiken. This ranch home is within short blocks of the ''Historic Horse District'' where thoroughbreds exercise and dirt is chosen to finish the roads. Around the corner is the entrance to Bruce's Field where Dressage, Eventing, and Hunter/Jumper competitions occur throughout the year. Within minutes is one of the city parks with tennis and pickleball courts, fields, a playground, inside courts, a walking track and more. The famed Palmetto Golf course is the closest of many courses. Family-owned restaurants and quaint shops line the downtown streets and Aiken's southside, all just minutes away. Active Polo Fields call for divot stomping, Southern Live Oaks shade the streets, city gardens beckon picnickers, and Hitchcock Woods, which is Aiken's 2000+ acre urban forest, remains the crown jewel. Come, enjoy. 200 Dunbarton Circle is the perfect spot to begin your journey.
Last Agent to Sell the Property
Coldwell Banker Best Life Realty License #SC32112 Listed on: 03/01/2025
Last Buyer's Agent
Coldwell Banker Best Life Realty License #SC32112 Listed on: 03/01/2025
We collect this data history from publicly available records. To have your information removed, we recommend requesting removal directly through your county’s website.
Catherine Thornton
Lake Homes Realty LLC
(803) 886-9171
111 Total Sales
1 in Aiken
$289,489 Price
Mary Twitty
AVS Realty
(803) 769-8400
82 Total Sales
1 in Aiken
$78,500 Price
Jessica Johnson
Premier Coastal Properties
(912) 214-3988
166 Total Sales
1 in Aiken
$270,000 Price
Blessing Thomas Team
Aiken Properties, Inc.
(762) 320-2793
71 Total Sales
38 in Aiken
$50K - $535K Price Range
Mary Nadal-Mayer
Meybohm Real Estate - Aiken
(803) 866-3109
63 Total Sales
60 in Aiken
$37K - $499K Price Range
Mike Hosang
Carolina Real Estate Company
(762) 320-2903
82 Total Sales
28 in Aiken
$48K - $1.7M Price Range
We collect this data history from publicly available records. To have your information removed, we recommend requesting removal directly through your county’s website.
| Date | Buyer | Sale Price | Title Company |
|---|---|---|---|
| $485,000 | None Listed On Document | ||
| Litke Mary Long | $220,000 | -- | |
| Findley Construction Co Inc | $213,000 | -- | |
| Vance Grace R | $288,427 | -- | |
| Findley Construction Co Inc | $92,500 | None Available |
We collect this data history from publicly available records. To have your information removed, we recommend requesting removal directly through your county’s website.
| Date | Status | Borrower | Loan Amount |
|---|---|---|---|
| Open | $101,000 | ||
| Previous Owner | Litke Mary Long | $132,000 | |
| Previous Owner | Findley Construction Co Inc | $200,000 |
We collect this data history from publicly available records. To have your information removed, we recommend requesting removal directly through your county’s website.
| Date | Event | Price | List to Sale | Price per Sq Ft |
|---|---|---|---|---|
| 05/05/2025 05/05/25 | Sold | $485,000 | +2.1% | $243 / Sq Ft |
| 03/01/2025 03/01/25 | For Sale | $475,000 | -- | $238 / Sq Ft |
We collect this data history from publicly available records. To have your information removed, we recommend requesting removal directly through your county’s website.
| Year | Tax Paid | Tax Assessment Tax Assessment Total Assessment is a certain percentage of the fair market value that is determined by local assessors to be the total taxable value of land and additions on the property. | Land | Improvement |
|---|---|---|---|---|
| 2025 | $725 | $9,240 | ||
| 2023 | $726 | $9,240 | $1,400 | $196,020 |
| 2022 | $707 | $9,240 | $0 | $0 |
| 2021 | $708 | $9,240 | $0 | $0 |
| 2020 | $676 | $8,810 | $0 | $0 |
| 2019 | $676 | $8,810 | $0 | $0 |
| 2018 | $422 | $8,810 | $1,160 | $7,650 |
| 2017 | $643 | $0 | $0 | $0 |
| 2016 | $644 | $0 | $0 | $0 |
| 2015 | $2,925 | $0 | $0 | $0 |
| 2014 | $953 | $0 | $0 | $0 |
| 2013 | -- | $0 | $0 | $0 |
Seller's Agent in 2025
Jeanne Williamson
Coldwell Banker Best Life Realty
(803) 645-7100
33 Total Sales
Source: Aiken Association of REALTORS®
MLS Number: 216086
APN: 122-06-04-001
Disclaimer: Certain information contained herein is derived from information provided by parties other than Homes.com. All information provided is deemed reliable, but is not guaranteed to be accurate and should be independently verified.
IDX information is provided exclusively for personal, non-commercial use, and may not be used for any purpose other than to identify prospective properties consumers may be interested in purchasing. Information is deemed reliable but not guaranteed.
Ask me questions while you tour the home.