$89,000
SOLD AUG 18, 2025
Last list price

200 E 2nd St Camp Wood, TX 78833

2 Beds
1 Bath
1,040 Sq Ft
0.34 Acre Lot

Sale Details

Date Sold: August 18, 2025

$86 Per Sq Ft

67 Days on Market

Highlights

  • Traditional Architecture
  • Covered Patio or Porch
  • Tile Flooring
  • No HOA
  • Breakfast Bar
  • Dining Room

About This Home

As of August 2025

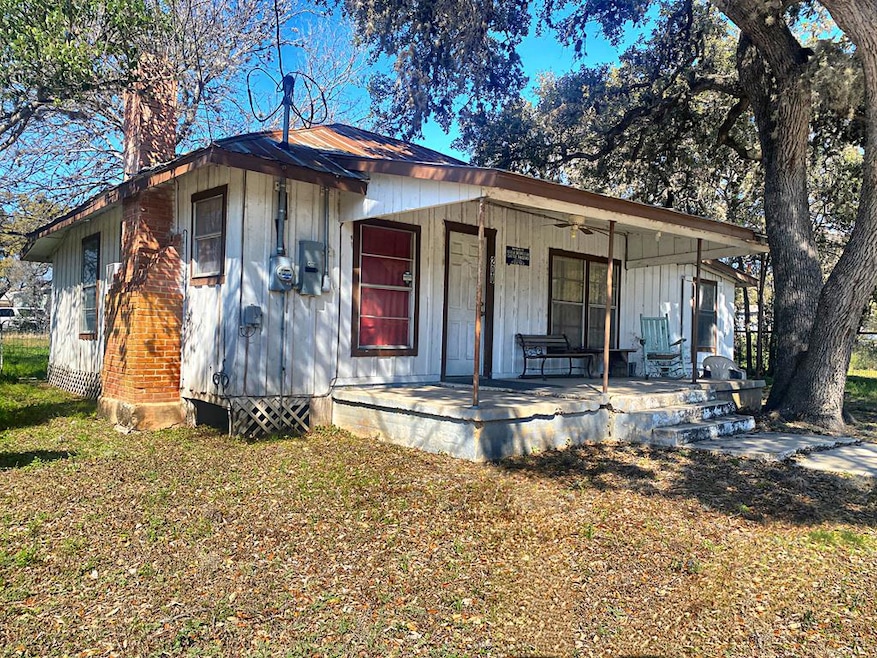
Charming 2/1 vintage craftsman style home on double lots feet from Nueces Canyon Elementary. Beautiful mature oak trees. Open living/dinning combo, pass through to adjoining galley kitchen & large front porch. This home is ready for your personal touches. 2nd lot includes a RV electrical hook up and space. This home is a fixer upper and the Seller is motivated and ready to move this property.

Last Agent to Sell the Property

Stacey Pannell

Pannell Real Estate Brokerage Phone: 8305974165 License #0536799 Listed on: 05/15/2025

Last Buyer's Agent

- Non-Member Sales

Non-member Sales

Create a Home Valuation Report for This Property
The Home Valuation Report is an in-depth analysis detailing your home's value as well as a comparison with similar homes in the area

Home Details

Home Type

  • Single Family

Est. Annual Taxes

  • $1,183

Year Built

  • Built in 1940

Lot Details

  • 14,810 Sq Ft Lot
  • Lot Dimensions are 100 x 150
  • Level Lot
  • Property is zoned RCAD

Parking

  • No Garage

Home Design

  • Traditional Architecture
  • Metal Roof
  • Wood Siding
  • Pier And Beam

Interior Spaces

  • 1,040 Sq Ft Home
  • 1-Story Property
  • Living Room with Fireplace
  • Dining Room
  • Breakfast Bar
  • Washer and Dryer Hookup

Flooring

  • Tile
  • Vinyl

Bedrooms and Bathrooms

  • 2 Bedrooms
  • 1 Full Bathroom

Outdoor Features

  • Covered Patio or Porch

Schools

  • Nueces Canyon Elementary School

Utilities

  • No Cooling
  • Heating System Uses Gas
  • Electric Water Heater

Community Details

  • No Home Owners Association

Listing and Financial Details

  • Tax Block 42

Home Details

Home Type

Single Family

Est. Annual Taxes

$1,183

Year Built

Built in 1940

Lot Details

0.34 Acres

Listing Details

  • Property Sub Type: Single Family Residence
  • Prop. Type: Residential
  • Lot Size Acres: 0.34
  • Lot Size: 100 x 150
  • Road Frontage Type: City Street
  • Road Surface Type: Asphalt
  • Subdivision Name: None
  • Directions: From Jct of Hwy 55 and 2nd St head East one block and property will be on the North hand side.
  • Architectural Style: Traditional
  • Carport Y N: No
  • Garage Yn: No
  • Unit Levels: One
  • Building Stories: 1
  • Year Built: 1940
  • Attribution Contact: 8305974165
  • Special Features: None
  • Stories: 1

Interior Features

  • Appliances: Electric Water Heater, None
  • Full Bathrooms: 1
  • Total Bedrooms: 2
  • Fireplace Features: Living Room
  • Fireplace: Yes
  • Flooring: Tile, Vinyl
  • Interior Amenities: None
  • Living Area: 1040
  • Dining Room Type: Dining Room, Kitchen Bar

Exterior Features

  • Lot Features: Level
  • Waterfront Features: None
  • Construction Type: Wood Siding
  • Foundation Details: Pier & Beam
  • Patio And Porch Features: Porch-Covered
  • Roof: Metal

Garage/Parking

  • Attached Garage: No
  • Parking Features: No Garage/Carport

Utilities

  • Laundry Features: W/D Connection
  • Cooling: None
  • Cooling Y N: No
  • Heating: Gas
  • Heating Yn: Yes
  • Sewer: Public Sewer
  • Utilities: Garbage Service-Public
  • Water Source: Public

Condo/Co-op/Association

  • Association: No

Schools

  • Elementary School: Nueces Canyon

Lot Info

  • Lot Size Sq Ft: 14810.4
  • Zoning: RCAD

Tax Info

  • Tax Annual Amount: 1183
  • Tax Block: 42

Ownership History

We collect this data history from publicly available records. To have your information removed, we recommend requesting removal directly through your county’s website.

Date Name Owned For Owner Type

Purchase Details

Listed on
May 15, 2025
Closed on
Aug 15, 2025
Sold by
Bought by
Seller's Agent
Stacey Pannell
Pannell Real Estate
Buyer's Agent
- Non-Member Sales
Non-member Sales
List Price
$89,000
Views
30
Current Estimated Value
$110,089

Home Financials for this Owner

Home Financials are based on the most recent Mortgage that was taken out on this home.
Avg. Annual Appreciation
43.18%
Source: Public Records

Purchase History

We collect this data history from publicly available records. To have your information removed, we recommend requesting removal directly through your county’s website.

Date Type Sale Price Title Company
Warranty Deed -- None Listed On Document
Source: Public Records

Mortgage History

We collect this data history from publicly available records. To have your information removed, we recommend requesting removal directly through your county’s website.

Date Status Loan Amount Loan Type
Previous Owner $28,000 Unknown
Previous Owner $28,000 New Conventional
Source: Public Records

Property History

We collect this data history from publicly available records. To have your information removed, we recommend requesting removal directly through your county’s website.

Date Event Price List to Sale Price per Sq Ft
08/18/2025 08/18/25 Sold -- -- --
07/21/2025 07/21/25 Pending -- -- --
05/15/2025 05/15/25 For Sale $89,000 -- $86 / Sq Ft
Source: Kerrville Board of REALTORS®

Tax History

We collect this data history from publicly available records. To have your information removed, we recommend requesting removal directly through your county’s website.

Year Tax Paid Tax Assessment Tax Assessment Total Assessment is a certain percentage of the fair market value that is determined by local assessors to be the total taxable value of land and additions on the property. Land Improvement
2025 $756 $60,572 $30,000 $30,572
2024 $1,225 $60,572 $30,000 $30,572
2023 $1,196 $59,540 $30,000 $29,540
2022 $891 $36,763 $8,000 $28,763
2021 $919 $36,504 $8,000 $28,504
2020 $936 $35,208 $8,000 $27,208
2019 $343 $21,604 $8,000 $13,604
2018 $598 $20,956 $8,000 $12,956
2017 $600 $20,956 $8,000 $12,956
2016 $600 $20,956 $8,000 $12,956
2015 -- $20,956 $8,000 $12,956
2014 -- $20,956 $8,000 $12,956
Source: Public Records

Agents Affiliated with this Home

  • Section Image
See All Agents

Map

Source: Kerrville Board of REALTORS®

MLS Number: 119274

APN: 9498

Your Personal Tour Guide

Ask me questions while you tour the home.