NOT LISTED FOR SALE

The 200 200 E 57th St Unit 14F Floor 14 New York, NY 10022

Sutton Place Neighborhood
2 Beds
2 Baths
1,500 Sq Ft
1960 Built

Sale Details

Date Sold: January 7, 2026

Last sale price $1,120,000 $747 Per Sq Ft

Highlights

  • Concierge
  • 4-minute walk to 59 Street (4,5,6 Line)
  • Elevator
  • P.S. 59 Beekman Hill International Rated A
  • Rooftop Deck
  • 4-minute walk to Tramway Plaza

About This Home

As of January 2026

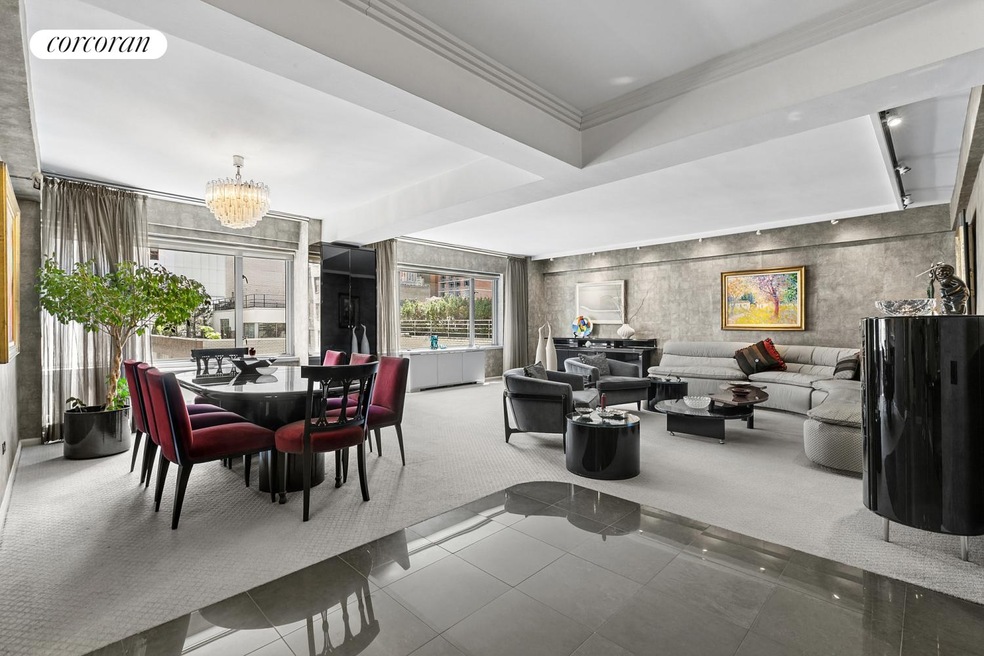
Luxurious 2-Bed, 2-Bath Co-op with Stunning Views at 200 East 57th Street, #14F 
Welcome to Residence 14F at 200 East 57th Street - an exquisitely appointed 2-bedroom, 2-bathroom home located in one of Midtown East's premier full-service co-op buildings. This spacious, light-filled apartment offers a refined layout, high-end finishes, and exceptional convenience, ideal for both everyday living and elegant entertaining.
Exceptional Layout & Sun-Drenched Interiors
Step into a gracious entry foyer featuring three large closets and elegant crown molding throughout. The expansive open-concept living and dining area is lined with floor-to-ceiling eastern-facing windows, bathing the space in natural sunlight and offering tranquil views over the building's landscaped inner courtyard. City lights shimmer in the evening, creating a stunning nighttime ambiance.
This sunny Midtown East apartment boasts wall-to-wall windows, custom light fixtures, and a layout ideal for entertaining guests or enjoying quiet evenings at home. Perfect for art lovers, this is truly an Art Collector's Dream.
Chef-Inspired Kitchen with Custom Cabinetry
The windowed chef's kitchen is both beautiful and functional, featuring bespoke cabinetry, sleek countertops, and modern appliances. Thoughtfully designed for maximum storage and usability, the kitchen flows seamlessly into the entertaining space. Alternate Floor Plan showing an Open Kitchen Layout.
Spacious Bedrooms & Spa-Like Bathrooms
The primary suite features room for a California king bed, an oversized walk-in closet, and a spa-style en-suite bathroom adorned with marble tiles, a sophisticated vanity, and elegant finishes. The secondary bedroom is equally spacious, with custom built-ins and flexibility to serve as a home office, guest room, or private library.
A separate second full bathroom also features marble finishes and high-end fixtures. With dual entrances to the bedroom wing, you can create a private en-suite layout for added privacy. Washer and dryer installation is permitted with Board approval.
Building Amenities & Lifestyle

Located in the heart of Midtown East, 200 East 57th Street is a white-glove Emery Roth & Sons co-op, offering exceptional service and amenities:
24-hour doorman and concierge Newly renovated lobby and hallways Landscaped and furnished rooftop terrace Fitness center (nominal fee) Elevator-accessible on-site parking garage Laundry room and private storage (waitlist) Pet-friendly and pied-à-terre allowed (with Board approval) 65% financing permitted 2% flip tax paid by the Seller Utilities, basic cable, and high-speed internet included in maintenance Prime Midtown East Location
Centrally located at the crossroads of Midtown East and Sutton Place, this prestigious address offers unmatched access to:
World-class shopping on Fifth Avenue Dining and entertainment in Midtown Manhattan Major subway lines (N, Q, R, 4, 5, 6, E, M) and crosstown buses Central Park , Sutton Place parks, and the East River Esplanade FDR Drive and Queensboro Bridge for easy commuting Experience elegant city living at its finest. Schedule your private tour of Residence #14F at 200 East 57th Street today.

Last Agent to Sell the Property

Ellen Martin

Corcoran Group License #10401202418 Listed on: 09/27/2025

Corcoran Group

Last Buyer's Agent

Mei-Ying Huang

Corcoran Group License #10401266760

Corcoran Group
Create a Home Valuation Report for This Property
The Home Valuation Report is an in-depth analysis detailing your home's value as well as a comparison with similar homes in the area

Property Details

Home Type

  • Co-Op

Year Built

  • Built in 1960

HOA Fees

  • $3,947 Monthly HOA Fees

Home Design

  • 1,500 Sq Ft Home
  • Entry on the 14th floor

Bedrooms and Bathrooms

  • 2 Bedrooms
  • 2 Full Bathrooms

Additional Features

  • East Facing Home
  • Central Air
  • Property Views
  • Basement

Listing and Financial Details

  • Legal Lot and Block 0004 / 01330

Community Details

Overview

  • 198 Units
  • High-Rise Community
  • Sutton Place Subdivision
  • 20-Story Property

Amenities

  • Concierge
  • Rooftop Deck
  • Courtyard
  • Elevator
  • Bike Room

Property Details

Home Type

Co-Op

Year Built

Built in 1960

Lot Details

0 Sq Ft Lot

HOA Fees

$3,947 per month

Listing Details

  • Exposures: East
  • Property SubType: Apartment
  • Property Type: Residential
  • Neighborhood: Sutton Place
  • Entry Level: 14
  • Structure Type: High Rise
  • Pets No Pets Comments: 1 dog to be approved by board.,Building Pets Allowed Comments:1 dog to be approved by board.
  • CustomProperty: { "WeeklyRate": null, "OffMarketDate": "2026-01-07", "LivingAreaRange": null, "GuestHouseYN": null, "Lang2_Type": null, "AboveGradeUnfinishedAreaRange": null, "GuestHouseAreaTotalUnits": null, "PrivateShowingInstructions": null, "NumberOfBoatSlips": null, "LotSizeRangeUnits": null, "LakeId": null, "BuildingAreaTotalRange": null, "HumanModifiedYN": false, "MineralRights": null, "LotSizeRangeSource": null, "Permission": null, "Membership": null, "ModificationTimestamp": "2026-08-05T17:48:12.163-00:00", "Restrictions": null, "BoatDockSlipFeatures": null, "OffersReviewDate": null, "AdditionalFeeFrequency": null, "PotentialShortSale": null, "TitleCompanyPhone": null, "LeaseAmountPerAreaUnit": null, "AssociationFeeTotal": null, "PropertyAccess": null, "AdditionalFee": null, "LakeSize": null, "LivingAreaRangeHigh": null, "LotSizeAreaRangeLow": null, "GarageArea": null, "BelowGradeFinishedAreaRange": null, "BuildingAreaTotalRangeSource": null, "GarageAreaUnits": null, "AdditionalFeeYN": false, "LakeChainName": null, "BelowGradeFinishedAreaRangeUnits": null, "DevelopmentName": null, "TaxAuthority": null, "ProjectName": null, "WaterAccessYN": null, "AssociationFeeTotalFrequency": null, "ListOfficeMlsId": "334", "GarageDimensions": null, "BelowGradeBedrooms": null, "MembershipRequiredYN": null, "AboveGradeBedrooms": null, "GulfAccessYN": null, "TaxAssessedValueImprovement": null, "AboveGradeUnfinishedAreaRangeSource": null, "OtherExpenseDescription": null, "MembershipFeeFrequency": null, "ListingKeyNumeric": 1112393015, "AdditionalInfo3": null, "BoatDockSlipDescription": null, "AdditionalInfo1": null, "PublicRemarks_lang2": null, "AdditionalInfo2": null, "PublicRemarks_lang3": null, "SourceFloorPlansCount": null, "LastMonthRentReqYN": null, "AboveGradeUnfinishedAreaRangeUnits": null, "ListAOR": null, "ThirdPartyIntegrationType": null, "BuildingAreaTotalRangeUnits": null, "PricePerAreaUnit": null, "FractionalShare": "570.00", "TitleCompanyName": null, "AboveGradeFinishedAreaRangeSource": null, "BelowGradeFinishedAreaRangeSource": null, "OriginatingSystemKey": "31055290", "GuestHouseAreaTotalSource": null, "LeaseTermsDescription": null, "PropertyType": "Residential", "LivingAreaRangeUnits": null, "OriginatingSystemName": "RLS", "BelowGradeUnfinishedAreaRangeSource": null, "LandTenure": null, "OffSeasonRate": null, "Attic": null, "MembershipFee": null, "BoatDockAccommodates": null, "PropertySubTypeAdditional": "Apartment", "PricePerArea": null, "BoatDockYN": null, "BonusAmount": null, "GuestHouseAreaTotal": null, "ListingKey": "1112393015", "GuestHouseDescription": null, "SecurityDepositYN": null, "SourceSupplementPublicCount": null, "SaleOrLeaseIncludes": null, "AdditionalFeeDescription": null, "InternetEntireListingDisplayYN": true, "SeasonRate": null, "ComplexName": null, "StoriesPartial": null, "CustomFields": "{\n \"CapitalReservesTotal\": \"0.00\",\n \"ElevatorsTotal\": \"5\",\n \"PercentOfCommonElements\": \"0.00\",\n \"KitchenCondition\": \"Excellent\",\n \"FlipTaxRemarks\": \"Paid By The Seller\",\n \"FlipTax\": \"2.00\",\n \"LandmarkStatusYN\": \"0\",\n \"CapitalReservesYN\": \"1\",\n \"BuildingTaxLot\": \"0004\",\n \"MaximumFinancingRemarks\": \"65% Max\",\n \"ViewRemarks\": \"G,F\",\n \"BathroomCondition\": \"Excellent\",\n \"BuyerAgentRLSParticipantYN\": \"1\",\n \"SponsorUnitYN\": \"0\",\n \"TaxDeductionPercent\": \"50.00\",\n \"CertificateOfOccupancyYN\": \"1\",\n \"TaxMonthlyAmount\": \"0.00\",\n \"FlipTaxType\": \"Percent\",\n \"TaxAbatementYN\": \"0\",\n \"AttendanceType\": \"DoormanFullTime\",\n \"UnitLine\": \"F\",\n \"MaximumFinancingPercent\": \"65.00\",\n \"ListingKey\": \"1112393015\"\n}", "BoatDockHeight": null, "AvailabilityType": null, "LakeName": null, "OriginatingSystemSubName": "RLS_REBNY", "RiverName": null, "BelowGradeUnfinishedAreaRangeUnits": null, "ListOfficeKey": "5658936", "TaxYearRange": null, "NumberOfBoatDocks": null, "LotSizeAreaRangeHigh": null, "TaxAssessedValueLand": null, "StandardStatus": "Closed", "GulfAccessType": null, "BoatSlipYN": null, "StormProtection": null, "LivingAreaRangeSource": null, "LeaseAmountPerArea": null, "TitleCompanyAddress": null, "MonthlyRate": null, "WaterAccessDescription": null, "SecurityDepositDescription": null, "TaxRate": null, "BelowGradeUnfinishedAreaRange": null, "MembershipDescription": null, "TitleCompanyPreferred": null, "AboveGradeFinishedAreaRangeUnits": null, "AboveGradeFinishedAreaRange": null, "LivingAreaRangeLow": null, "BuildingSizeDimensions": null, "PropertySubType": "Apartment", "UnitLocation": "14", "ConsumerRemarks": null, "LotSizeRange": null, "OffersDescription": null, "Lang3_Type": null, "StoriesPartialTotal": null, "Location": null, "ListingId": null, "RentSpreeYN": null, "RentSpreeURL": null, "ApplicationFee": null, "CommunityDevelopmentDistrictYN": null, "SourceSystemKey": null }
  • Special Features: None
  • Property Sub Type: Coop
  • Stories: 20

Interior Features

  • Fireplace: No
  • Living Area: 1500.0
  • Living Area Units: Square Feet
  • Basement: Yes
  • Basement: Other

Beds/Baths

  • Full Bathrooms: 2
  • Bathrooms Integer: 2
  • Bedrooms: 2

Exterior Features

  • View: Other
  • View: Yes
  • Exterior Features: Building Courtyard, Building Roof Deck
  • Patio/Porch Features: None

Garage/Parking

  • Garage: No

Utilities

  • Laundry Features: Building Other
  • Green Building Features: Bike Storage, Concierge, Elevator(s)
  • Cooling: Central Air
  • Cooling: Yes

Condo/Co-op/Association

  • Common Charge/Maintenance Fee: 3947.0
  • Common Charge/Maintenance Fee Frequency: Monthly
  • Common Interest: Stock Cooperative

Lot Info

  • Zoning Description: C6-6

Rental Info

  • Land Lease: No

Building Info

  • New Construction: No
  • Units: 198
  • Total Stories: 20
  • Year Built: 1960

Tax Info

  • Tax Block: 01330
  • Tax Lot: 0004

Home Values in the Area

Source: Public Records

Average Home Value in this Area


Source: Public Records

Agents Specializing in Sutton Place, NY

See All Agents

Property History

We collect this data history from publicly available records. To have your information removed, we recommend requesting removal directly through your county’s website.

Date Event Price List to Sale Price per Sq Ft
01/07/2026 01/07/26 Sold $1,120,000 -6.3% $747 / Sq Ft
09/24/2025 09/24/25 Pending -- -- --
07/21/2025 07/21/25 Price Changed $1,195,000 -6.3% $797 / Sq Ft
07/09/2025 07/09/25 For Sale $1,275,000 0.0% $850 / Sq Ft
07/08/2025 07/08/25 Pending -- -- --
06/19/2025 06/19/25 Price Changed $1,275,000 -7.3% $850 / Sq Ft
05/01/2025 05/01/25 For Sale $1,375,000 -- $917 / Sq Ft
Source: Real Estate Board of New York (REBNY)

Agents Affiliated with this Home

  • Section Image
  • Section Image
See All Agents

Map

Source: Real Estate Board of New York (REBNY)

MLS Number: RLS20020491

Real Estate Board of New York (REBNY)
Your Personal Tour Guide

Ask me questions while you tour the home.