
Diana Lockwood
Iron Valley Real Estate of Central PA
(717) 910-3856
44 Total Sales
1 in East Pennsboro
$182,000 Price

Estimated Value: $181,000 - $206,156
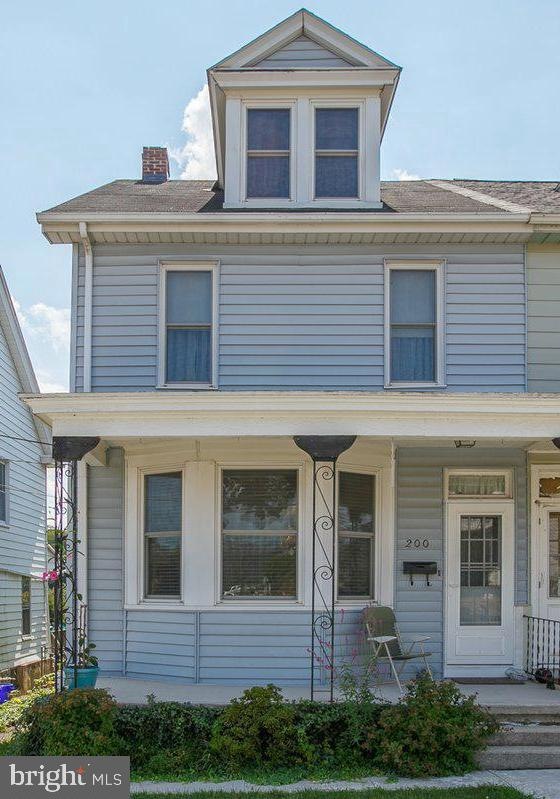
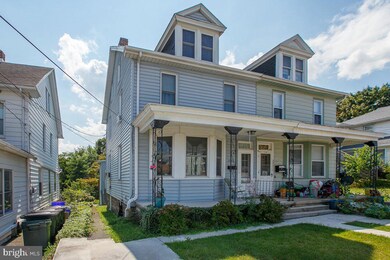
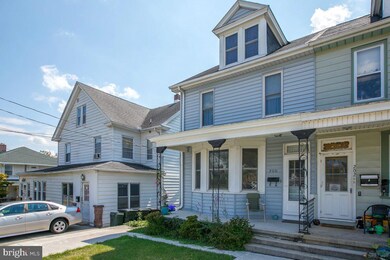
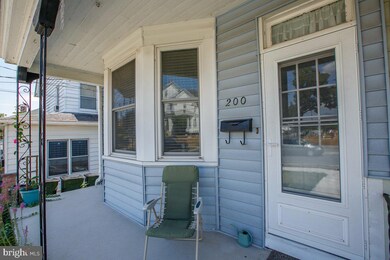

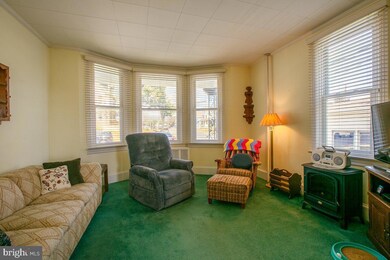
Don't let the outside deceive you. This is a 1900+ square foot home! This house has 3-4 bedrooms and 2 full baths. Newer windows throughout. Sunroom is off the eat-in kitchen and has a deck that overlooks the backyard. First floor has 9 foot ceilings, living room with great natural light. and a formal dining room. A full bath with shower is also on this floor. Laundry currently resides in the kitchen though a hook-up is also available in the basement. The 2nd floor has 3 bedrooms as well as a bath with tub/shower. A 4th bedroom and storage or large closet may be found on the 3rd floor. A large front porch completes this home. THERE IS A BLIND AND DEAF CAT IN THE PREMISES. PLEASE DO NOT TOUCH HER. DO NOT LET HER OUT. PLEASE BE SURE TO KEEP THE BASEMENT DOOR CLOSED.
Refrigerator does NOT convey.
Last Agent to Sell the Property
(717) 591-5555 paula.vonschmid@remax.net RE/MAX 1st Advantage License #RS289740 Listed on: 09/01/2022
Last Buyer's Agent
(717) 761-7900 mspeaker@homesale.com Berkshire Hathaway HomeServices Homesale Realty License #RS292776
We collect this data history from publicly available records. To have your information removed, we recommend requesting removal directly through your county’s website.
Diana Lockwood
Iron Valley Real Estate of Central PA
(717) 910-3856
44 Total Sales
1 in East Pennsboro
$182,000 Price
Lethea Myers
Berkshire Hathaway HomeServices Homesale Realty
(717) 844-6102
235 Total Sales
2 in East Pennsboro
$231K - $300K Price Range
Satish Brahmbhatt
Iron Valley Real Estate of Central PA
(561) 581-5971
113 Total Sales
7 in East Pennsboro
$210K - $960K Price Range
Scott Moore
Coldwell Banker Realty
(223) 217-4815
84 Total Sales
2 in East Pennsboro
$225K - $266K Price Range
Megan Cellucci
Jeff A. Shaffer Real Estate, Inc.
(717) 356-9714
138 Total Sales
1 in East Pennsboro
$595,000 Price
Vinny Steo
Your Home Sold Guaranteed Realty
(410) 267-4216
290 Total Sales
3 in East Pennsboro
$130K - $210K Price Range
We collect this data history from publicly available records. To have your information removed, we recommend requesting removal directly through your county’s website.
| Date | Buyer | Sale Price | Title Company |
|---|---|---|---|
| $142,500 | -- |
We collect this data history from publicly available records. To have your information removed, we recommend requesting removal directly through your county’s website.
| Date | Status | Borrower | Loan Amount |
|---|---|---|---|
| Open | $135,375 |
We collect this data history from publicly available records. To have your information removed, we recommend requesting removal directly through your county’s website.
| Date | Event | Price | List to Sale | Price per Sq Ft |
|---|---|---|---|---|
| 10/19/2022 10/19/22 | Sold | $142,500 | +5.6% | $74 / Sq Ft |
| 09/06/2022 09/06/22 | Pending | -- | -- | -- |
| 09/01/2022 09/01/22 | For Sale | $134,900 | -- | $70 / Sq Ft |
We collect this data history from publicly available records. To have your information removed, we recommend requesting removal directly through your county’s website.
| Year | Tax Paid | Tax Assessment Tax Assessment Total Assessment is a certain percentage of the fair market value that is determined by local assessors to be the total taxable value of land and additions on the property. | Land | Improvement |
|---|---|---|---|---|
| 2026 | $2,225 | $105,900 | $34,400 | $71,500 |
| 2025 | $2,186 | $105,900 | $34,400 | $71,500 |
| 2024 | $2,062 | $105,900 | $34,400 | $71,500 |
| 2023 | $1,945 | $105,900 | $34,400 | $71,500 |
| 2022 | $1,829 | $105,900 | $34,400 | $71,500 |
| 2021 | $1,798 | $105,900 | $34,400 | $71,500 |
| 2020 | $1,756 | $105,900 | $34,400 | $71,500 |
| 2019 | $1,735 | $105,900 | $34,400 | $71,500 |
| 2018 | $1,715 | $105,900 | $34,400 | $71,500 |
| 2017 | $1,642 | $105,900 | $34,400 | $71,500 |
| 2016 | -- | $105,900 | $34,400 | $71,500 |
| 2015 | -- | $105,900 | $34,400 | $71,500 |
| 2014 | -- | $105,900 | $34,400 | $71,500 |
Seller's Agent in 2022
PAULA VON SCHMID
RE/MAX
(717) 497-1487
1 in this area
47 Total Sales
Seller Co-Listing Agent in 2022
SUZETTE RUHL
RE/MAX
(717) 269-4557
1 in this area
30 Total Sales
Buyer's Agent in 2022
MICHELLE SPEAKER
Berkshire Hathaway HomeServices Homesale Realty
(717) 645-6670
2 in this area
27 Total Sales
Source: Bright MLS
MLS Number: PACB2014828
APN: 09-15-1291-040
Disclaimer: Certain information contained herein is derived from information provided by parties other than Homes.com. All information provided is deemed reliable, but is not guaranteed to be accurate and should be independently verified.
The data relating to real estate for sale on this website appears in part through the BRIGHT Internet Data Exchange program, a voluntary cooperative exchange of property listing data between licensed real estate brokerage firms, and is provided by BRIGHT through a licensing agreement.
Listing information is from various brokers who participate in the Bright MLS IDX program and not all listings may be visible on the site.
The property information being provided on or through the website is for the personal, non-commercial use of consumers and such information may not be used for any purpose other than to identify prospective properties consumers may be interested in purchasing.
Some properties which appear for sale on the website may no longer be available because they are for instance, under contract, sold or are no longer being offered for sale.
Property information displayed is deemed reliable but is not guaranteed.
Copyright 2026 Bright MLS, Inc.
Ask me questions while you tour the home.