
Seller's Agent in 2021
Jacky Christian
Capture Colorado Mtn. Properties. LLC
(719) 469-4545
188 Total Sales


Estimated Value: $603,000 - $848,000
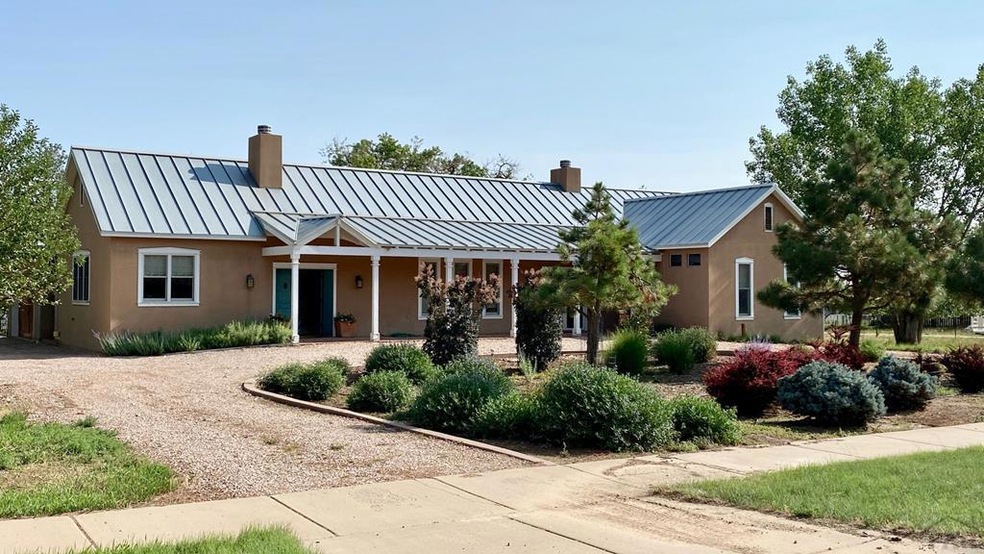
Beautiful Territorial Home designed with Impeccable Taste. This LaVeta home has 2572 Square Feet of Luxury Living Space including Two Bedrooms and Two and one-half baths with Marble and Custom Tile features. The kitchen has Granite Countertops with a Granite Island with Glass Top Stove, Wolf Double Ovens, Stainless Subzero Fridge, Amazing Walk in Pantry, and Bosch Dishwasher. Kitchen also has a Propane Kiva Fireplace. The Great room has an Artistic Concrete Wood-burning Fireplace, Elevated Ceilings, Crown Molding, Skylights and Beautiful Wood Floors. Enter the home through Turquoise Santa Fe Style Custom Wood Doors and Patio and Porch are Covered and have Flagstone flooring. Beautifully Landscaped with Circular Drive and Corner Lot with Magnificent Views of the Spanish Peaks.
Last Agent to Sell the Property
Capture Colorado Mtn. Properties. LLC License #40018954 Listed on: 12/05/2020
Last Buyer's Agent
Capture Colorado Mtn. Properties. LLC License #40018954 Listed on: 12/05/2020
We collect this data history from publicly available records. To have your information removed, we recommend requesting removal directly through your county’s website.
We collect this data history from publicly available records. To have your information removed, we recommend requesting removal directly through your county’s website.
| Date | Buyer | Sale Price | Title Company |
|---|---|---|---|
| -- | None Available |
We collect this data history from publicly available records. To have your information removed, we recommend requesting removal directly through your county’s website.
| Date | Event | Price | List to Sale | Price per Sq Ft |
|---|---|---|---|---|
| 10/06/2021 10/06/21 | Sold | $560,000 | -6.5% | $218 / Sq Ft |
| 12/05/2020 12/05/20 | Pending | -- | -- | -- |
| 12/05/2020 12/05/20 | For Sale | $599,000 | -- | $233 / Sq Ft |
We collect this data history from publicly available records. To have your information removed, we recommend requesting removal directly through your county’s website.
| Year | Tax Paid | Tax Assessment Tax Assessment Total Assessment is a certain percentage of the fair market value that is determined by local assessors to be the total taxable value of land and additions on the property. | Land | Improvement |
|---|---|---|---|---|
| 2025 | $3,818 | $44,856 | $10,214 | $34,642 |
| 2024 | $3,818 | $35,947 | $10,343 | $25,604 |
| 2023 | $2,403 | $27,912 | $2,307 | $25,605 |
| 2022 | $2,659 | $30,367 | $2,711 | $27,656 |
| 2021 | $2,730 | $31,241 | $2,789 | $28,452 |
| 2020 | $2,383 | $27,167 | $2,789 | $24,378 |
| 2019 | $2,268 | $26,010 | $2,789 | $23,221 |
| 2018 | $2,075 | $27,028 | $2,808 | $24,220 |
| 2017 | $1,984 | $27,028 | $2,808 | $24,220 |
| 2016 | $2,155 | $29,806 | $3,104 | $26,702 |
| 2015 | -- | $29,806 | $3,104 | $26,702 |
| 2014 | -- | $31,257 | $3,104 | $28,153 |
Seller's Agent in 2021
Jacky Christian
Capture Colorado Mtn. Properties. LLC
(719) 469-4545
188 Total Sales
KB
Buyer Co-Listing Agent in 2021
Karen Boynton
Capture Colorado Mtn. Properties. LLC
Source: Pueblo Association of REALTORS®
MLS Number: 190887
APN: 19004
Disclaimer: Certain information contained herein is derived from information provided by parties other than Homes.com. All information provided is deemed reliable, but is not guaranteed to be accurate and should be independently verified.
IDX information is provided exclusively for personal, non-commercial use, and may not be used for any purpose other than to identify prospective properties consumers may be interested in purchasing. Information is deemed reliable but not guaranteed.
Ask me questions while you tour the home.