NOT LISTED FOR SALE
2 Beds
2 Baths
1,056 Sq Ft
1982 Built

Sale Details

Date Sold: June 30, 2025

Last sale price $52,900 $50 Per Sq Ft

65 Days on Market

Highlights

  • Active Adult
  • Heated Community Pool
  • No Interior Steps
  • No HOA
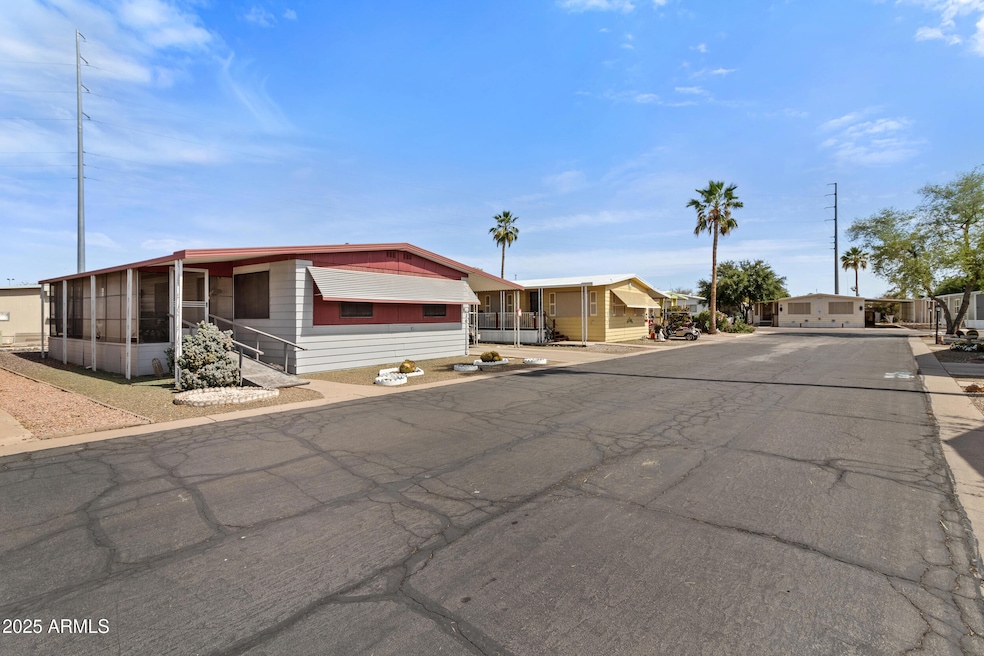
  • Covered Patio or Porch
  • Doors with lever handles

About This Home

As of June 2025

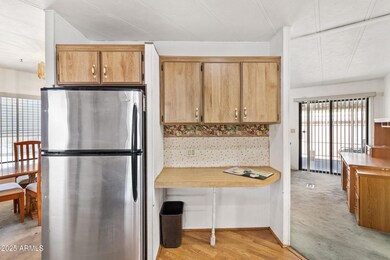
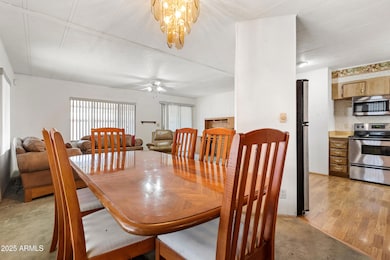
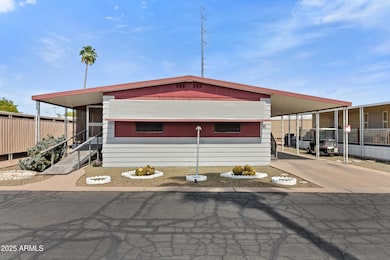
LOCATION***LOCATION***LOCATION***FURNISHED 2 BEDROOM 2 BATHROOM 1982 REDMAN DOUBLEWIDE 1056 SQ FT, WITH 8X30 ALL SEASONS/AZ ROOM AND 2ND RAMP ENTRANCE, ADDITIONAL ENCLOSED/INTERIOR STORAGE & SHED ACCESSIBLE FROM INSIDE THE HOME, NEWER AC/DUCT WORK 2018,DUCT CLEANING IN 2022,HOT WATER HEATER INSTALLED 2020, MASTER BATHROOM HAS NEWER WALK IN SHOWER, 2ND BATHROOM FLOORING VANITY AND FIXTURES UPDATED, FORMAL DINING W/BREAKFAST ROOM AND SEATING, KITCHEN BAY WINDOW, BUILT IN BOOK CASE IN LIVING ROOM, EXTERIOR SIDING,TANDEM 2 CAR COVERED PARKING,home is a quick drive to shops, restaurants and casinos. This 55+ park include heated saltwater pool, spa, clubhouse, billiards, shuffleboard, Bingo, and group activities**LOWER LOT RENT APPROX 600.00 MO. INCLUDES WATER/SEWER/TRASH-NO RENTALS ALLOWED

Last Agent to Sell the Property

Stephanie Lawrie

Realty USA Southwest License #SA686355000 Listed on: 04/17/2025

Last Buyer's Agent

Douglas Ava

Coldwell Banker Realty License #SA716371000

Property Details

Home Type

  • Mobile/Manufactured

Est. Annual Taxes

  • $130

Year Built

  • Built in 1982

Lot Details

  • Private Streets
  • Land Lease of $600 per month

Parking

  • 2 Carport Spaces

Home Design

  • Wood Frame Construction
  • Reflective Roof
  • Vinyl Siding

Interior Spaces

  • 1,056 Sq Ft Home
  • 1-Story Property
  • Ceiling Fan
  • Washer and Dryer Hookup

Kitchen

  • Electric Cooktop
  • Built-In Microwave
  • Laminate Countertops

Flooring

  • Carpet
  • Laminate
  • Tile

Bedrooms and Bathrooms

  • 2 Bedrooms
  • Remodeled Bathroom
  • Primary Bathroom is a Full Bathroom
  • 2 Bathrooms
  • Easy To Use Faucet Levers

Accessible Home Design

  • Grab Bar In Bathroom
  • Doors with lever handles
  • No Interior Steps
  • Accessible Approach with Ramp

Outdoor Features

  • Covered Patio or Porch
  • Outdoor Storage

Location

  • Property is near bus stop

Schools

  • Adult Elementary And Middle School
  • Adult High School

Utilities

  • Central Air
  • Heating System Uses Natural Gas
  • 220 Volts in Kitchen
  • High Speed Internet
  • Cable TV Available

Listing and Financial Details

  • Tax Lot 18
  • Assessor Parcel Number 302-39-005-P

Community Details

Overview

  • Active Adult
  • No Home Owners Association
  • Association fees include no fees
  • Built by REDMAN
  • Casas Del Campo Subdivision

Amenities

  • Recreation Room
  • Community Media Room
  • Coin Laundry

Recreation

  • Heated Community Pool
  • Bike Trail

Property Details

Home Type

Mobile/Manufactured

Est. Annual Taxes

$130

Year Built

Built in 1982

Lot Details

0 Sq Ft Lot

Listing Details

  • Cross Street: Arizona Avenue and Knox
  • Property Type: Residential
  • Ownership: Leasehold
  • Association Fees Land Lease Fee: 600.0
  • Association Fees Land Lease Fee: Y
  • Land Lease Paid Frequency: Monthly
  • Total Monthly Fee Equivalent: 600.0
  • Basement: N
  • Updated Partial or Full Bathrooms: Partial
  • Updated Heating or Cooling Units: Full
  • Items Updated Ht Cool Yr Updated: 2018
  • Items Updated Kitchen Yr Updated: 2018
  • Updated Plumbing: Partial
  • Items Updated Plmbg Yr Updated: 2020
  • Parking Spaces Total Covered Spaces: 2.0
  • Separate Den Office Sep Den Office: Y
  • Year Built: 1982
  • Tax Year: 2024
  • Property Sub Type: Mfg/Mobile Housing
  • Horses: No
  • Subdivision Name: CASAS DEL CAMPO
  • Body Type: Multi-Wide
  • Property Attached Yn: No
  • Tax Parcel Letter: P
  • General Property Description:PriceSqFt: 50.09
  • Cooling:Ceiling Fan(s): Yes
  • Technology:Cable TV Avail: Yes
  • Special Listing Cond:Age Restricted (See Remarks): Yes
  • Cooling:Central Air: Yes
  • Water Source City Water: Yes
  • Const - Finish Vinyl Siding: Yes
  • Kitchen Features:Electric Cooktop: Yes
  • Technology:High Speed Internet: Yes
  • Special Features: None

Interior Features

  • Flooring: Carpet, Laminate, Tile
  • Basement YN: No
  • Possible Use: None
  • Spa Features: None
  • Appliances: Electric Cooktop
  • Accessibility Features: Accessible Approach with Ramp, Lever Handles, Bath Lever Faucets, Bath Grab Bars
  • Total Bedrooms: 2
  • Fireplace Features: None
  • Fireplace: No
  • Interior Amenities: High Speed Internet, No Interior Steps, Pantry, Full Bth Master Bdrm, Laminate Counters
  • Living Area: 1056.0
  • Stories: 1
  • Community Features:ClubhouseRec Room: Yes
  • Kitchen Features:RangeOven Elec: Yes
  • Kitchen Features:Built-in Microwave: Yes
  • Community Features:BikingWalking Path: Yes
  • Kitchen Features Pantry: Yes
  • Kitchen Features:Laminate Counters: Yes
  • Other Rooms:Family Room: Yes
  • Community Features:Community Media Room: Yes
  • Community Features:Near Bus Stop: Yes
  • Community Features:Coin-Op Laundry: Yes
  • Community Features:Community Laundry: Yes
  • Kitchen Features:Gas Stub for Range: Yes
  • Other Rooms:Library-Blt-in Bkcse: Yes
  • Other Rooms:Arizona RoomLanai: Yes
  • KitchenFeatures:Refrigerator: Yes

Exterior Features

  • Fencing: None
  • Exterior Features: Private Street(s), Storage
  • Lot Features: Gravel/Stone Front, Gravel/Stone Back
  • Pool Features: None
  • Pool Private: No
  • View: City Light View(s)
  • Disclosures: Seller Discl Avail
  • Construction Type: Vinyl Siding, Wood Frame, Painted
  • Patio And Porch Features: Covered Patio(s)
  • Roof: Reflective Coating
  • Construction:Frame - Wood: Yes
  • Exterior Features:Covered Patio(s): Yes
  • Exterior Features:Storage: Yes
  • Exterior Features:Private Street(s): Yes
  • General Property Description:Community Pool YN2: Yes
  • General Property Description:Private Pool YN2: No
  • Community Pool Features: Heated: Yes

Garage/Parking

  • Total Covered Spaces: 2.0
  • Carport Spaces: 2.0

Utilities

  • Electric: 220 Volts in Kitchen
  • Utilities: Other, See Remarks
  • Cooling: Central Air, Ceiling Fan(s), Programmable Thmstat
  • Heating: Natural Gas
  • Laundry Features: Wshr/Dry HookUp Only
  • Cooling Y N: Yes
  • Heating Yn: Yes
  • Water Source: City Water
  • Heating:Natural Gas: Yes

Condo/Co-op/Association

  • Community Features: Near Bus Stop, Community Media Room, Community Laundry, Coin-Op Laundry, Biking/Walking Path
  • Association: No

Association/Amenities

  • Association Fees:HOA YN2: N
  • Association Fees:PAD Fee YN2: N
  • Association Fee Incl:No Fees: Yes

Fee Information

  • Association Fee Includes: No Fees

Schools

  • Elementary School: Adult
  • High School: Adult
  • Junior High Dist: Adult
  • Middle Or Junior School: Adult

Lot Info

  • Land Lease Amount Frequency: Monthly
  • Land Lease: Yes
  • Parcel #: 302-39-005-P

Building Info

  • Builder Name: REDMAN

Rental Info

  • Land Lease Amount: 600.0

Tax Info

  • Tax Annual Amount: 130.5
  • Tax Book Number: 302.00
  • Tax Lot: 18
  • Tax Map Number: 39.00
Create a Home Valuation Report for This Property
The Home Valuation Report is an in-depth analysis detailing your home's value as well as a comparison with similar homes in the area

Home Values in the Area

Source: Public Records

Average Home Value in this Area


Source: Public Records

Property History

We collect this data history from publicly available records. To have your information removed, we recommend requesting removal directly through your county’s website.

Date Event Price List to Sale Price per Sq Ft
06/30/2025 06/30/25 Sold $52,900 -3.6% $50 / Sq Ft
04/17/2025 04/17/25 For Sale $54,900 -- $52 / Sq Ft
Source: Arizona Regional Multiple Listing Service (ARMLS)

Tax History

We collect this data history from publicly available records. To have your information removed, we recommend requesting removal directly through your county’s website.

Year Tax Paid Tax Assessment Tax Assessment Total Assessment is a certain percentage of the fair market value that is determined by local assessors to be the total taxable value of land and additions on the property. Land Improvement
2025 $38,676 $413,634 -- --
2024 $37,329 $393,937 -- --
2023 $37,329 $416,450 $283,480 $132,970
2022 $36,150 $388,880 $268,460 $120,420
2021 $37,157 $386,840 $268,460 $118,380
2020 $36,950 $347,290 $227,550 $119,740
2019 $35,655 $308,660 $193,990 $114,670
2018 $38,653 $328,030 $213,900 $114,130
2017 $37,685 $351,260 $213,900 $137,360
2016 $36,401 $329,830 $190,980 $138,850
2015 $34,903 $294,060 $156,295 $137,765
Source: Public Records

Agents Affiliated with this Home

  • Section Image
  • Section Image
See All Agents

Map

Source: Arizona Regional Multiple Listing Service (ARMLS)

MLS Number: 6853859

Arizona Regional Multiple Listing Service (ARMLS)
Your Personal Tour Guide

Ask me questions while you tour the home.