NOT LISTED FOR SALE

Estimated Value: $1,057,000 - $1,237,067

2 Beds
2.5 Baths
1,893 Sq Ft
2009 Built

Sale Details

Date Sold: December 18, 2023

Last sale price $1,100,000 $581 Per Sq Ft

Est. 5% increase in value since last sale

Current estimated payment $9,980 / mo

6 Days on Market

Highlights

  • Concierge
  • 2-minute walk to Providence
  • River Access
  • Classical High School Rated A
  • Marina
  • 2-minute walk to Waterplace Park

About This Home

As of December 2023

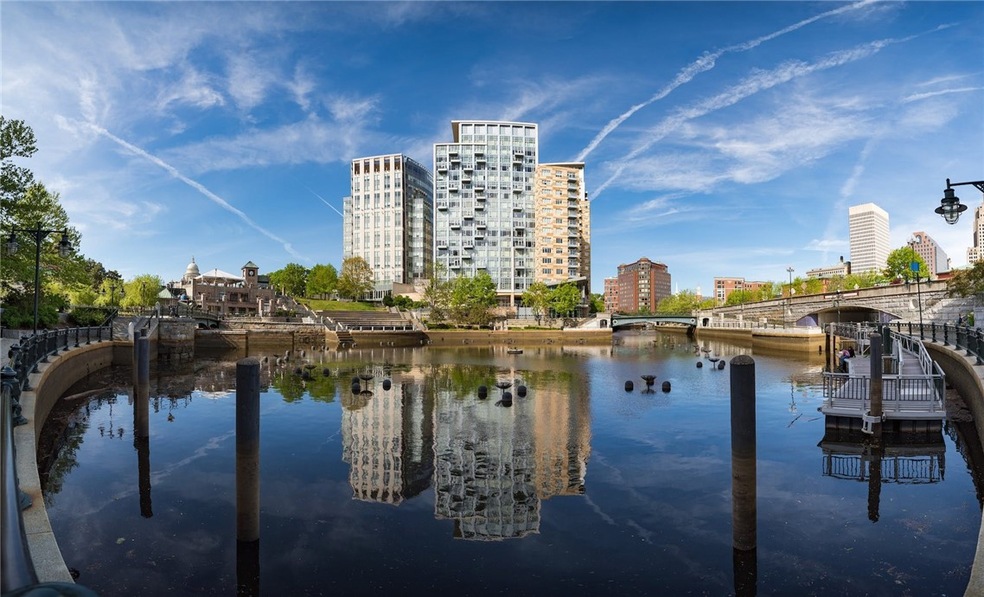
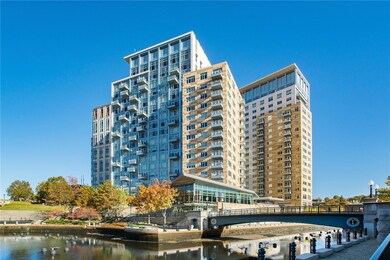
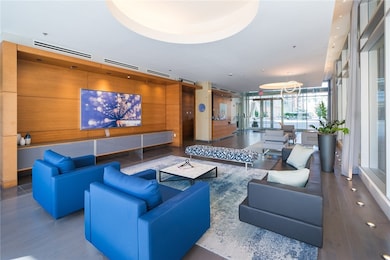
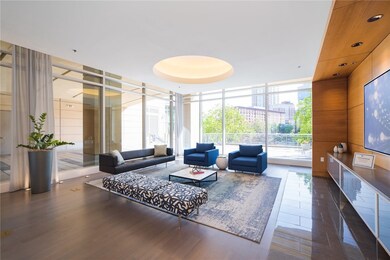
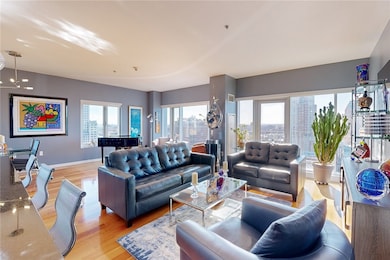

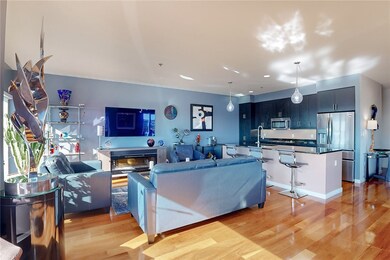
Sophisticated city living in Providence Luxury High Rise @ WATERPLACE Residences. This premium (2Bed/2.5Bath) tower suite condo is one of the largest units in the development occupying the entire front to back side of the building maximizing privacy and commanding stunning panoramic views from East to West of the entire city skyline - Downtown, historic East Side, Narragansett Bay and beyond. The formal Entry Foyer invites you into the expansive main living space w/ gorgeous hardwood flooring highlighted by floor to ceiling glass windows and private outdoor balcony. Connected to the main living space the spacious cooks Kitchen includes stainless steel appliances, floor to ceiling cabinetry, granite countertops and oversize kitchen island w/ overhang for extra seating. The primary suite includes (2) walk-in closets w/ custom storage and a plush marble bath w/ dual vanity, soaking tub and walk-in shower. Other keynote features include (2) deeded Garage Parking Spaces and private Storage Unit. Development includes (24hr) Concierge Services, (24hr) Fitness Center, outdoor Rooftop Terrace and Community Rm. (A+) location and walkability; will have you steps away from shopping + dining along the revitalized waterfront, Downtown PVD, and Train Station. East Bay Bike Path, local Universities, Hospitals and Highway access are only minutes away, (1hr) commute to Boston and (15mins) to TFG International Airport. In the middle of everything, above it all! Awesome value and opportunity.

Last Agent to Sell the Property

Joshua Cullion

Mott & Chace Sotheby's Intl. License #REB.0016942 Listed on: 11/13/2023

Mott & Chace Sotheby's Intl.

Last Buyer's Agent

Elizabeth Andrews

Keller Williams Rlty Newport

Property Details

Home Type

  • Condominium

Est. Annual Taxes

  • $7,260

Year Built

  • Built in 2009

Lot Details

  • Waterfront
  • Security Fence
  • Secluded Lot

HOA Fees

  • $2,582 Monthly HOA Fees

Parking

  • 2 Car Attached Garage
  • Garage Door Opener
  • Assigned Parking

Home Design

  • Entry on the 16th floor
  • Combination Foundation
  • Concrete Perimeter Foundation
  • Masonry

Interior Spaces

  • 1,893 Sq Ft Home
  • Thermal Windows
  • Water Views

Kitchen

  • Oven
  • Range
  • Microwave
  • Dishwasher
  • Disposal

Flooring

  • Wood
  • Carpet
  • Ceramic Tile

Bedrooms and Bathrooms

  • 2 Bedrooms
  • Bathtub with Shower

Laundry

  • Laundry in unit
  • Dryer
  • Washer

Accessible Home Design

  • Accessibility Features
  • Low Pile Carpeting

Outdoor Features

  • River Access
  • Walking Distance to Water
  • Balcony

Location

  • Property near a hospital

Utilities

  • Ductless Heating Or Cooling System
  • Central Air
  • Heat Pump System
  • Hydro-Air Heating System
  • Underground Utilities
  • 200+ Amp Service
  • Water Heater

Listing and Financial Details

  • Tax Lot 102
  • Assessor Parcel Number 200EXCHANGEST1614PROV

Community Details

Overview

  • Association fees include clubhouse, gas, hot water, ground maintenance, parking, recreation facilities, snow removal, security, trash, water
  • 199 Units
  • High-Rise Community
  • Downtown Providence Subdivision
  • On-Site Maintenance
  • Maintained Community
  • 18-Story Property

Amenities

  • Concierge
  • Shops
  • Restaurant
  • Public Transportation
  • Clubhouse
  • Recreation Room
  • Community Storage Space

Recreation

  • Marina
  • Recreation Facilities

Pet Policy

  • Pets Allowed

Property Details

Home Type

Condominium

Est. Annual Taxes

$7,260

Year Built

Built in 2009

Lot Details

0 Sq Ft Lot

HOA Fees

$2,582 per month

Parking

2

Listing Details

  • Property Sub Type: Condominium
  • Prop. Type: Residential
  • Inclusions: Sale subject to the Seller procuring suitable housing.
  • Subdivision Name: Downtown Providence
  • Above Grade Finished Sq Ft: 1893.0
  • Architectural Style: High Rise
  • Building Name: WATERPLACE RESIDENCES
  • Entry Level: 16
  • Garage Yn: Yes
  • Unit Levels: One
  • New Construction: No
  • Building Stories: 18
  • Structure Type: High Rise
  • Year Built: 2009
  • Property Sub Type Additional: Condominium
  • Special Features: VirtualTour
  • Stories: 18

Interior Features

  • Appliances: Common Water Heater, Dryer, Dishwasher, Disposal, Microwave, Oven, Range, Refrigerator, Washer
  • Accessibility Features: Accessibility Features, Low Pile Carpet
  • Has Basement: None
  • Basement YN: No
  • Full Bathrooms: 2
  • Half Bathrooms: 1
  • Total Bedrooms: 2
  • Entry Location: Elevator,Private Entry
  • Fireplace Features: None
  • Fireplace: No
  • Flooring: Ceramic Tile, Hardwood, Carpet
  • Interior Amenities: Tub Shower
  • Living Area: 1893.0
  • Stories: 18
  • Window Features: Thermal Windows
  • ResoLivingAreaSource: PublicRecords

Exterior Features

  • Fencing: Security
  • Lot Features: Private, Secluded, Waterfront
  • View: Water
  • View: Yes
  • Waterfront Features: River Access, Walk to Water, Waterfront
  • Waterfront: Yes
  • Construction Type: Drywall, Masonry
  • Exterior Features: Balcony
  • Foundation Details: Combination, Concrete Perimeter, See Remarks
  • Patio And Porch Features: Balcony

Garage/Parking

  • Attached Garage: Yes
  • Covered Parking Spaces: 2.0
  • Garage Spaces: 2.0
  • Parking Features: Assigned, Attached, Garage, Garage Door Opener
  • Total Parking Spaces: 2.0

Utilities

  • Laundry Features: In Unit
  • Cooling: Central Air, Ductless, Heat Pump
  • Cooling Y N: Yes
  • Heating: Electric, Hydro Air, Heat Pump
  • Heating Yn: Yes
  • Electric: 200+ Amp Service
  • Sewer: Connected
  • Utilities: Sewer Connected, Underground Utilities
  • Water Source: Connected, Water Tap Fee

Condo/Co-op/Association

  • Community Features: Concierge, Clubhouse, Highway Access, Marina, Maintenance On-Site, Near Hospital, Near Schools, Other, Public Transportation, Recreation Area, Restaurant, Shopping, See Remarks, Sidewalks
  • Senior Community: No
  • Amenities: Maintenance, Restaurant, Recreation Room, Concierge, Storage
  • Association Fee: 2582.0
  • Association Fee Frequency: Monthly
  • Pets Allowed: Yes
  • Common Interest: Condominium

Fee Information

  • Association Fee Includes: Clubhouse, Gas, Hot Water, Maintenance Grounds, Parking, Recreation Facilities, Snow Removal, Security, Trash, Water

Lot Info

  • Parcel #: 200EXCHANGEST1614PROV
  • ResoLotSizeUnits: SquareFeet

Multi Family

  • Number Of Units In Community: 199

Tax Info

  • Tax Annual Amount: 7260.0
  • Tax Lot: 102
  • Tax Year: 2023

Range of Values:

--
Value Increase
--
Percent Increase
--
Adjusted for Inflation
Collateral Analytics

Collateral Analytics Collateral Analytics AVMs (Automated Valuation Model) employ a number of statistical approaches combined with neighborhood-specific comparable selection guarantees the most up-to-date and precise valuations.

Not Available

Collateral Analytics does not have data for the current month. Please view the chart for historical values.

ICE

ICE Mortgage Technology ICE Mortgage Technology’s AVM (Automated Valuation Model) is a state-of-the-art online residential property valuation tool that provides a quick and accurate estimate of the value of almost any home in the U.S.

Not Available

ICE Mortgage Technology does not have data for the current month. Please view the chart for historical values.

First American

First American First American Data & Analytics’ next-generation AVM combines unrivaled data assets with a blended ensemble of valuation models to produce highly accurate, reliable valuations you can trust.

Not Available

First American does not have data for the current month. Please view the chart for historical values.

Quantarium

Quantarium Quantarium’s valuation service, repeatedly proven the industry’s most accurate and comprehensive, is supercharged with a self-learning and auto-tuning AI engine that continually becomes smarter and more accurate as it processes daily inputs from the industry’s leading RE data lake.

Not Available

Quantarium does not have data for the current month. Please view the chart for historical values.

Average Value
Not Available
List Price
Sold Price
Create a Home Valuation Report for This Property
The Home Valuation Report is an in-depth analysis detailing your home's value as well as a comparison with similar homes in the area

Home Values in the Area

Source: Public Records

Average Home Value in this Area


Source: Public Records

Property History

We collect this data history from publicly available records. To have your information removed, we recommend requesting removal directly through your county’s website.

Date Event Price List to Sale Price per Sq Ft Prior Sale
12/18/2023 12/18/23 Sold $1,100,000 +15.9% $581 / Sq Ft
11/20/2023 11/20/23 Pending -- -- --
11/13/2023 11/13/23 For Sale $949,000 +22.5% $501 / Sq Ft
03/15/2021 03/15/21 Sold $775,000 -6.5% $409 / Sq Ft View Prior Sale
02/13/2021 02/13/21 Pending -- -- --
07/31/2020 07/31/20 For Sale $829,000 +28.5% $438 / Sq Ft
01/10/2015 01/10/15 Sold $645,000 0.0% $341 / Sq Ft View Prior Sale
01/09/2015 01/09/15 For Sale $645,000 +16.2% $341 / Sq Ft
05/03/2013 05/03/13 Sold $555,000 -7.3% $293 / Sq Ft View Prior Sale
04/03/2013 04/03/13 Pending -- -- --
10/19/2012 10/19/12 For Sale $599,000 +7.0% $316 / Sq Ft
05/23/2012 05/23/12 Sold $560,000 0.0% $296 / Sq Ft View Prior Sale
05/21/2012 05/21/12 For Sale $560,000 -- $296 / Sq Ft
Source: State-Wide MLS

Agents Affiliated with this Home

  • Section Image
  • Section Image
  • Section Image
See All Agents

Map

Source: State-Wide MLS

MLS Number: 1347984

State-Wide MLS

APN: PROV-190102-000000-001614

Your Personal Tour Guide

Ask me questions while you tour the home.