NOT LISTED FOR SALE

200 Hidden Creek Dr Pelham, AL 35124

Pelham Area

Estimated Value: $240,000 - $254,155

2 Beds
2 Baths
1,301 Sq Ft
$189/Sq Ft Est. Value

Sale Details

Date Sold: March 13, 2024

Last sale price $242,500 $186 Per Sq Ft

Est. 4% increase in value since last sale

Current estimated payment $1,520 / mo

3 Days on Market

Highlights

  • Attic
  • Corner Lot
  • Covered Patio or Porch
  • Pelham Oaks Elementary School Rated A-
  • Solid Surface Countertops
  • Breakfast Room

About This Home

As of March 2024

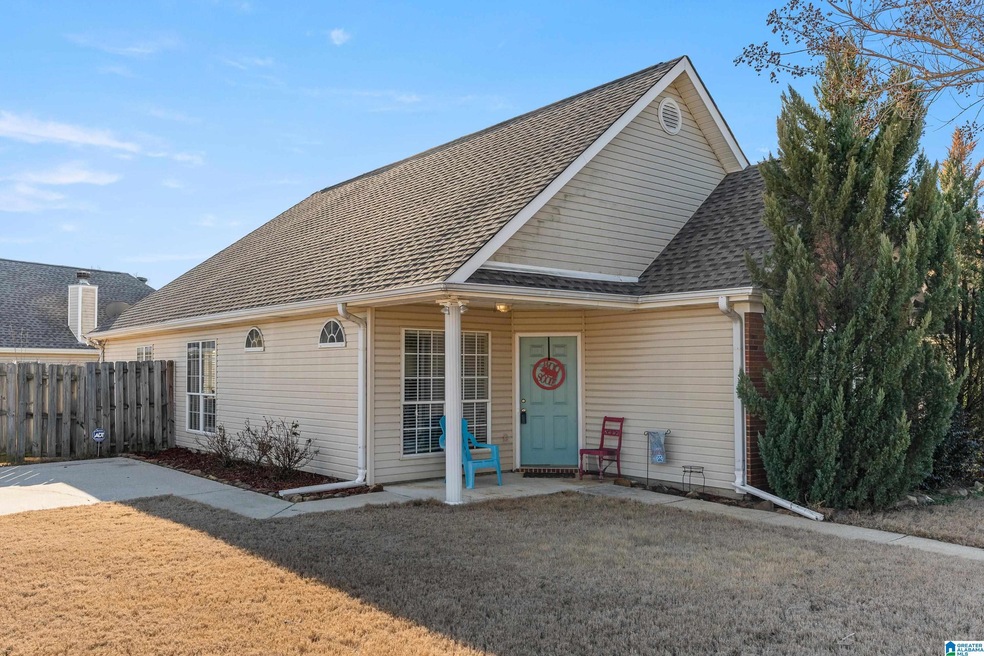
NEW Roof 2023. NEW HVAC 2023. Welcome to this delightful 2 bedroom, 2 bath home on a great corner lot! Upon entry, you'll be greeted by a cozy living area with wood burning fireplace. The open concept plan makes it great for entertaining. The kitchen has ample cabinet space as well as informal dining space. The Master bedroom is a true retreat, featuring an en-suite bath for added privacy. The second bedroom is equally comfortable and is serviced by a well-appointed hallway bathroom. There is a covered back patio and a large yard with a privacy fence. Schedule your private showing before this one is gone!!

Last Agent to Sell the Property

Chad Brantley

RE/MAX Advantage Listed on: 02/07/2024

RE/MAX Advantage

Last Buyer's Agent

Sean Molde

Cotton State Realty, LLC

Create a Home Valuation Report for This Property
The Home Valuation Report is an in-depth analysis detailing your home's value as well as a comparison with similar homes in the area

Home Details

Home Type

  • Single Family

Est. Annual Taxes

  • $921

Year Built

  • Built in 2000

Lot Details

  • 4,792 Sq Ft Lot
  • Fenced Yard
  • Corner Lot

HOA Fees

  • $10 Monthly HOA Fees

Parking

  • Driveway

Home Design

  • Brick Exterior Construction
  • Slab Foundation
  • Vinyl Siding

Interior Spaces

  • 1,301 Sq Ft Home
  • 1-Story Property
  • Crown Molding
  • Tray Ceiling
  • Ceiling height of 9 feet or more
  • Ceiling Fan
  • Wood Burning Fireplace
  • Brick Fireplace
  • Window Treatments
  • Living Room with Fireplace
  • Breakfast Room
  • Pull Down Stairs to Attic

Kitchen

  • Breakfast Bar
  • Electric Oven
  • Stove
  • Built-In Microwave
  • Dishwasher
  • Stainless Steel Appliances
  • Solid Surface Countertops

Flooring

  • Laminate
  • Tile

Bedrooms and Bathrooms

  • 2 Bedrooms
  • Split Bedroom Floorplan
  • 2 Full Bathrooms
  • Bathtub and Shower Combination in Primary Bathroom
  • Garden Bath

Laundry

  • Laundry Room
  • Laundry on main level
  • Washer and Electric Dryer Hookup

Outdoor Features

  • Covered Patio or Porch

Schools

  • Pelham Oaks Elementary School
  • Pelham Park Middle School
  • Pelham High School

Utilities

  • Central Air
  • Heating Available
  • Underground Utilities
  • Electric Water Heater

Community Details

  • Association fees include common grounds mntc, utilities for comm areas
  • Metcaff Association, Phone Number (205) 879-2177

Listing and Financial Details

Home Details

Home Type

Single Family

Est. Annual Taxes

$921

Year Built

Built in 2000

Lot Details

4,792 Sq Ft Lot

HOA Fees

$10 per month

Listing Details

  • Class: RESIDENTIAL
  • Property Access: Paved Road
  • Down Payment Assistance: Yes
  • Down Payment Assistance URL: https://www.workforce-resource.com/dpr/listing/GALMLS/21376138?w=PubMLS
  • Living Area: 1301
  • Legal Description: Hidden Creek III Phase 1 LOT 123
  • Number Levels: 1-Story
  • Property Type: Single Family
  • Termite Company Name: APS
  • Termite Contract: Yes
  • Year Built Description: Existing
  • Year Built: 2000
  • Special Features: None
  • Property Sub Type: Detached
  • Year Built: 2000

Interior Features

  • Interior Amenities: Split Bedroom
  • Fireplace Details: Brick (FIREPL)
  • Fireplace Location: Living Room (FIREPL)
  • Fireplace Type: Woodburning
  • Floors: Hardwood Laminate, Tile Floor
  • Number Fireplaces: 1
  • Windows Treatments: Some to Remain
  • Bedroom/Bathroom Features: Garden Tub, Tub/Shower Combo
  • Bedrooms: 2
  • Full Bathrooms: 2
  • Total Bathrooms: 2
  • Concatenated Rooms: |Living1|Kitchen1|BrkfastRM1|MasterBR1|MasterBath1|Bedroom1|FullBath1|
  • Room 1: Living, On Level: 1
  • Room 2: Kitchen, On Level: 1
  • Room 3: Breakfast Room, On Level: 1
  • Room 4: Master Bedroom, On Level: 1
  • Room 5: Master Bath, On Level: 1
  • Room 6: Bedroom, On Level: 1
  • Room 7: Full Bath, On Level: 1
  • Rooms Level 1: Bedroom (LVL 1), Breakfast Room (LVL 1), Full Bath (LVL 1), Kitchen (LVL 1), Living (LVL 1), Master Bath (LVL 1), Master Bedroom (LVL 1)
  • Kitchen Countertops: Solid Surface
  • Kitchen Equipment: Dishwasher Built-In, Microwave Built-In, Oven-Electric, Refrigerator, Some Stainless Appl, Stove-Electric
  • Kitchen Features: Breakfast Bar, Eating Area, Pantry
  • Laundry: Yes
  • Laundry Dryer Hookup: Dryer-Electric
  • Laundry Features: Washer Hookup
  • Laundry Location: Laundry (MLVL)
  • Laundry Space: Closet
  • Attic: Yes
  • Attic Type: Pull-Down
  • Main Level Sq Ft: 1301

Exterior Features

  • Patio: Yes
  • Construction: 1 Side Brick, Siding-Vinyl
  • Exterior Features: Fenced Yard
  • Foundation: Slab
  • Garden/Patio Style: Yes
  • Patio Type: Covered - (PATIO)
  • Water Heater: Electric (WTRHTR)

Garage/Parking

  • Parking Features: Driveway Parking

Utilities

  • Heating: Electric (HEAT)
  • Cooling: Central (COOL), Electric (COOL)
  • Sewer/Septic System: Connected
  • Underground Utils: Yes
  • Water: Public Water
  • HVAC Area: 1301

Condo/Co-op/Association

  • Association Fee: Yes
  • Association Fee: 125
  • Association Fee Per: Yearly
  • HOA Management Company: Metcaff
  • Hoa Phone: 205-879-2177

Fee Information

  • Fees Include: Common Grounds Mntc, Utilities for Comm Areas

Lot Info

  • Assessor Parcel Number: 136134004028000
  • Lot Description: Corner Lot, Subdivision
  • Number Acres: 0.11

Green Features

  • Energy Green Features: Ceiling Fans

Tax Info

  • Tax District: PELHAM
  • Annual Tax: 921

MLS Schools

  • Elementary School: PELHAM OAKS
  • High School: PELHAM
  • Jr Middle School: PELHAM PARK

Ownership History

We collect this data history from publicly available records. To have your information removed, we recommend requesting removal directly through your county’s website.

Date Name Owned For Owner Type

Purchase Details

Listed on
Feb 7, 2024
Closed on
Mar 13, 2024
Sold by
Depinto Danielle M
Bought by
Seller's Agent
Chad Brantley
RE/MAX Advantage
Buyer's Agent
Sean Molde
Cotton State Realty, LLC
List Price
$237,500
Sold Price
$242,500
Premium/Discount to List
$5,000
2.11%
Views
185
Current Estimated Value
$251,717

Home Financials for this Owner

Home Financials are based on the most recent Mortgage that was taken out on this home.
Estimated Appreciation
$9,217
Avg. Annual Appreciation
0.46%
Original Mortgage
$230,375
Outstanding Balance
$224,480
Interest Rate
6.63%
Mortgage Type
New Conventional
Estimated Equity
$20,809

Purchase Details

Listed on
Apr 14, 2016
Closed on
Jun 24, 2016
Sold by
Thomas Ashley
Bought by
Depinto Danielle M
Seller's Agent
Brandon Smith
RE/MAX Advantage
Buyer's Agent
Catherine McCluer
ARC Realty Vestavia
List Price
$137,900
Sold Price
$134,000
Premium/Discount to List
-$3,900
-2.83%

Home Financials for this Owner

Home Financials are based on the most recent Mortgage that was taken out on this home.
Avg. Annual Appreciation
7.99%
Original Mortgage
$131,572
Interest Rate
3.62%
Mortgage Type
FHA

Purchase Details

Closed on
Sep 3, 2009
Sold by
Audd Kyle and Audd Alyssa
Bought by
Hall Ashley K

Home Financials for this Owner

Home Financials are based on the most recent Mortgage that was taken out on this home.
Original Mortgage
$132,456
Interest Rate
5.22%
Mortgage Type
FHA

Purchase Details

Closed on
Jan 9, 2004
Sold by
Mallory Brett A and Mallory Stephanie J
Bought by
Audd Kyle and Audd Alyssa

Home Financials for this Owner

Home Financials are based on the most recent Mortgage that was taken out on this home.
Original Mortgage
$96,000
Interest Rate
6.03%
Mortgage Type
Unknown

Purchase Details

Closed on
Oct 21, 2002
Sold by
Mallory Brett A and Mallory Stephanie J
Bought by
Mallory Brett A and Mallory Stephanie J

Home Financials for this Owner

Home Financials are based on the most recent Mortgage that was taken out on this home.
Original Mortgage
$114,106
Interest Rate
6.01%
Mortgage Type
FHA

Purchase Details

Closed on
Oct 20, 1999
Sold by
Build All Construction Inc
Bought by
Mallory Brett A and Davis Stephanie J

Home Financials for this Owner

Home Financials are based on the most recent Mortgage that was taken out on this home.
Original Mortgage
$115,235
Interest Rate
7.91%
Mortgage Type
FHA
Source: Public Records

Home Values in the Area

Source: Public Records

Average Home Value in this Area


Source: Public Records

Agents Specializing in Pelham, AL

See All Agents

Purchase History

We collect this data history from publicly available records. To have your information removed, we recommend requesting removal directly through your county’s website.

Date Buyer Sale Price Title Company
$242,500 None Listed On Document
Depinto Danielle M $134,000 None Available
Hall Ashley K $134,900 None Available
Audd Kyle $120,000 --
Mallory Brett A -- Transcontinental Title Compa
Mallory Brett A $116,200 --
Source: Public Records

Mortgage History

We collect this data history from publicly available records. To have your information removed, we recommend requesting removal directly through your county’s website.

Date Status Borrower Loan Amount
Open $230,375
Previous Owner Depinto Danielle M $131,572
Previous Owner Hall Ashley K $132,456
Previous Owner Audd Kyle $96,000
Previous Owner Mallory Brett A $114,106
Previous Owner Mallory Brett A $115,235
Previous Owner Build All Construction Inc $75,000
Source: Public Records

Property History

We collect this data history from publicly available records. To have your information removed, we recommend requesting removal directly through your county’s website.

Date Event Price List to Sale Price per Sq Ft Prior Sale
03/13/2024 03/13/24 Sold $242,500 +2.1% $186 / Sq Ft
02/07/2024 02/07/24 For Sale $237,500 +77.2% $183 / Sq Ft
06/24/2016 06/24/16 Sold $134,000 -2.8% $103 / Sq Ft View Prior Sale
05/15/2016 05/15/16 Pending -- -- --
04/14/2016 04/14/16 For Sale $137,900 -- $106 / Sq Ft
Source: Greater Alabama MLS

Tax History

We collect this data history from publicly available records. To have your information removed, we recommend requesting removal directly through your county’s website.

Year Tax Paid Tax Assessment Tax Assessment Total Assessment is a certain percentage of the fair market value that is determined by local assessors to be the total taxable value of land and additions on the property. Land Improvement
2025 $1,456 $25,100 $0 $0
2024 $1,274 $21,960 $0 $0
2023 $1,194 $21,300 $0 $0
2022 $1,083 $19,380 $0 $0
2021 $922 $16,600 $0 $0
2020 $839 $15,180 $0 $0
2019 $786 $14,260 $0 $0
2017 $694 $12,680 $0 $0
2015 $665 $12,180 $0 $0
2014 $650 $11,920 $0 $0
Source: Public Records

Agents Affiliated with this Home

  • Section Image
  • Section Image
  • Section Image
  • Section Image
See All Agents

Map

Source: Greater Alabama MLS

MLS Number: 21376138

Greater Alabama MLS

APN: 13-6-13-4-004-028-000

Your Personal Tour Guide

Ask me questions while you tour the home.