
Seller's Agent in 2025
Kristi Stebler
BHHS Preferred Realty
(412) 841-1902
363 Total Sales

Estimated Value: $336,959
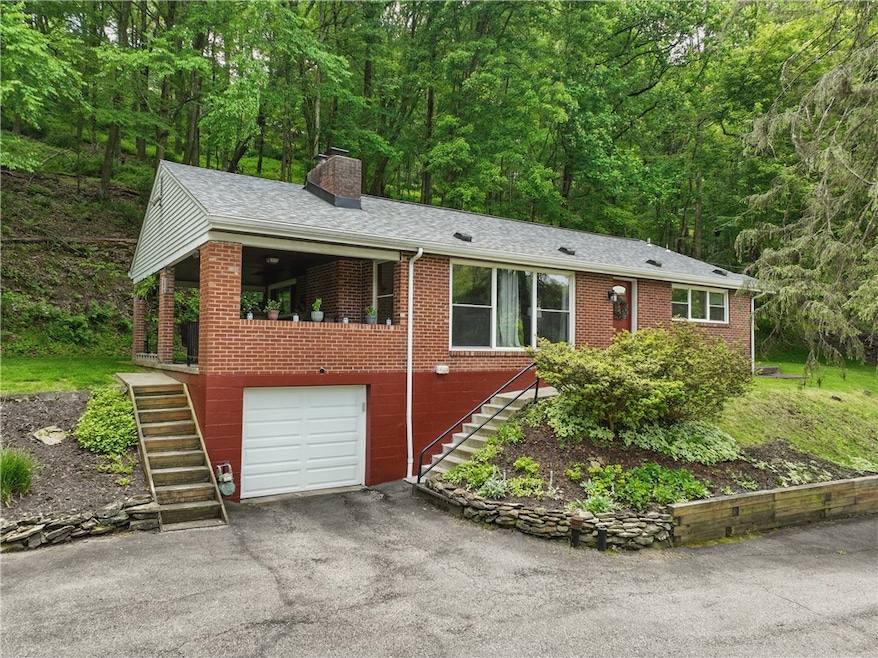
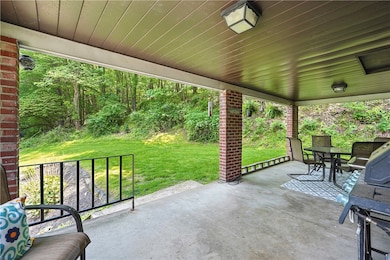

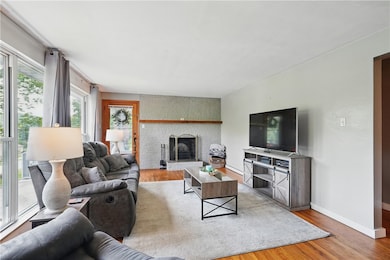
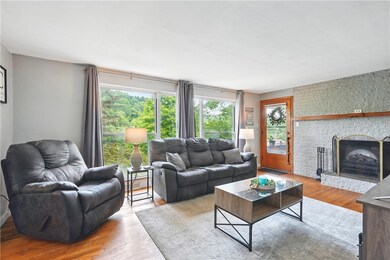
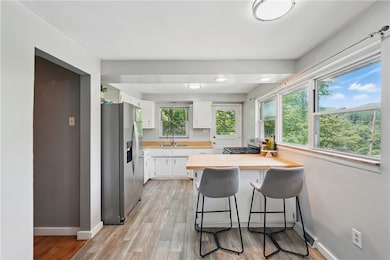
Welcome to 200 Highview Rd, a beautifully updated 3-bedroom, 2-bath ranch home nestled on just under an acre of secluded land in McCandless! Step inside to find a bright & spacious layout featuring a large living room with oversized windows that fill the space with natural light. The eat-in kitchen boasts stainless steel appliances, ample cabinet space, & expansive windows. All three bedrooms are nicely sized & include generous closet space, while the main floor bathroom has been fully renovated with beautiful tilework. Freshly painted throughout the first floor, this home also includes a new roof (2024) & a new well pressure tank. The enormous basement offers a bar area, full bath, additional living space, laundry area, & tons of storage. Enjoy your morning coffee or evening sunsets from the covered side porch. The exterior shed provides even more storage & could be used as a workspace area. This home offers the best of both worlds—peaceful living with quick access to everything!!
Last Agent to Sell the Property
BERKSHIRE HATHAWAY THE PREFERRED REALTY License #RS329764 Listed on: 06/10/2025
We collect this data history from publicly available records. To have your information removed, we recommend requesting removal directly through your county’s website.
We collect this data history from publicly available records. To have your information removed, we recommend requesting removal directly through your county’s website.
| Date | Buyer | Sale Price | Title Company |
|---|---|---|---|
| $319,000 | -- | ||
| -- | -- | ||
| -- | -- |
We collect this data history from publicly available records. To have your information removed, we recommend requesting removal directly through your county’s website.
| Date | Status | Borrower | Loan Amount |
|---|---|---|---|
| Open | $100,000 |
We collect this data history from publicly available records. To have your information removed, we recommend requesting removal directly through your county’s website.
| Date | Event | Price | List to Sale | Price per Sq Ft |
|---|---|---|---|---|
| 07/23/2025 07/23/25 | Sold | $319,000 | 0.0% | $475 / Sq Ft |
| 06/10/2025 06/10/25 | For Sale | $319,000 | -- | $475 / Sq Ft |
We collect this data history from publicly available records. To have your information removed, we recommend requesting removal directly through your county’s website.
| Year | Tax Paid | Tax Assessment Tax Assessment Total Assessment is a certain percentage of the fair market value that is determined by local assessors to be the total taxable value of land and additions on the property. | Land | Improvement |
|---|---|---|---|---|
| 2026 | $602 | $93,700 | $37,500 | $56,200 |
| 2025 | $2,409 | $93,700 | $37,500 | $56,200 |
| 2024 | $2,409 | $93,700 | $37,500 | $56,200 |
| 2023 | $2,409 | $93,700 | $37,500 | $56,200 |
| 2022 | $2,353 | $93,700 | $37,500 | $56,200 |
| 2021 | $2,598 | $93,700 | $37,500 | $56,200 |
| 2020 | $2,353 | $93,700 | $37,500 | $56,200 |
| 2019 | $2,288 | $93,700 | $37,500 | $56,200 |
| 2018 | $443 | $93,700 | $37,500 | $56,200 |
| 2017 | $2,246 | $93,700 | $37,500 | $56,200 |
| 2016 | $443 | $93,700 | $37,500 | $56,200 |
| 2015 | $443 | $93,700 | $37,500 | $56,200 |
| 2014 | $2,195 | $93,700 | $37,500 | $56,200 |
Seller's Agent in 2025
Kristi Stebler
BHHS Preferred Realty
(412) 841-1902
363 Total Sales
D
Buyer's Agent in 2025
Daniel Sellman
REALTY ONE GROUP PLATINUM
(412) 926-8084
187 Total Sales
Source: West Penn Multi-List
MLS Number: 1705232
APN: 1070-K-00162-0000-00
Disclaimer: Certain information contained herein is derived from information provided by parties other than Homes.com. All information provided is deemed reliable, but is not guaranteed to be accurate and should be independently verified.
IDX information is provided exclusively for personal, non-commercial use, and may not be used for any purpose other than to identify prospective properties consumers may be interested in purchasing.
Information is deemed reliable but not guaranteed.
Ask me questions while you tour the home.