
James Luth
HERE Realty
(401) 648-6012
88 Total Sales
2 in Saunderstown
$335K - $356K Price Range


Estimated Value: $669,000 - $824,095
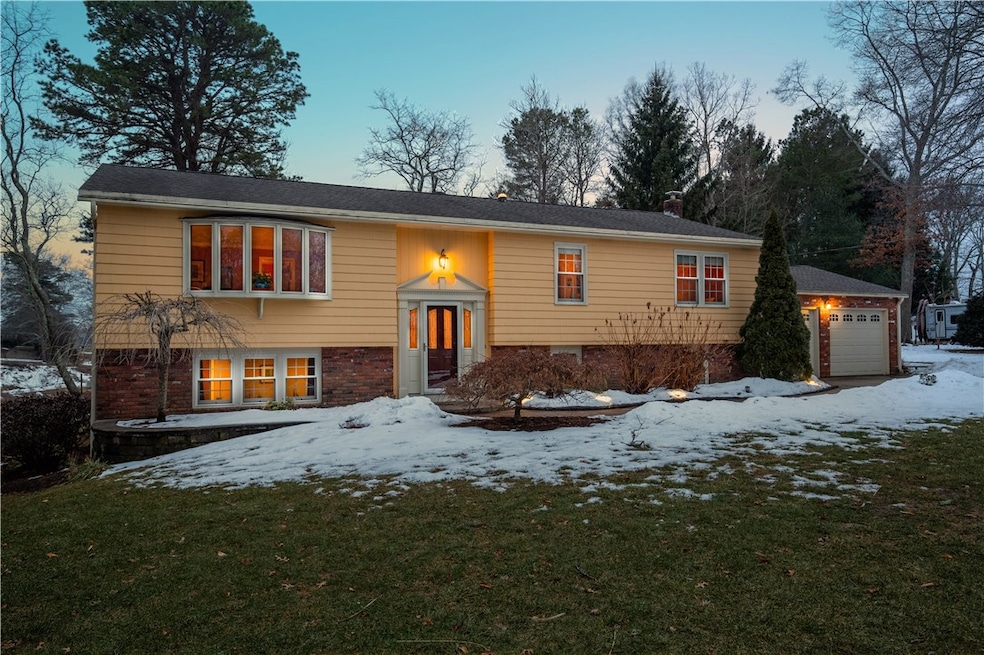
Oversized Raise Ranch in North Kingstown with over 2,400 square feet of living space on .92 acres. Located near Slocum Farm area in a quiet location yet close to shopping and highway access. Enjoy beautiful sunrises and sunsets in this well maintained and updated home. Hardwoods throughout the first level. 4 Beds and 2 full baths with potential in-law with full finished walk out lower level. Anderson renewal windows throughout.
Last Agent to Sell the Property
eXp Realty License #REB.0018270 Listed on: 02/24/2021
We collect this data history from publicly available records. To have your information removed, we recommend requesting removal directly through your county’s website.
James Luth
HERE Realty
(401) 648-6012
88 Total Sales
2 in Saunderstown
$335K - $356K Price Range
The Petreccia Group
RE/MAX ADVANTAGE GROUP
(401) 208-2831
150 Total Sales
1 in Saunderstown
$499,900 Price
Kelli Improta
RI Real Estate Services
(401) 593-4513
197 Total Sales
28 in Saunderstown
$660K - $2.6M Price Range
David Carty
CARTY REALTY
(401) 756-1960
88 Total Sales
3 in Saunderstown
$395K - $515K Price Range
Melissa Rose
RE/MAX River's Edge
(508) 622-7584
155 Total Sales
1 in Saunderstown
$2,040,000 Price
Elaine Readey
RE/MAX South County
(401) 681-3501
31 Total Sales
1 in Saunderstown
$786,000 Price
We collect this data history from publicly available records. To have your information removed, we recommend requesting removal directly through your county’s website.
| Date | Buyer | Sale Price | Title Company |
|---|---|---|---|
| $458,000 | None Available | ||
| Comstock Michael A | $185,000 | -- |
We collect this data history from publicly available records. To have your information removed, we recommend requesting removal directly through your county’s website.
| Date | Status | Borrower | Loan Amount |
|---|---|---|---|
| Open | $79,000 | ||
| Closed | Comstock Michael A | $200,100 | |
| Closed | Comstock Michael | $75,000 | |
| Previous Owner | Comstock Michael | $220,000 | |
| Previous Owner | Comstock Michael A | $200,000 | |
| Previous Owner | Comstock Michael A | $168,855 |
We collect this data history from publicly available records. To have your information removed, we recommend requesting removal directly through your county’s website.
| Date | Event | Price | List to Sale | Price per Sq Ft |
|---|---|---|---|---|
| 04/23/2021 04/23/21 | Sold | $458,000 | +7.8% | $183 / Sq Ft |
| 03/24/2021 03/24/21 | Pending | -- | -- | -- |
| 02/24/2021 02/24/21 | For Sale | $425,000 | -- | $170 / Sq Ft |
We collect this data history from publicly available records. To have your information removed, we recommend requesting removal directly through your county’s website.
| Year | Tax Paid | Tax Assessment Tax Assessment Total Assessment is a certain percentage of the fair market value that is determined by local assessors to be the total taxable value of land and additions on the property. | Land | Improvement |
|---|---|---|---|---|
| 2025 | $6,518 | $590,400 | $231,200 | $359,200 |
| 2024 | $6,690 | $466,500 | $204,800 | $261,700 |
| 2023 | $6,690 | $466,500 | $204,800 | $261,700 |
| 2022 | $6,559 | $466,500 | $204,800 | $261,700 |
| 2021 | $6,535 | $373,400 | $135,200 | $238,200 |
| 2020 | $6,381 | $373,400 | $135,200 | $238,200 |
| 2019 | $6,381 | $373,400 | $135,200 | $238,200 |
| 2018 | $5,913 | $311,700 | $130,000 | $181,700 |
| 2017 | $5,795 | $311,700 | $130,000 | $181,700 |
| 2016 | $5,629 | $311,700 | $130,000 | $181,700 |
| 2015 | $5,327 | $276,000 | $130,000 | $146,000 |
| 2014 | $4,998 | $276,000 | $130,000 | $146,000 |
Seller's Agent in 2021
David Antonelli
eXp Realty
(401) 259-0350
23 Total Sales
Buyer's Agent in 2021
Michelle Mulholland
REMAX Revolution
(401) 578-9448
34 Total Sales
Source: State-Wide MLS
MLS Number: 1276084
APN: NKIN-000053-000010
Disclaimer: Certain information contained herein is derived from information provided by parties other than Homes.com. All information provided is deemed reliable, but is not guaranteed to be accurate and should be independently verified.
IDX information is provided exclusively for personal, non-commercial use, and may not be used for any purpose other than to identify prospective properties consumers may be interested in purchasing. Information is deemed reliable but not guaranteed.
Copyright © 2026 State-Wide MLS, Inc. All rights reserved.
Ask me questions while you tour the home.