200 Jaycee Dr Unit 204 Hannibal, MO 63401
Hannibal AreaHighlights
- Furnished
- Patio
- Walk-In Closets
- Fireplace
- Smoke Free
- Vaulted Ceiling
About This Home
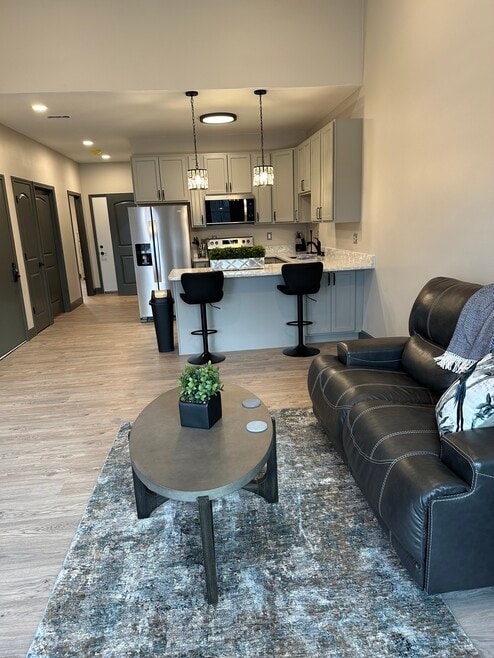
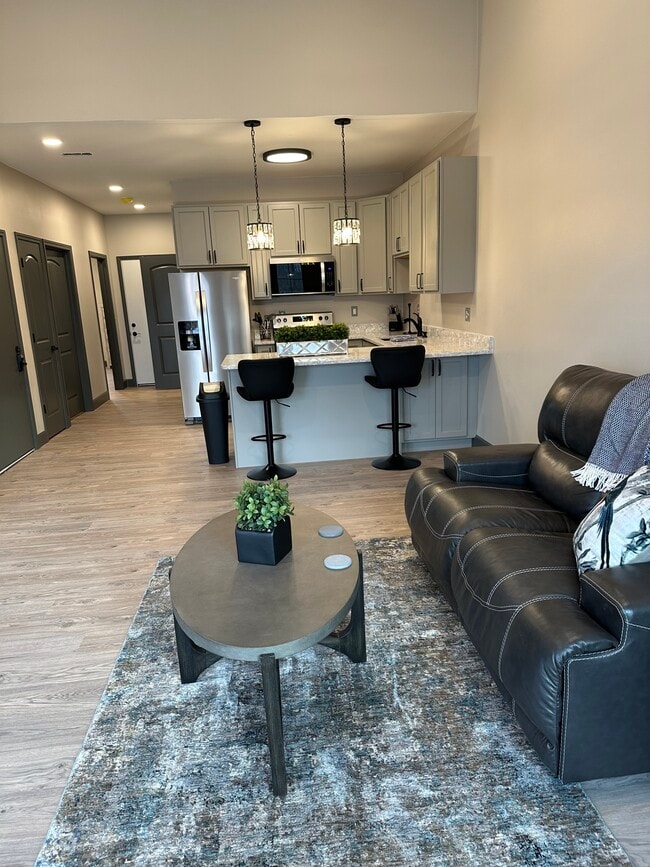
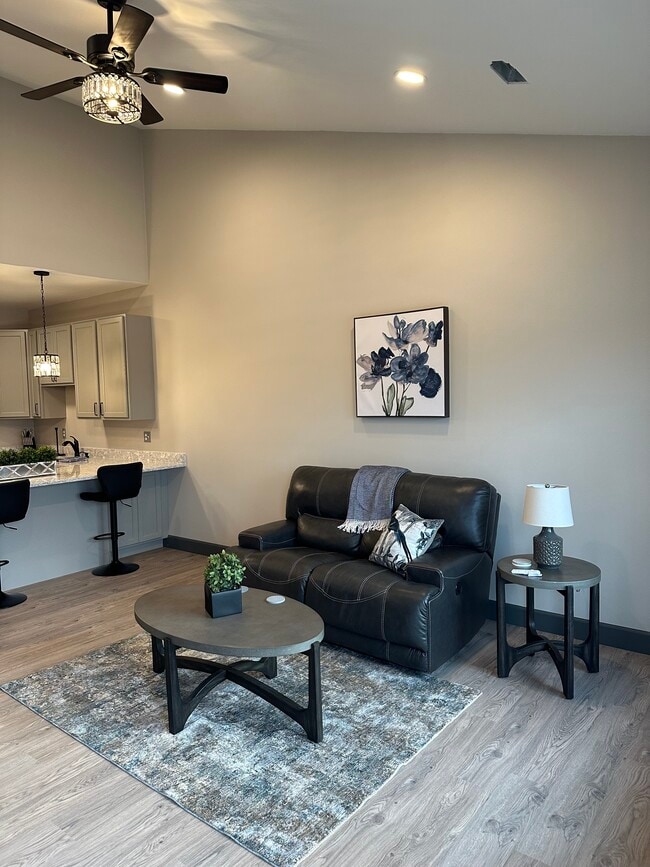
This newly constructed fully furnished upscale apartment has everything you need! In a serene wooded setting, yet convenient location only 3 miles from Hannibal Regional Hospital, clinics and all shopping and restaurants.
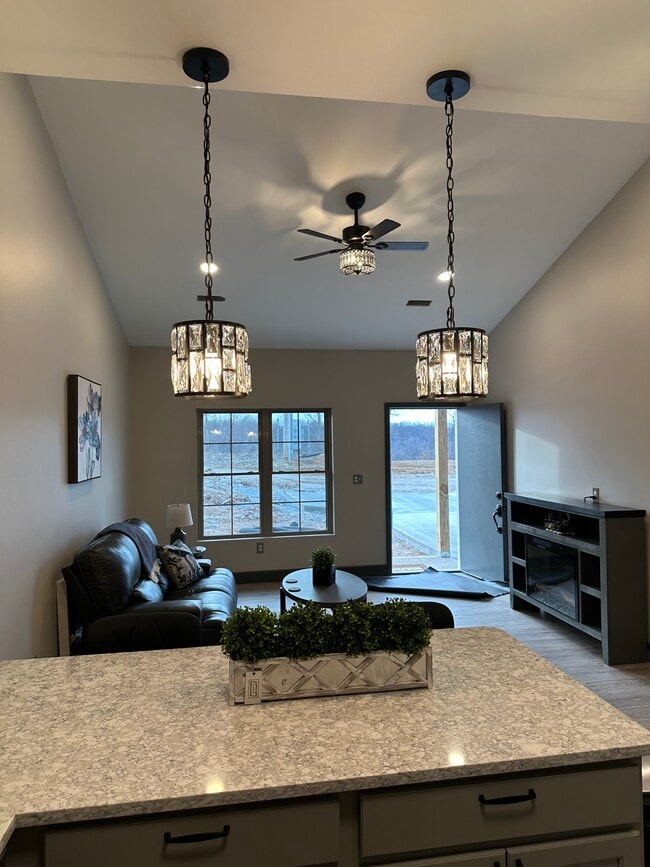
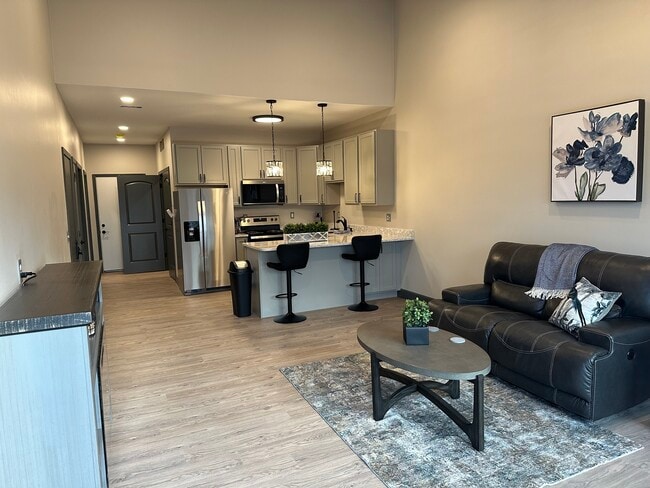
The generously sized bathroom has a double vanity sink, extra storage drawers in the base cabinet, and a tub shower. There is easy access to the bathroom from the bedroom. The bedroom has a walk-in closet and a fan light. The vaulted family room also has a fan light and additional canned lights that makes this a well lit comfortable and bright space.
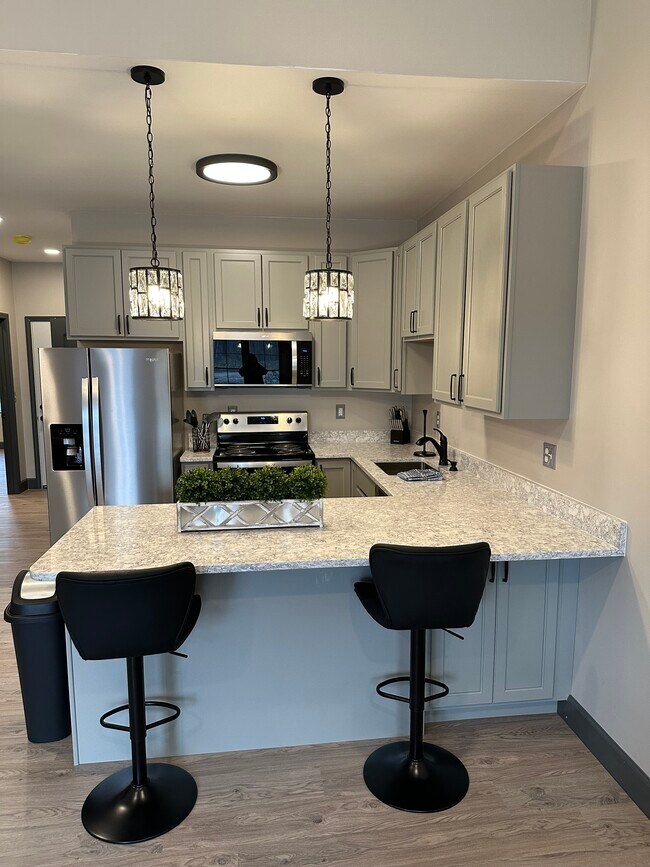
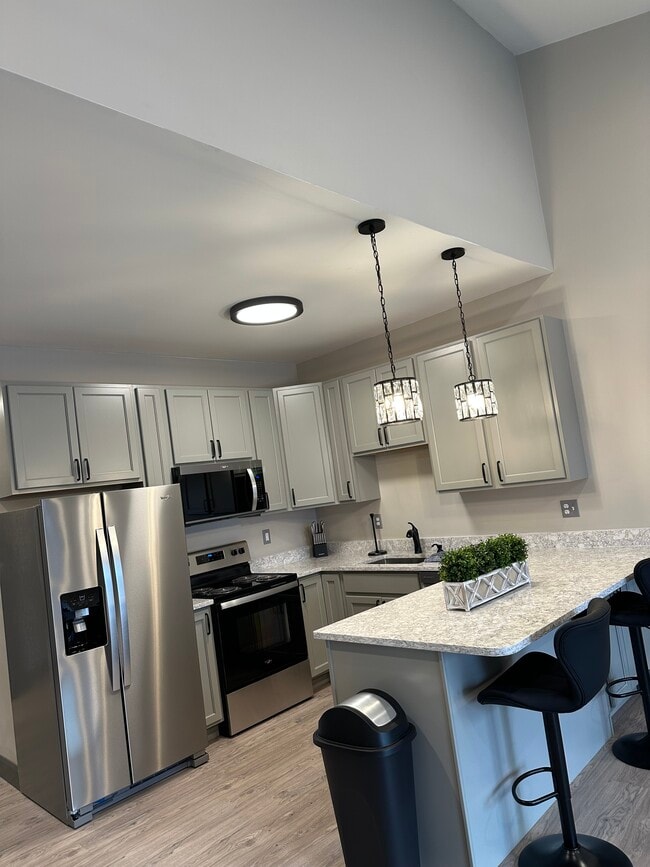
Hard surface flooring and beautiful quartz countertops are in the kitchen which has a large sit down bar. There is a dishwasher, microwave, and side by side fridge that has an icemaker and water filter.
A Full-size washer/dryer are in the laundry closet. Extra space in the pantry is a plus! Don’t forget about the private large back patio with serene, wooded views.
All brand new in 2025 with security cameras for a comfortable safe experience.
YOU’LL LOVE COMING HOME!!

Condo Details
Property Information
- Built in 2026
- 1 unit
- Furnished Units Available
Utilities Included
- Water
- Trash Removal
Condo Features
- Air Conditioning
- Fireplace
- Storage Space
- Washer/Dryer
- Heating
- Ceiling Fans
- Double Vanities
- High Speed Internet Access
- Tub/Shower
- Wi-Fi
- Framed Mirrors
- Smoke Free
- Wheelchair Accessible (Rooms)
Property Services
- Video Patrol
- Furnished Units Available
Shared Community
- Storage Space
Outdoor Features
- Patio
- Porch
Kitchen Features & Appliances
- Dishwasher
- Microwave
- Eat-in Kitchen
- Kitchen
- Ice Maker
- Refrigerator
- Oven
- Stainless Steel Appliances
- Range
- Breakfast Nook
- Coffee System
- Freezer
- Island Kitchen
- Pantry
- Quartz Countertops
Model Details
- Vaulted Ceiling
- Walk-In Closets
- Family Room
- Furnished
- Linen Closet
- Window Coverings
- High Ceilings
Fees and Policies
The fees below are based on community-supplied data and may exclude additional fees and utilities. Use the Rent Estimate Calculator to determine your monthly and one-time costs based on your requirements.
Property Fee Disclaimer: Based on community-supplied data and independent market research. Subject to change without notice. May exclude fees for mandatory or optional services and usage-based utilities.
Map
Property History
We collect this data history from publicly available records. To have your information removed, we recommend requesting removal directly through your county’s website.
| Date | Event | Price | List to Sale | Price per Sq Ft |
|---|---|---|---|---|
| 08/25/2026 08/25/26 | Price Changed | $1,475 | 0.0% | $1 / Sq Ft |
| 08/25/2026 08/25/26 | For Rent | $1,475 | 0.0% | -- |
| 02/10/2025 02/10/25 | Off Market | -- | -- | -- |
| 01/20/2025 01/20/25 | For Rent | $1,475 | -- | -- |
- 2706 Saint Marys Ave
- 210 Stone Ridge Dr
- 4 Paulina Dr
- 2622-2626 Rackliffe St
- 3301 Saint Marys Ave
- 2713 Laclede St
- 5 S Park Dr
- 3319 Bradley St
- 88 Heritage Rd
- 615 N Hawkins Ave
- 228 Virginia St
- 1 Meadowbrook Heights
- 214 Shepherd Place
- 130 Pioneer Trail
- 135 Pioneer Trail
- 0 Lot 50 Minnow Creek Subdvsn Unit MIS26004415
- 0 Lot 48 Minnow Creek Subdvsn Unit MIS26004410
- 0 Clear Creek Unit MIS26016805
- 66 Homestead
- 2009 Crescent Dr
- 1701A Pleasant St
- 1601 S 24th St
- 1310 Washington St
- 2001 Ohio St Unit 2001 1/2
- 516 S 12th St Unit 516 12
- 4609 State St Unit 16
- 820 York St Unit 820 1/2 York St.
- 630 York St
- 1016 Jersey St Unit 1016 Jersey St.
- 133 S 4th St Unit 205 - Large Stud
- 110 S 11th St Unit 110 S 11th - Unit 3
- 2305 Maine St Unit 2c
- 116 N 3rd St
- 1135 Vermont St Unit 1
- 2200 Broadway St Unit 2200 1/2 Broadway
- 2072 Broadway St
- 429 N 8th St Unit E
- 5205 Loft Dr
- 220 2nd St
- 200 E Maple St
Ask me questions while you tour the home.