
Seller's Agent in 2024
C.J. Trivisonno
Keller Williams Living
(216) 480-4566
329 Total Sales
Estimated Value: $1,068,957
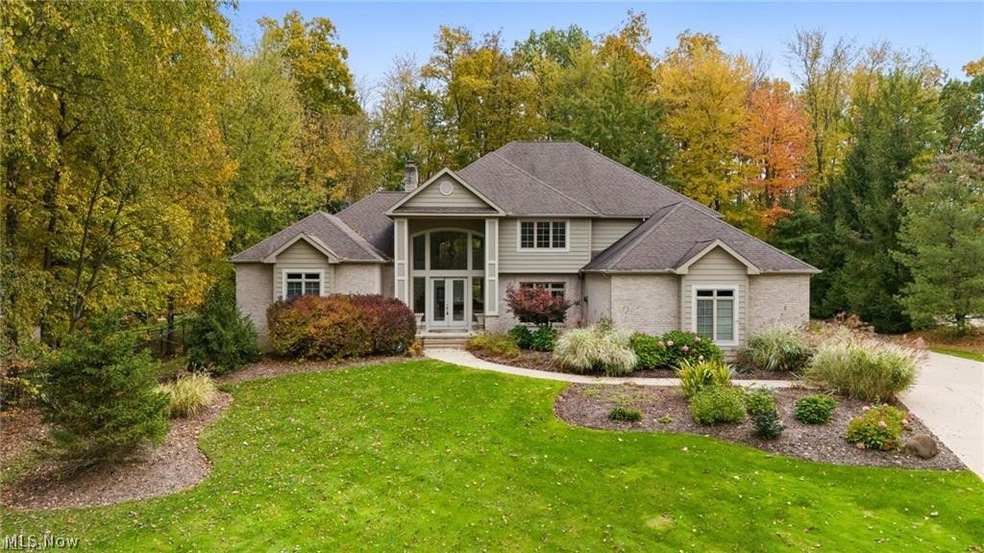
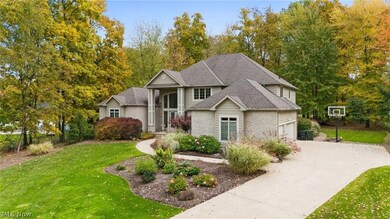
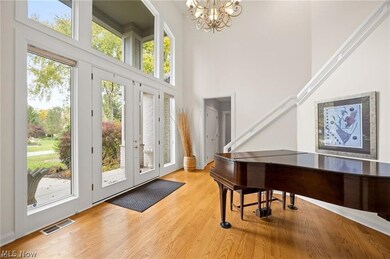
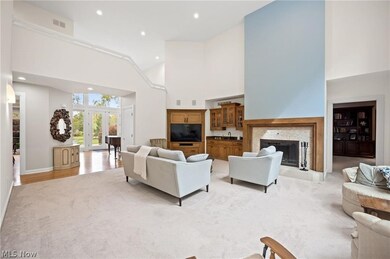
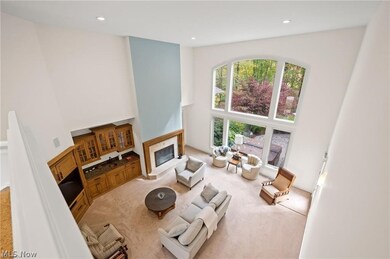
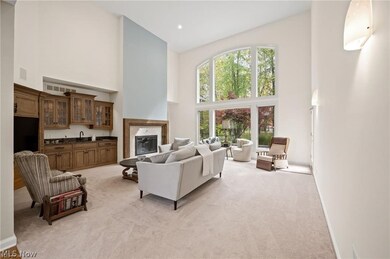
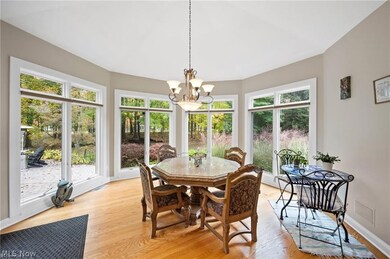
Prepare to be mesmerized by this exquisite home nestled in the prestigious Barrington community of Aurora. Step inside to see vaulted ceilings & spacious living areas. The gourmet kitchen is a chef's dream featuring top-of-the-line appliances, granite countertops, multiple dishwashers & ample cabinet space. The home includes 4 generously sized bedrooms, each offering abundant closet space & large windows that welcome an abundance of natural light. The master suite features his-and-hers walk-in closets, a luxurious ensuite bathroom & access to a custom office with built-in desk & shelving. The finished basement provides additional living space with a home theater, family area, expansive backlit bar with custom cabinetry & a large walk-in steam sauna; the 2500 bottle climate-controlled wine cellar adds a touch of sophistication to the space. The property features a meticulously landscaped yard, a spacious patio & natural woods buffer to the golf fairway. Schedule a showing today!!
Last Agent to Sell the Property
Keller Williams Living Brokerage Email: cj@trivteam.com 440-941-3854 License #2009003038 Listed on: 03/21/2024
We collect this data history from publicly available records. To have your information removed, we recommend requesting removal directly through your county’s website.
We collect this data history from publicly available records. To have your information removed, we recommend requesting removal directly through your county’s website.
| Date | Buyer | Sale Price | Title Company |
|---|---|---|---|
| $890,000 | Guardian Title | ||
| $600,000 | Guardian Title | ||
| $2,520,000 | Revere Title | ||
| $2,650,000 | Midland Title Security Inc | ||
| -- | Ohio Title Agency | ||
| $166,500 | -- |
We collect this data history from publicly available records. To have your information removed, we recommend requesting removal directly through your county’s website.
| Date | Status | Borrower | Loan Amount |
|---|---|---|---|
| Previous Owner | $188,400 | ||
| Previous Owner | $539,940 | ||
| Previous Owner | $500,000 | ||
| Previous Owner | $872,203 | ||
| Previous Owner | $290,000 | ||
| Previous Owner | $643,000 | ||
| Previous Owner | $650,000 | ||
| Previous Owner | $650,000 | ||
| Previous Owner | $650,000 | ||
| Previous Owner | $585,000 | ||
| Previous Owner | $522,000 |
We collect this data history from publicly available records. To have your information removed, we recommend requesting removal directly through your county’s website.
| Date | Event | Price | List to Sale | Price per Sq Ft | Prior Sale |
|---|---|---|---|---|---|
| 03/28/2024 03/28/24 | Sold | $890,000 | -6.3% | $124 / Sq Ft | |
| 03/21/2024 03/21/24 | Pending | -- | -- | -- | |
| 03/21/2024 03/21/24 | For Sale | $950,000 | +58.3% | $132 / Sq Ft | |
| 09/27/2019 09/27/19 | Sold | $600,000 | -7.6% | $83 / Sq Ft | View Prior Sale |
| 08/22/2019 08/22/19 | Pending | -- | -- | -- | |
| 05/22/2019 05/22/19 | Price Changed | $649,500 | -3.8% | $90 / Sq Ft | |
| 04/05/2019 04/05/19 | Price Changed | $675,000 | -3.4% | $94 / Sq Ft | |
| 02/28/2019 02/28/19 | Price Changed | $699,000 | -3.6% | $97 / Sq Ft | |
| 01/16/2019 01/16/19 | For Sale | $725,000 | 0.0% | $101 / Sq Ft | |
| 11/21/2017 11/21/17 | Rented | $2,700 | -42.6% | -- | |
| 05/18/2017 05/18/17 | For Rent | $4,700 | -- | -- |
We collect this data history from publicly available records. To have your information removed, we recommend requesting removal directly through your county’s website.
| Year | Tax Paid | Tax Assessment Tax Assessment Total Assessment is a certain percentage of the fair market value that is determined by local assessors to be the total taxable value of land and additions on the property. | Land | Improvement |
|---|---|---|---|---|
| 2025 | $13,960 | $306,750 | $83,130 | $223,620 |
| 2024 | $13,712 | $306,750 | $83,130 | $223,620 |
| 2023 | $13,713 | $249,760 | $66,500 | $183,260 |
| 2022 | $12,419 | $249,760 | $66,500 | $183,260 |
| 2021 | $12,489 | $249,760 | $66,500 | $183,260 |
| 2020 | $11,673 | $217,950 | $66,500 | $151,450 |
| 2019 | $12,063 | $217,950 | $66,500 | $151,450 |
| 2018 | $12,179 | $205,070 | $67,520 | $137,550 |
| 2017 | $12,179 | $205,070 | $67,520 | $137,550 |
| 2016 | $10,974 | $205,070 | $67,520 | $137,550 |
| 2015 | $11,284 | $205,070 | $67,520 | $137,550 |
| 2014 | $11,514 | $205,070 | $67,520 | $137,550 |
| 2013 | $11,442 | $205,070 | $67,520 | $137,550 |
Seller's Agent in 2024
C.J. Trivisonno
Keller Williams Living
(216) 480-4566
329 Total Sales
Buyer's Agent in 2024
Kristine Mcgee
Howard Hanna
(216) 233-5256
137 Total Sales
Seller's Agent in 2019
Shakiba Soudmand
Howard Hanna
(216) 310-1991
52 Total Sales
Buyer's Agent in 2019
Jim Robinson
RE/MAX
(216) 272-9284
37 Total Sales
R
Seller's Agent in 2017
Randi Grodin
Deleted Agent
K
Buyer's Agent in 2017
Karen Abbott
Howard Hanna
(216) 570-0328
91 Total Sales
Source: MLS Now
MLS Number: 5025389
APN: 03-016-00-00-108-001
Disclaimer: Certain information contained herein is derived from information provided by parties other than Homes.com. All information provided is deemed reliable, but is not guaranteed to be accurate and should be independently verified.
IDX information is provided exclusively for personal, non-commercial use, and may not be used for any purpose other than to identify prospective properties consumers may be interested in purchasing. Information is deemed reliable but not guaranteed.
Ask me questions while you tour the home.