NOT LISTED FOR SALE

200 L'Ambiance Unit 2-204 Naples, FL 34108

Pelican Bay Neighborhood

Estimated Value: $789,000 - $1,033,000

3 Beds
2 Baths
1,967 Sq Ft
1994 Built

Sale Details

Date Sold: May 28, 2025

Last sale price $830,000 $422 Per Sq Ft

Est. 8% increase in value since last sale

Current estimated payment $6,712 / mo

102 Days on Market

Highlights

  • Community Beach Access
  • Lake Front
  • Home fronts a lagoon or estuary
  • Sea Gate Elementary School Rated A
  • Private Beach Club
  • Gated Community

About This Home

As of May 2025

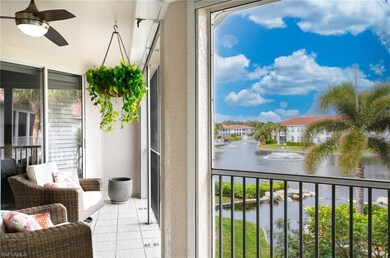
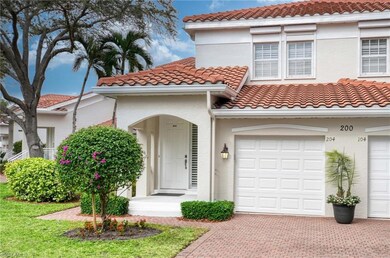
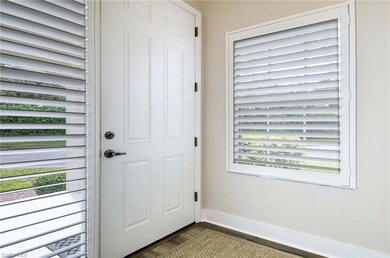
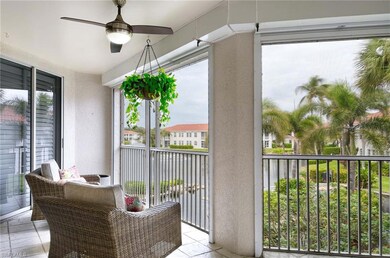
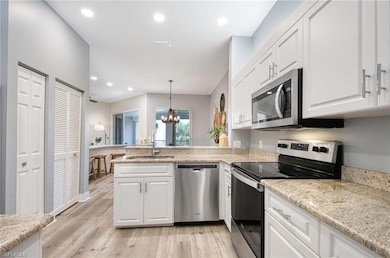
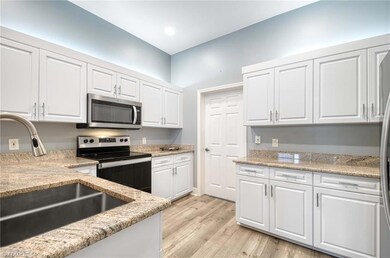
PET FRIENDLY and 30 day MIN. Rental, most generous rules in Pelican Bay. Redone pool and Updated clubhouse plans in motion planned for in the reserves. GATED. ALL of the benefits of living in Pelican Bay without the worry. Compare fees. Top floor, end-unit overlooking the tranquility of a peaceful lake and THREE water features and WESTERN sunset sky exposure. Loads of natural light! Expansive lanai space as it is an end condo. Offered partially furnished. Both bathrooms have be remodeled boasting Misterio Quartz countertops and new faucets. Additionally an eat in bar has been created in the open area between the living and dining area. New water heater in 2020, Stainless Steel Whirlpool Appliances 2020, newer washer and dryer 2021. Every window has electric or manual hurricane protection. Located adjacent to the Pelican Bay Community Center, one is steps away from the world class fitness, tennis and full service spa facility. L'Ambiance is a very short jaunt to North Beach Station for access the Pelican Bay's Private Beach Club.

Last Agent to Sell the Property

Deidre McClain

John R Wood Properties Listed on: 01/09/2025

John R Wood Properties

Last Buyer's Agent

Chris Lecca

William Raveis Real Estate

William Raveis Real Estate

Property Details

Home Type

  • Condominium

Est. Annual Taxes

  • $9,777

Year Built

  • Built in 1994

Lot Details

  • Home fronts a lagoon or estuary
  • Lake Front
  • Home fronts a canal
  • End Unit
  • West Facing Home

HOA Fees

Parking

  • 1 Car Attached Garage
  • Automatic Garage Door Opener
  • Parking Garage Space
  • Deeded Parking

Property Views

  • Lake
  • Lagoon

Home Design

  • Carriage House
  • Entry on the 2nd floor
  • Concrete Block With Brick
  • Stucco
  • Tile

Interior Spaces

  • 1,967 Sq Ft Home
  • 1-Story Property
  • Partially Furnished
  • Vaulted Ceiling
  • Electric Shutters
  • Double Hung Windows
  • Screened Porch

Kitchen

  • Eat-In Kitchen
  • Electric Cooktop
  • Microwave
  • Kitchen Island

Flooring

  • Carpet
  • Tile
  • Vinyl

Bedrooms and Bathrooms

  • 3 Bedrooms
  • Primary Bedroom Upstairs
  • Split Bedroom Floorplan
  • 2 Full Bathrooms
  • Bathtub With Separate Shower Stall

Laundry

  • Dryer
  • Washer

Utilities

  • Central Heating and Cooling System
  • High Speed Internet
  • Cable TV Available

Additional Features

  • Water Fountains
  • Guest house includes a balcony

Listing and Financial Details

  • Assessor Parcel Number 54460000447
  • Tax Block 2

Community Details

Overview

  • $10,000 Secondary HOA Transfer Fee
  • 8 Units
  • Low-Rise Community
  • L'ambiance Condos
  • Pelican Bay Community
  • Mandatory home owners association

Amenities

  • Restaurant
  • Clubhouse

Recreation

  • Community Beach Access
  • Private Beach Club
  • Beach Club Membership Available
  • Tennis Courts
  • Exercise Course
  • Community Pool
  • Bike Trail

Pet Policy

  • Call for details about the types of pets allowed
  • 1 Pet Allowed

Security

  • Gated Community

Property Details

Home Type

Condominium

Est. Annual Taxes

$9,777

Year Built

Built in 1994

Lot Details

0 Sq Ft Lot

HOA Fees

$1,051 per month

Parking

1

Listing Details

  • Legal Description: L'AMBIANCE GARDEN HOMES I A CONDOMINIUM BLDG 2-204
  • Property Type: Residential
  • Table: Residential
  • Street View Param: 1$26.245746$-81.80362$9.12$13.33$1.00$m3lToKX9ODQQUyyZpRqG2w
  • Building Design: Low Rise (1-3)
  • Building Description: Carriage/Coach, End-Unit
  • Storm Protection: Electric Shutters, Shutters - Manual
  • Year Built: 1994
  • Special Features: None
  • Property Sub Type: Condos
  • Stories: 1

Interior Features

  • Furnished Description: Partially Furnished
  • Num Unit Floor: 2
  • Price Per Sq Ft: 421.96
  • Total Floors: 1
  • Additional Rooms: Screened Lanai/Porch
  • Estimated Living Area: 1967
  • Full Bathrooms: 2
  • Total Bathrooms: 2.00
  • Bedroom Description: Master BR Upstairs
  • Bedrooms: 3 Bed
  • Total Bedrooms: 3
  • Dining Room: Eat-in Kitchen
  • Equipment: Auto Garage Door, Cooktop - Electric, Dryer, Microwave, Refrigerator/Freezer, Washer
  • Flooring: Carpet, Tile, Vinyl
  • Floor Plan: Split Bedrooms
  • Interior Amenities: Volume Ceiling
  • Kitchen: Island
  • Primary Bathroom: Separate Tub And Shower
  • Windows: Double Hung, Single Hung

Exterior Features

  • Gulf Access: No
  • Private Pool: No
  • Private Spa: No
  • Roof: Tile
  • Construction: Concrete Block
  • Irrigation: Central
  • Road: Private Road
  • View: Lagoon, Lake
  • Exterior Features: Water Display
  • Exterior Finish: Stucco
  • Guest House: Balcony, Screened Porch
  • Waterfront Type: Fresh Water, Lagoon, Lake

Garage/Parking

  • Garage Description: Attached
  • Garage Spaces: 1
  • Parking: Driveway Paved, Under Bldg Closed

Utilities

  • Cable Available: Yes
  • Cooling: Central Electric
  • Heat: Central Electric
  • Sewer: Central
  • Water: Central

Condo/Co-op/Association

  • Approval: Application Fee
  • Management: Professional
  • Mandatory HOA: Yes
  • Restrictions: Architectural, Deeded
  • Sub Condo Name: L'AMBIANCE
  • Condo Fees: 2482.55
  • Condo Fee Frequency: Quarterly
  • Maintenance: Irrigation Water, Lawn/Land Maintenance, Street Lights
  • Master Hoa Fee: 668.75
  • Master HOA Fee Frequency: Quarterly
  • Development Name: PELICAN BAY

Association/Amenities

  • Pets: Limits
  • Pets Limit Max Number: 1
  • Pets Limit Other: one dog or one cat
  • Development: Pelican Bay
  • Amenities: Beach Access, Beach Club Available, Beach Club Included, Bike And Jog Path, Clubhouse, Community Pool, Exercise Room, Internet Access, Restaurant, Tennis Court
  • Community Type: Gated, Tennis
  • Units In Building: 8
  • Total Number of Units: 188

Fee Information

  • Transfer Fees: 10000.00
  • Application Fee: 100.00

Lot Info

  • Builder Product: No
  • Section: 33
  • Total Area: 2349
  • Waterfront: Yes
  • Rear Exposure: West
  • Lot Description: Zero Lot Line
  • Parcel Number: 54460000447

Rental Info

  • Lease Limits: Yes
  • Leases Per Year: 3
  • Min Days Of Lease: 30

Tax Info

  • Tax Description: County Only
  • Tax District Type: Municipal Service Tax Developmen
  • Taxes: 9776.62
  • Tax Year: 2023

Ownership History

We collect this data history from publicly available records. To have your information removed, we recommend requesting removal directly through your county’s website.

Date Name Owned For Owner Type

Purchase Details

Listed on
Jan 9, 2025
Closed on
May 28, 2025
Sold by
Bought by
Seller's Agent
Deidre McClain
John R Wood Properties
Buyer's Agent
Chris Lecca
William Raveis Real Estate
List Price
$1,075,000
Sold Price
$830,000
Premium/Discount to List
-$245,000
-22.79%
Views
38
Current Estimated Value
$897,230

Home Financials for this Owner

Home Financials are based on the most recent Mortgage that was taken out on this home.
Estimated Appreciation
$67,230
Avg. Annual Appreciation
7.20%

Purchase Details

Closed on
Oct 14, 2021
Sold by
Bought by

Purchase Details

Closed on
Sep 4, 2020
Sold by
Bought by

Home Financials for this Owner

Home Financials are based on the most recent Mortgage that was taken out on this home.
Original Mortgage
$435,000
Interest Rate
0.029%
Mortgage Type
New Conventional

Purchase Details

Closed on
Aug 23, 2016
Sold by
Bought by

Purchase Details

Closed on
Aug 15, 1995
Sold by
Bought by

Purchase Details

Closed on
Jun 23, 1995
Sold by
Bought by
Source: Public Records
Create a Home Valuation Report for This Property
The Home Valuation Report is an in-depth analysis detailing your home's value as well as a comparison with similar homes in the area

Home Values in the Area

Source: Public Records

Average Home Value in this Area


Source: Public Records

Purchase History

We collect this data history from publicly available records. To have your information removed, we recommend requesting removal directly through your county’s website.

Date Buyer Sale Price Title Company
$830,000 Title Specialists
$999,500 Accommodation
$580,000 Attorney
-- None Available
$37,500 --
$214,000 --
Source: Public Records

Mortgage History

We collect this data history from publicly available records. To have your information removed, we recommend requesting removal directly through your county’s website.

Date Status Borrower Loan Amount
Previous Owner $435,000
Source: Public Records

Property History

We collect this data history from publicly available records. To have your information removed, we recommend requesting removal directly through your county’s website.

Date Event Price List to Sale Price per Sq Ft
05/28/2025 05/28/25 Sold $830,000 -7.8% $422 / Sq Ft
04/21/2025 04/21/25 Pending -- -- --
03/27/2025 03/27/25 Price Changed $900,000 -12.2% $458 / Sq Ft
03/04/2025 03/04/25 Price Changed $1,025,000 -4.7% $521 / Sq Ft
01/09/2025 01/09/25 For Sale $1,075,000 -- $547 / Sq Ft
Source: Naples Area Board of REALTORS®

Tax History

We collect this data history from publicly available records. To have your information removed, we recommend requesting removal directly through your county’s website.

Year Tax Paid Tax Assessment Tax Assessment Total Assessment is a certain percentage of the fair market value that is determined by local assessors to be the total taxable value of land and additions on the property. Land Improvement
2025 $9,428 $823,196 $823,196
2024 $9,777 $846,800 $846,800
2023 $9,777 $850,658
2022 $9,262 $773,325 $0 $773,325
2021 $6,844 $528,750 $0 $528,750
2020 $6,614 $516,948 $0 $516,948
2019 $5,051 $409,376 $0 $0
2018 $5,209 $401,743 $0 $0
2017 $4,782 $393,480 $0 $0
2016 $4,615 $385,387 $0 $0
2015 $4,563 $382,708 $0 $0
2014 $4,486 $329,671 $0 $0
Source: Public Records

Agents Affiliated with this Home

  • Section Image
  • Section Image
See All Agents

Map

Source: Naples Area Board of REALTORS®

MLS Number: 225001723

Naples Area Board of REALTORS®

APN: 54460000447

Your Personal Tour Guide

Ask me questions while you tour the home.