
Will Tveit
@properties Christie's International Real Estate
(312) 586-9316
44 Total Sales
1 in Southeast Evanston
$585,000 Price
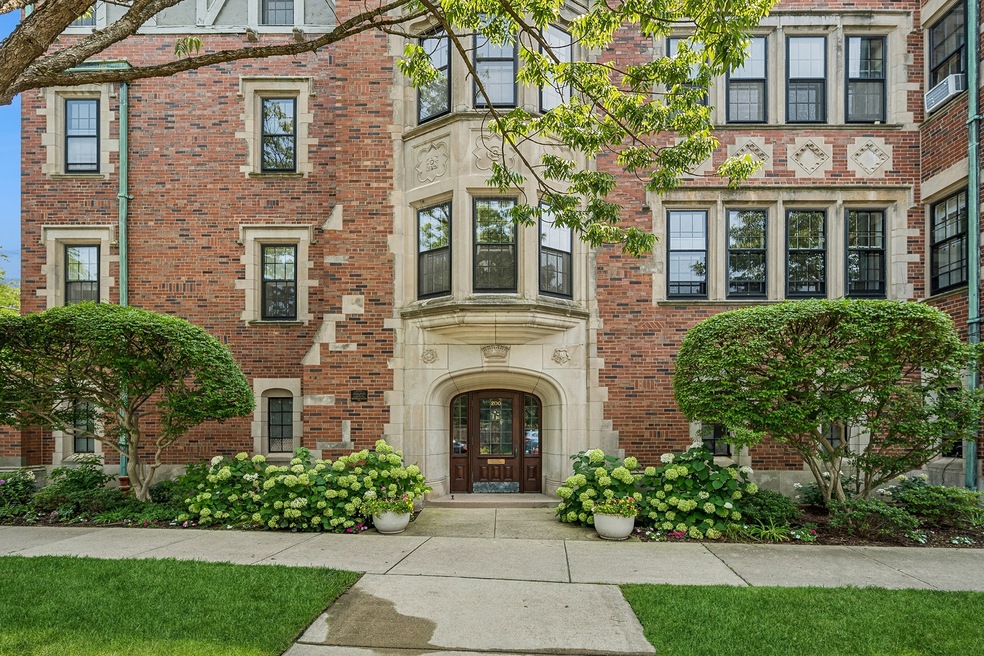
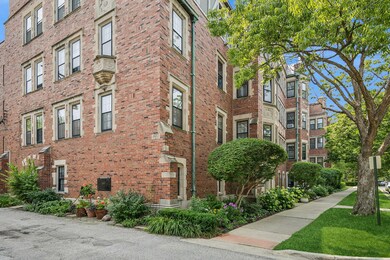
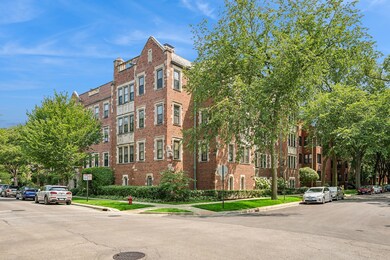
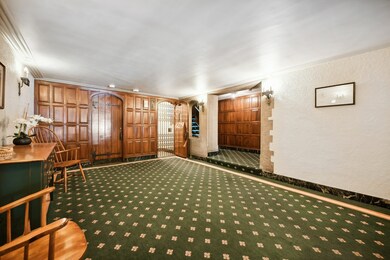
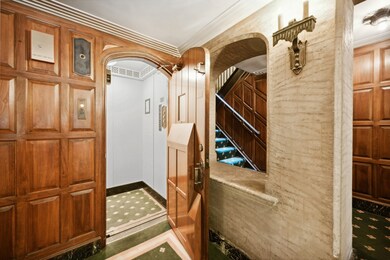
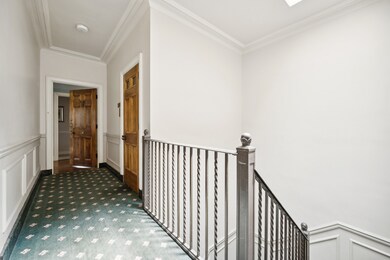
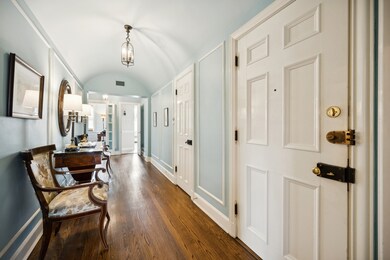
ENJOY LAKE BREEZES AND SEASONAL LAKE VIEWS FROM THIS ELEGANT & PRISTINE SUN-FILLED TOP FLOOR 4BR/3BA CO-OP IN PREMIER LANDMARK "ELEVATOR" BLDG. BRIGHT NEW GRANITE/SS KITCHEN W/BRKFST BAR. GRAND SIZED ROOMS WITH EXCEPTIONAL MILLWORK & PLASTER CORNICES, ARCHED DOORWAYS & BOOKCASES, CORNER CHINA CABINETS, MARBLE GAS FIREPLACE, BARREL VAULTED FOYER, CENTRAL AIR AND IN-UNIT LAUNDRY. HEATED GARAGE. STEPS TO LAKE, TRAIN & SHOPS. TAXES ($14,840.03/YEAR), GARAGE & HEAT INCLUDED IN ASSESSMENT, WHICH IS $3,011.77/MONTH. 2,200 SQUARE FEET. NO DOGS, BUT 2 CATS ALLOWED. GREAT RESERVES.
Last Agent to Sell the Property
Coldwell Banker Realty License #475100656 Listed on: 07/26/2024
Will Tveit
@properties Christie's International Real Estate
(312) 586-9316
44 Total Sales
1 in Southeast Evanston
$585,000 Price
Miguel Ruiz
Baird & Warner
(708) 859-7355
21 Total Sales
1 in Southeast Evanston
$220,000 Price
Renee Clark
@properties Christie's International Real Estate
(224) 412-5142
183 Total Sales
1 in Southeast Evanston
$1,940,000 Price
Paul Harb
Wilmette Real Estate & Management Company LLC
(224) 255-4770
8 Total Sales
1 in Southeast Evanston
$1,590,000 Price
Katrina de los Reyes
Berkshire Hathaway HomeServices Chicago
(630) 580-0919
283 Total Sales
24 in Southeast Evanston
$152K - $2M Price Range
Chris Stephens
Century 21 Circle
(630) 866-5575
47 Total Sales
1 in Southeast Evanston
$235,000 Price
We collect this data history from publicly available records. To have your information removed, we recommend requesting removal directly through your county’s website.
| Date | Event | Price | List to Sale | Price per Sq Ft |
|---|---|---|---|---|
| 10/07/2024 10/07/24 | Sold | $879,000 | +3.4% | $400 / Sq Ft |
| 07/29/2024 07/29/24 | Pending | -- | -- | -- |
| 07/22/2024 07/22/24 | For Sale | $850,000 | -- | $386 / Sq Ft |
We collect this data history from publicly available records. To have your information removed, we recommend requesting removal directly through your county’s website.
| Year | Tax Paid | Tax Assessment Tax Assessment Total Assessment is a certain percentage of the fair market value that is determined by local assessors to be the total taxable value of land and additions on the property. | Land | Improvement |
|---|---|---|---|---|
| 2025 | $166,985 | $874,000 | $45,090 | $828,910 |
| 2024 | $166,985 | $748,120 | $37,575 | $710,545 |
| 2023 | $159,796 | $748,120 | $37,575 | $710,545 |
| 2022 | $159,796 | $748,120 | $37,575 | $710,545 |
| 2021 | $169,804 | $698,469 | $27,054 | $671,415 |
| 2020 | $172,487 | $698,469 | $27,054 | $671,415 |
| 2019 | $149,510 | $698,469 | $27,054 | $671,415 |
| 2018 | $140,805 | $574,399 | $22,545 | $551,854 |
| 2017 | $138,852 | $574,399 | $22,545 | $551,854 |
| 2016 | $145,365 | $574,399 | $22,545 | $551,854 |
| 2015 | $142,155 | $571,017 | $19,163 | $551,854 |
| 2014 | $141,029 | $571,017 | $19,163 | $551,854 |
| 2013 | $137,540 | $571,017 | $19,163 | $551,854 |
Seller's Agent in 2024
Bradford Browne
Coldwell Banker Realty
(847) 971-7002
12 in this area
33 Total Sales
Seller Co-Listing Agent in 2024
Michael Brennan
Coldwell Banker Realty
(312) 286-7706
14 in this area
34 Total Sales
Buyer's Agent in 2024
Dale Lubotsky
Jameson Sotheby's International Realty
(847) 274-2670
13 in this area
58 Total Sales
Source: Midwest Real Estate Data (MRED)
MLS Number: 12116768
Disclaimer: Certain information contained herein is derived from information provided by parties other than Homes.com. All information provided is deemed reliable, but is not guaranteed to be accurate and should be independently verified.
All data is obtained from various sources and may not have been verified by broker or MLS GRID. Supplied Open House Information is subject to change without notice. All information should be independently reviewed and verified for accuracy. Properties may or may not be listed by the office/agent presenting the information. Some IDX listings have been excluded from this website.
Listings courtesy of Midwest Real Estate Data (MRED) as distributed by MLS GRID.
Based on information submitted to the MLS GRID
Ask me questions while you tour the home.