$210,000
SOLD APR 23, 2026
2 Beds
2.5 Baths
1,316 Sq Ft
1,307 Sq Ft Lot Lot

Sale Details

Date Sold: April 23, 2026

$160 Per Sq Ft

5% Below List Price

3 on Market

Highlights

  • Lake Front
  • Deck
  • Community Pool
  • Home fronts a pond
  • Traditional Architecture
  • Tennis Courts

About This Home

As of April 2026

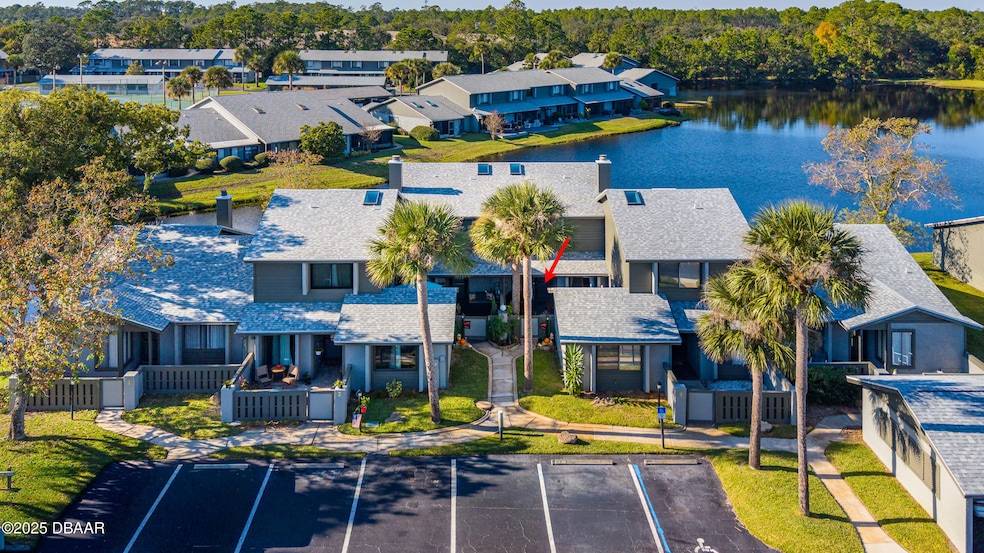
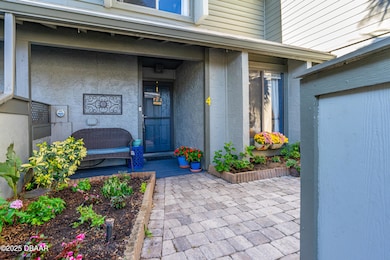
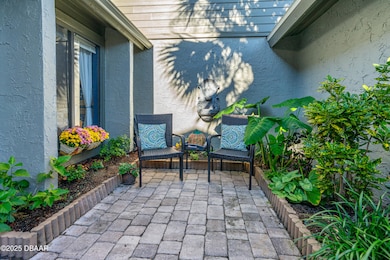
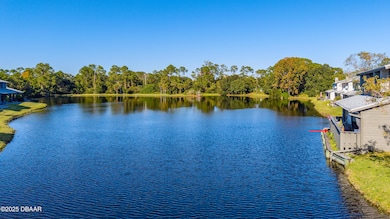
This charming townhouse features wonderful views of the peaceful lake from nearly every room. Natural light floods in through the numerous windows. The beautiful wood staircase leads upstairs to the primary suite that overlooks the lake and includes an updated bathroom with a walk-in shower. The second bedroom and full bath are also on the second floor. The kitchen is equipped with Corian countertops, stainless appliances and an eat in space. The living and dining areas are centered between the kitchen and the sunroom which makes entertaining a breeze. The sunroom has tile flooring, a storage area and opens to the deck where you can see turtles, ducks and fish swimming in the water. First floor laundry area, half bath and a storage closet. One assigned covered parking space. Community pool, tennis & pickleball courts. No asssessments. 2025 roof, ac and water heater 2020. 2 pets allowed, no size restriction. Great location with easy access to the interstate for those who commute. All information in the MLS intended to be true and accurate but cannot be guaranteed. Sq footage received from tax rolls.

Last Agent to Sell the Property

Deborah Carter

Realty Pros Assured License #3254456 Listed on: 03/07/2026

Realty Pros Assured

Co-Listed By

Wayne Carter

Realty Pros Assured License #3088959

Last Buyer's Agent

Paul Pratt

Simply Real Estate License #3484178

Property Details

Home Type

  • Condominium

Est. Annual Taxes

  • $827

Year Built

  • Built in 1984 | Remodeled

Lot Details

  • Home fronts a pond
  • Lake Front

HOA Fees

Property Views

  • Lake
  • Pond

Home Design

  • Traditional Architecture
  • Slab Foundation
  • Frame Construction
  • Shingle Roof
  • Wood Siding

Interior Spaces

  • 1,316 Sq Ft Home
  • 2-Story Property
  • Ceiling Fan
  • Living Room
  • Dining Room
  • Laundry on lower level

Kitchen

  • Eat-In Kitchen
  • Electric Range
  • Microwave
  • Dishwasher

Flooring

  • Carpet
  • Laminate
  • Tile

Bedrooms and Bathrooms

  • 2 Bedrooms
  • Shower Only

Parking

  • Detached Garage
  • 1 Carport Space
  • Assigned Parking

Eco-Friendly Details

  • Non-Toxic Pest Control

Outdoor Features

  • Deck
  • Glass Enclosed
  • Front Porch

Utilities

  • Central Air
  • Heating Available
  • Private Sewer
  • Community Sewer or Septic

Listing and Financial Details

  • Homestead Exemption
  • Assessor Parcel Number 3231-06-01-200D

Community Details

Overview

  • Association fees include insurance, ground maintenance, maintenance structure, pest control, sewer, trash, water
  • Lakes Of Pine Run Association
  • Lakes Of Pine Run Condo Subdivision
  • On-Site Maintenance

Recreation

  • Tennis Courts
  • Pickleball Courts
  • Community Pool

Pet Policy

  • Limit on the number of pets
  • Dogs and Cats Allowed

Property Details

Home Type

Condominium

Est. Annual Taxes

$827

Year Built

Built in 1984 | Remodeled

Lot Details

1,307 Sq Ft Lot

HOA Fees

$610 per month

Listing Details

  • Property Sub Type: Condominium
  • Prop. Type: Residential
  • Lot Size Acres: 0.03
  • Subdivision Name: Lakes Of Pine Run Condo
  • Directions: US Route 1 to Pine Tree Drive to Orange Grove Dr to Lemon Tree Lane
  • Architectural Style: Traditional, Other
  • Carport Y N: Yes
  • Garage Yn: No
  • Unit Levels: Two
  • New Construction: No
  • Building Stories: 2
  • Year Built: 1984
  • Appliances Microwave: Yes
  • Appliances Refrigerators: Yes
  • Roof:Shingle: Yes
  • Sewer:Private Sewer: Yes
  • General Property Information Lot Size Acres: 0.03
  • General Property Information CDD Fee YN: No
  • General Property Information Waterfront YN: Yes
  • General Property Information Senior Community YN: No
  • General Property Information Homestead YN: Yes
  • General Property Information:Stories: 2
  • General Property Information:Furnished: Unfurnished
  • General Property Information:Stories Total: 2
  • Location Tax and Legal:Parcel Number: 3231-06-01-200D
  • Location Tax and Legal:Tax Annual Amount: 827.15
  • Location Tax and Legal:Tax Year: 2025
  • Cooling:Central Air: Yes
  • Flooring:Carpet: Yes
  • Flooring:Tile: Yes
  • Water Source:Public: Yes
  • ViewPond: Yes
  • Architectural Style Traditional: Yes
  • Levels:Two: Yes
  • Flooring Laminate: Yes
  • Pets Allowed Cats OK: Yes
  • Pets Allowed Dogs OK: Yes
  • Room Types Bedroom 2 Level: Upper
  • Room Types Dining Room: Yes
  • Utilities Sewer Connected: Yes
  • Utilities:Electricity Connected: Yes
  • Utilities Water Connected: Yes
  • Room Types Living Room: Yes
  • Room Types Living Room Level: Main
  • General Property Information:Carport Spaces: 1.0
  • Room Types Dining Room Level: Main
  • Pets Allowed:Number Limit: Yes
  • Foundation Details Slab: Yes
  • Interior Features Primary Bathroom - Shower No Tub: Yes
  • Property Condition:UpdatedRemodeled: Yes
  • View Water3: Yes
  • Laundry Features:Lower Level: Yes
  • Association Amenities Pool4: Yes
  • Special Features: None
  • Stories: 2

Interior Features

  • Furnished: Unfurnished
  • Appliances: Refrigerator, Microwave, Electric Range, Dishwasher
  • Full Bathrooms: 2
  • Half Bathrooms: 1
  • Total Bedrooms: 2
  • Flooring: Carpet, Laminate, Tile
  • Interior Amenities: Ceiling Fan(s), Eat-in Kitchen, Primary Bathroom - Shower No Tub
  • Living Area: 1316.0
  • Stories: 2
  • Appliances Dishwasher: Yes
  • Appliances:Electric Range: Yes
  • Laundry Features:In Unit: Yes
  • Interior Features:Ceiling Fans: Yes
  • Interior Features:Eat-in Kitchen: Yes

Exterior Features

  • View: Lake, Pond, Water
  • Waterfront Features: Lake Front, Pond
  • Waterfront: Yes
  • Construction Type: Frame, Wood Siding
  • Foundation Details: Slab
  • Patio And Porch Features: Deck, Front Porch, Glass Enclosed, Patio
  • Property Condition: Updated/Remodeled
  • Roof: Shingle
  • View:Lake: Yes
  • Patio And Porch Features:Patio: Yes
  • Patio And Porch Features:Deck: Yes
  • Patio And Porch Features:Front Porch: Yes
  • Waterfront Features:Lake Front: Yes
  • Waterfront Features:Pond2: Yes
  • Patio And Porch Features:Glass Enclosed: Yes
  • Construction Materials:Wood Siding: Yes
  • Construction Materials:Frame: Yes

Garage/Parking

  • Attached Garage: No
  • Carport Spaces: 1.0
  • Parking Features: Assigned, Carport, Covered, Detached
  • Parking Features:Assigned: Yes
  • Parking Features:Carport: Yes
  • Parking Features:Covered: Yes
  • Parking Features:Detached: Yes

Utilities

  • Laundry Features: In Unit, Lower Level
  • Cooling: Central Air
  • Cooling Y N: Yes
  • Heating: Electric
  • Heating Yn: Yes
  • Sewer: Private Sewer
  • Utilities: Electricity Connected, Sewer Connected, Water Connected
  • Water Source: Public
  • Heating:Electric3: Yes

Condo/Co-op/Association

  • Senior Community: No
  • Amenities: Maintenance Grounds, Management - Full Time, Pickleball, Pool, Tennis Court(s), Other
  • Association #2 Fee: 110.0
  • Association #2 Fee Frequency: Monthly
  • Association Fee: 500.0
  • Association Fee Frequency: Monthly
  • Association Name: Lakes of Pine Run
  • Association: Yes
  • Pets Allowed: Cats OK, Dogs OK, Number Limit

Association/Amenities

  • General Property Information:Association YN: Yes
  • General Property Information:Association Fee: 500.0
  • General Property Information:Association Fee Frequency: Monthly
  • General Property Information:Association Fee 2 Frequency: Monthly
  • General Property Information:Association Name: Lakes of Pine Run
  • General Property Information:Association Fee 2: 110.0
  • Association Amenities:Tennis Courts: Yes
  • Association Fee Includes:Insurance: Yes
  • Association Fee Includes:Maintenance Grounds2: Yes
  • Association Fee Includes:Maintenance Structure2: Yes
  • Association Fee Includes:Pest Control: Yes
  • Association Fee Includes:Sewer: Yes
  • Association Fee Includes:Trash2: Yes
  • Association Fee Includes:Water2: Yes
  • Association Amenities:Pickleball: Yes
  • Association Amenities:Maintenance Grounds: Yes

Fee Information

  • Association Fee Includes: Insurance, Maintenance Grounds, Maintenance Structure, Pest Control, Sewer, Trash, Water

Lot Info

  • Current Use: Residential
  • Lot Size Sq Ft: 1306.8
  • Parcel #: 3231-06-01-200D

Tax Info

  • Tax Annual Amount: 827.15
  • Tax Year: 2025

Ownership History

Date Name Owned For Owner Type

Purchase Details

Listed on
Mar 7, 2026
Closed on
Apr 23, 2026
Sold by
Joan Latture
Bought by
Policastro Jason
Seller's Agent
Deborah Carter
Realty Pros Assured
Buyer's Agent
Paul Pratt
Simply Real Estate
List Price
$220,000
Sold Price
$210,000
Premium/Discount to List
-$10,000
-4.55%
Views
99

Home Financials for this Owner

Home Financials are based on the most recent Mortgage that was taken out on this home.
Avg. Annual Appreciation
0.63%
Original Mortgage
$168,000
Outstanding Balance
$168,000
Interest Rate
6.11%
Mortgage Type
New Conventional
Estimated Equity
$42,105

Purchase Details

Closed on
Jan 20, 2023
Sold by
Latture Joan
Bought by
Latture Joan and Velasquez Leanne Deneault

Purchase Details

Listed on
Nov 5, 2017
Closed on
Apr 20, 2018
Sold by
Lewis Albert P and Lewis Cyndra S
Bought by
Latture Joan
Seller's Agent
Judy Spencer
Adams, Cameron & Co., Realtors
Buyer's Agent
Dee Duckworth
Weichert Realtors Hallmark Properties
List Price
$160,000
Sold Price
$160,000

Home Financials for this Owner

Home Financials are based on the most recent Mortgage that was taken out on this home.
Avg. Annual Appreciation
3.43%

Purchase Details

Closed on
Jun 1, 2006
Sold by
Youde Curtis
Bought by
Lewis Albert P and Lewis Cyndra S

Purchase Details

Closed on
Jul 20, 2004
Sold by
Collins Carol D
Bought by
Youde Curtis

Home Financials for this Owner

Home Financials are based on the most recent Mortgage that was taken out on this home.
Original Mortgage
$52,000
Interest Rate
6.24%
Mortgage Type
Stand Alone First

Purchase Details

Closed on
Jul 6, 2001
Sold by
Lep Ent Inc
Bought by
Collins Carol D

Home Financials for this Owner

Home Financials are based on the most recent Mortgage that was taken out on this home.
Original Mortgage
$70,000
Interest Rate
7.08%
Mortgage Type
Purchase Money Mortgage

Purchase Details

Closed on
Mar 18, 2001
Sold by
Lubin Denis
Bought by
L E P Ent Inc

Purchase Details

Closed on
Nov 15, 1984
Bought by
Lewis Albert P and Lewis Cyndra S

Purchase Details

Closed on
Aug 15, 1984
Bought by
Lewis Albert P and Lewis Cyndra S
Source: Public Records
Create a Home Valuation Report for This Property
The Home Valuation Report is an in-depth analysis detailing your home's value as well as a comparison with similar homes in the area

Home Values in the Area

Source: Public Records

Average Home Value in this Area


Source: Public Records

Purchase History

We collect this data history from publicly available records. To have your information removed, we recommend requesting removal directly through your county’s website.

Date Type Sale Price Title Company
Warranty Deed $210,000 Realty Pro Title
Warranty Deed $100 None Listed On Document
Warranty Deed $160,000 Adams Cameron Title Services
Warranty Deed $175,000 None Available
Warranty Deed $122,000 Southern Title Holding Compa
Warranty Deed $75,000 --
Warranty Deed $59,000 --
Deed $62,400 --
Deed $100 --
Source: Public Records

Mortgage History

We collect this data history from publicly available records. To have your information removed, we recommend requesting removal directly through your county’s website.

Date Status Loan Amount Loan Type
Open $168,000 New Conventional
Previous Owner $52,000 Stand Alone First
Previous Owner $70,000 Purchase Money Mortgage
Source: Public Records

Property History

Date Event Price List to Sale Price per Sq Ft Prior Sale
04/23/2026 04/23/26 Sold $210,000 -4.5% $160 / Sq Ft
03/10/2026 03/10/26 Pending -- -- --
03/07/2026 03/07/26 Price Changed $220,000 0.0% $167 / Sq Ft
03/07/2026 03/07/26 For Sale $220,000 +10.1% $167 / Sq Ft
02/02/2026 02/02/26 Off Market $199,900 -- --
11/14/2025 11/14/25 For Sale $199,900 +24.9% $152 / Sq Ft
04/24/2018 04/24/18 Sold $160,000 0.0% $122 / Sq Ft View Prior Sale
03/13/2018 03/13/18 Pending -- -- --
11/05/2017 11/05/17 For Sale $160,000 -- $122 / Sq Ft
Source: Daytona Beach Area Association of REALTORS®

Tax History

Year Tax Paid Tax Assessment Tax Assessment Total Assessment is a certain percentage of the fair market value that is determined by local assessors to be the total taxable value of land and additions on the property. Land Improvement
2026 $870 $122,976 -- --
2025 $870 $119,743 -- --
2024 $765 $116,369 -- --
2023 $765 $112,980 $0 $0
2022 $715 $109,689 $0 $0
2021 $694 $106,494 $0 $0
2020 $676 $105,024 $0 $0
2019 $612 $102,663 $0 $0
2018 $2,023 $96,707 $30,755 $65,952
2017 $619 $53,907 $0 $0
2016 $631 $52,798 $0 $0
2015 $648 $52,431 $0 $0
2014 $640 $52,015 $0 $0
Source: Public Records

Agents Affiliated with this Home

  • Section Image
  • Section Image
  • Section Image
  • Section Image
See All Agents

Map

Source: Daytona Beach Area Association of REALTORS®

MLS Number: 1220021

Daytona Beach Area Association of REALTORS®

APN: 3231-06-01-200D

Your Personal Tour Guide

Ask me questions while you tour the home.