
Andrew McAloon
Lamacchia Realty, Inc.
(978) 736-3628
27 Total Sales
2 in Downtown Methuen
$582K - $590K Price Range
Estimated Value: $420,307
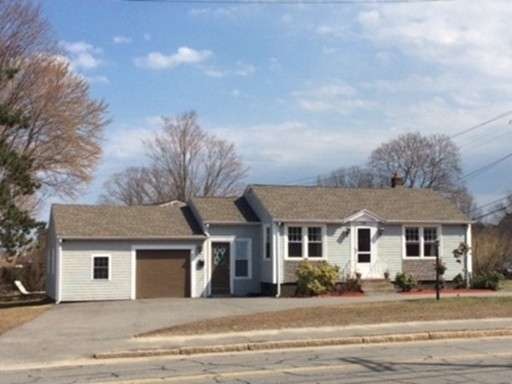
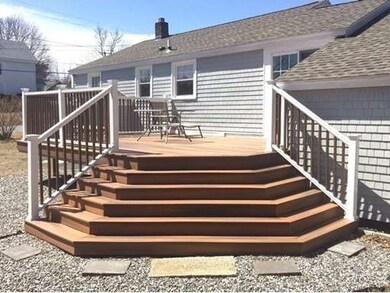
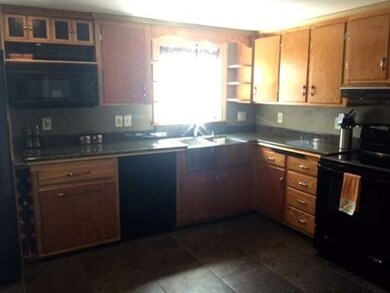
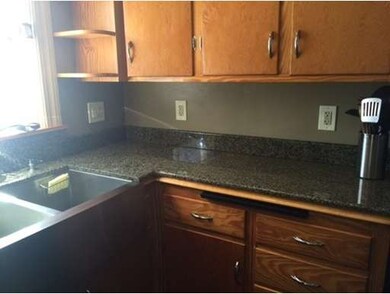
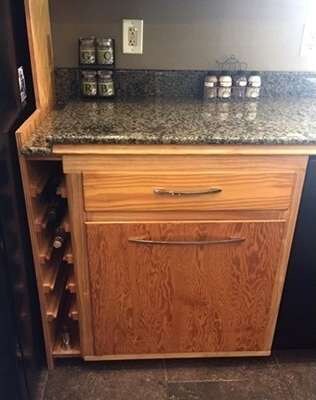
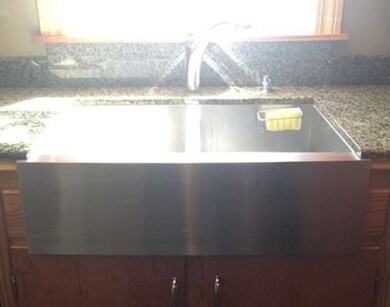
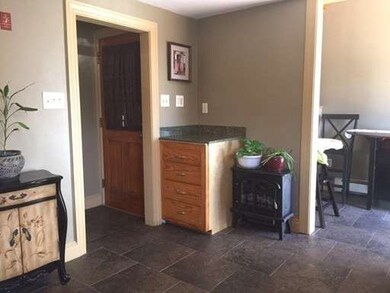
GREAT CONDO ALTERNATIVE or starter home lovingly updated inside and out with gleaming granite counter tops in a sunny and fully applianced kitchen with porcelain tile floor. Gorgeous "Fiberon" deck accessed from slider off kitchen for that summer backyard entertaining. EXPANSION POTENTIAL to go up or to finish the roomy basement with its own exterior access. Wainscoted bathroom boasts sparkling new marble floor/bath/shower. Recent updates include; "Cedar Impressions" vinyl siding, high quality soundproof, low E vinyl windows, new architectural shingle asphalt roof with 6 feet of ice & water shield that held up perfectly this past winter. Home office /den is currently used as a 2nd bedroom and could easily be converted. A video surveillance security system is also included with home. Make your dreams for a new home a reality with this gem!
Last Agent to Sell the Property
Jennifer Priest
Coldwell Banker Realty - Andovers/Readings Regional Listed on: 04/21/2015
Last Buyer's Agent
Kathleen Edholm
William Raveis R.E. & Home Services License #456000735
Home Type
Single Family
Year Built
1946
Lot Details
10,454 Sq Ft Lot
We collect this data history from publicly available records. To have your information removed, we recommend requesting removal directly through your county’s website.
Andrew McAloon
Lamacchia Realty, Inc.
(978) 736-3628
27 Total Sales
2 in Downtown Methuen
$582K - $590K Price Range
Magdiel Matias
Matias Realty, LLC
(351) 207-3297
42 Total Sales
1 in Downtown Methuen
$508,000 Price
Debra Beaudry
BHG Masiello Bedford
(603) 255-4713
88 Total Sales
1 in Downtown Methuen
$517,500 Price
AJ Pappas
eXp Realty LLC
(351) 222-2436
34 Total Sales
1 in Downtown Methuen
$1,800 Price
Wendy Crandall
Compass New England, LLC
(857) 799-5195
33 Total Sales
1 in Downtown Methuen
$450,000 Price
Mostafa Elbadaoui
United Brokers
(857) 305-4613
41 Total Sales
2 in Downtown Methuen
$435K - $450K Price Range
We collect this data history from publicly available records. To have your information removed, we recommend requesting removal directly through your county’s website.
| Date | Buyer | Sale Price | Title Company |
|---|---|---|---|
| $215,000 | -- | ||
| $183,250 | -- |
We collect this data history from publicly available records. To have your information removed, we recommend requesting removal directly through your county’s website.
| Date | Status | Borrower | Loan Amount |
|---|---|---|---|
| Open | $155,200 | ||
| Closed | $172,000 | ||
| Previous Owner | $144,000 |
We collect this data history from publicly available records. To have your information removed, we recommend requesting removal directly through your county’s website.
| Date | Event | Price | List to Sale | Price per Sq Ft |
|---|---|---|---|---|
| 06/09/2015 06/09/15 | Sold | $215,000 | 0.0% | $280 / Sq Ft |
| 04/25/2015 04/25/15 | Off Market | $215,000 | -- | -- |
| 04/21/2015 04/21/15 | For Sale | $219,900 | -- | $286 / Sq Ft |
We collect this data history from publicly available records. To have your information removed, we recommend requesting removal directly through your county’s website.
| Year | Tax Paid | Tax Assessment Tax Assessment Total Assessment is a certain percentage of the fair market value that is determined by local assessors to be the total taxable value of land and additions on the property. | Land | Improvement |
|---|---|---|---|---|
| 2025 | $3,849 | $363,800 | $185,800 | $178,000 |
| 2024 | $3,614 | $332,800 | $154,800 | $178,000 |
| 2023 | $3,631 | $310,300 | $154,800 | $155,500 |
| 2022 | $3,456 | $264,800 | $126,700 | $138,100 |
| 2021 | $3,250 | $246,400 | $119,600 | $126,800 |
| 2020 | $3,254 | $242,100 | $119,600 | $122,500 |
| 2019 | $3,074 | $216,600 | $112,600 | $104,000 |
| 2018 | $2,922 | $204,800 | $105,600 | $99,200 |
| 2017 | $2,866 | $195,600 | $105,600 | $90,000 |
| 2016 | $2,627 | $177,400 | $91,500 | $85,900 |
| 2015 | $2,554 | $174,900 | $91,500 | $83,400 |
J
Seller's Agent in 2015
Jennifer Priest
Coldwell Banker Realty - Andovers/Readings Regional
K
Buyer's Agent in 2015
Kathleen Edholm
William Raveis R.E. & Home Services
Source: MLS Property Information Network (MLS PIN)
MLS Number: 71821043
APN: 614-150-57A
Disclaimer: Certain information contained herein is derived from information provided by parties other than Homes.com. All information provided is deemed reliable, but is not guaranteed to be accurate and should be independently verified.
The property listing data and information, or the Images, set forth herein were provided to MLS Property Information Network, Inc. from third party sources, including sellers, lessors and public records, and were compiled by MLS Property Information Network, Inc. The property listing data and information, and the Images, are for the personal, non-commercial use of consumers having a good faith interest in purchasing or leasing listed properties of the type displayed to them and may not be used for any purpose other than to identify prospective properties which such consumers may have a good faith interest in purchasing or leasing. MLS Property Information Network, Inc. and its subscribers disclaim any and all representations and warranties as to the accuracy of the property listing data and information, or as to the accuracy of any of the Images, set forth herein.
Ask me questions while you tour the home.