200 Main St Patterson, LA 70392
Patterson AreaEstimated payment $2,922/month
Highlights
- Docks
- 0.44 Acre Lot
- Wood Burning Stove
- River View
- Deck
- Post and Beam
About This Home
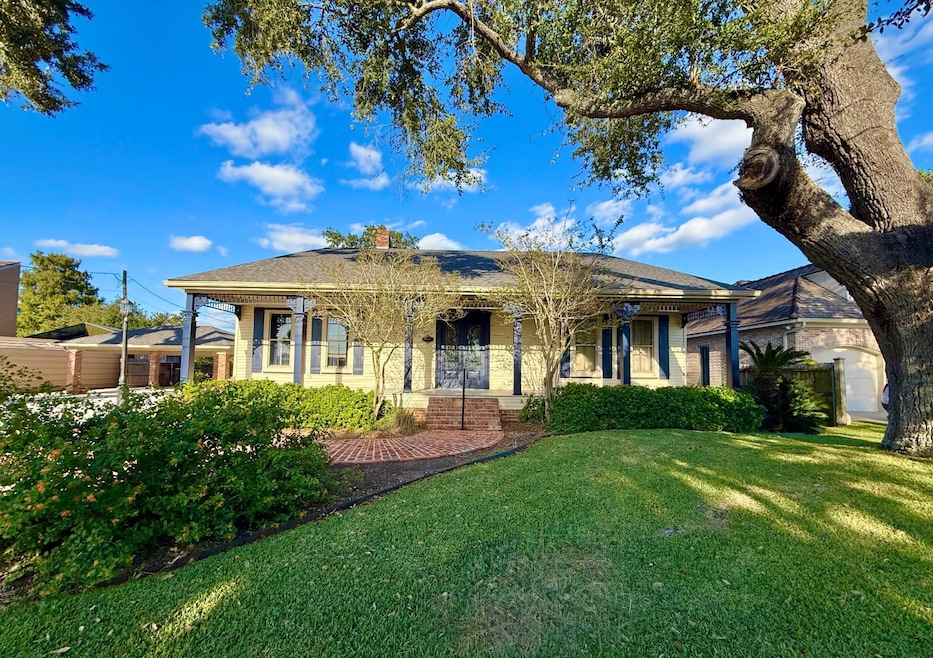
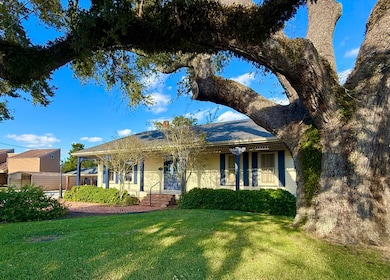
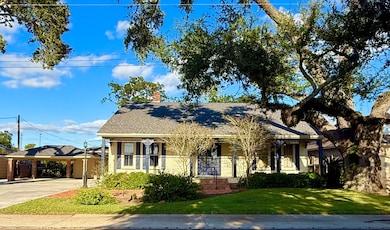
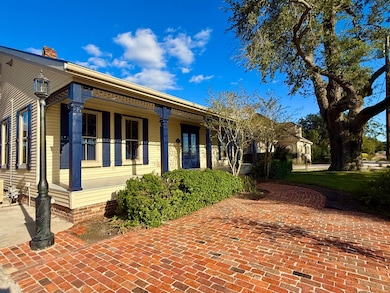
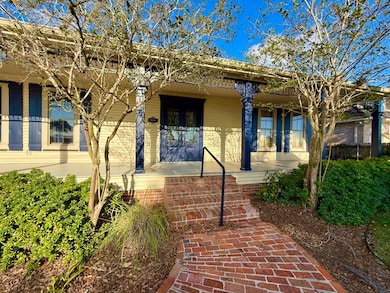
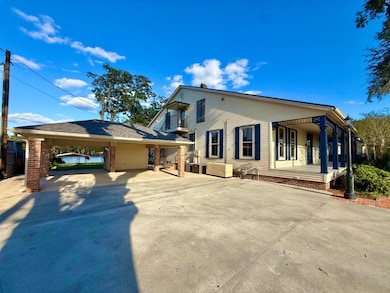

PRICE REDUCED!!! Beautiful home set beneath mature oak trees along charming Main Street in Patterson, this stunning waterfront residence offers a peaceful backyard retreat overlooking the scenic Lower Atchafalaya River. A brick walkway and parking pad lead to a welcoming front porch surrounded by beautifully maintained landscaping. Inside, this 4-bedroom, 3.5-bath Acadian-style home features rich wood long leaf pine accents, soaring 10-foot ceilings, a whole-home generator, and a new roof installed in 2025. The thoughtfully designed layout includes a gracious foyer, formal living room, and a spacious family room with custom built-ins and a wood-burning fireplace. The formal dining room showcases serene river views, while the breakfast nook offers a cozy everyday dining space. The large galley kitchen is well-equipped with custom cabinetry, granite countertops, and a double oven. The primary suite includes a walk-in closet and a spa-like bath with dual granite vanities. Upstairs, a large bonus room provides flexible space for a fourth bedroom, office, or media room. Outdoors, enjoy your own private oasis. The screened-in patio is ideal for relaxing with morning coffee or taking in spectacular sunset views. A screened riverside dining area with an outdoor sink enhances entertaining, while the wood dock and covered slip provide easy access for boating and space for your Sea-Doo. Additional amenities include a bulkhead, open patio, fenced yard, two-car carport, and security lighting. Located in Flood Zone X - no flood insurance required. Schedule your private tour today and see everything this beautiful waterfront property has to offer!
Home Details
Home Type
- Single Family
Year Built
- Built in 1982
Lot Details
- 19,166 Sq Ft Lot
- River Front
- Fenced
- Landscaped with Trees
Parking
- 2 Car Attached Garage
- Driveway
Home Design
- Post and Beam
- Asphalt Roof
- Wood Siding
- Vinyl Siding
Interior Spaces
- 4,452 Sq Ft Home
- 2-Story Property
- 1 Fireplace
- Wood Burning Stove
- Entrance Foyer
- Family Room
- Living Room
- Dining Room
- Bonus Room
- Screened Porch
- River Views
- Alarm System
- Laundry Room
Kitchen
- Galley Kitchen
- Breakfast Room
- Double Oven
- Microwave
- Dishwasher
- Stainless Steel Appliances
- Granite Countertops
Flooring
- Wood
- Carpet
- Linoleum
Bedrooms and Bathrooms
- 4 Bedrooms
- Primary Bedroom on Main
- En-Suite Primary Bedroom
- Walk-In Closet
Outdoor Features
- Docks
- Deck
- Patio
- Outbuilding
Utilities
- Forced Air Heating and Cooling System
- Heating System Uses Natural Gas
Community Details
- River Bend Subdivision Community
- River Bend Subvision Subdivision
Map
Home Values in the Area
Average Home Value in this Area
Tax History
We collect this data history from publicly available records. To have your information removed, we recommend requesting removal directly through your county’s website.
| Year | Tax Paid | Tax Assessment Tax Assessment Total Assessment is a certain percentage of the fair market value that is determined by local assessors to be the total taxable value of land and additions on the property. | Land | Improvement |
|---|---|---|---|---|
| 2025 | $5,410 | $45,876 | $8,800 | $37,076 |
| 2024 | $5,073 | $45,876 | $8,800 | $37,076 |
| 2023 | $4,134 | $45,876 | $8,800 | $37,076 |
| 2022 | $5,130 | $45,876 | $8,800 | $37,076 |
| 2021 | $5,114 | $45,876 | $8,800 | $37,076 |
| 2020 | $3,501 | $31,400 | $8,800 | $22,600 |
| 2019 | $3,461 | $31,400 | $8,800 | $22,600 |
| 2018 | $3,322 | $31,400 | $8,800 | $22,600 |
| 2017 | $3,322 | $31,400 | $8,800 | $22,600 |
| 2016 | $2,862 | $34,231 | $9,952 | $24,279 |
| 2015 | $2,958 | $23,803 | $0 | $23,803 |
| 2014 | $3,035 | $23,803 | $0 | $23,803 |
| 2013 | $2,523 | $23,803 | $0 | $23,803 |
Property History
We collect this data history from publicly available records. To have your information removed, we recommend requesting removal directly through your county’s website.
| Date | Event | Price | List to Sale | Price per Sq Ft |
|---|---|---|---|---|
| 05/02/2026 05/02/26 | Price Changed | $450,000 | -4.3% | $101 / Sq Ft |
| 01/23/2026 01/23/26 | Price Changed | $470,000 | -4.1% | $106 / Sq Ft |
| 10/29/2025 10/29/25 | For Sale | $490,000 | -- | $110 / Sq Ft |
Purchase History
We collect this data history from publicly available records. To have your information removed, we recommend requesting removal directly through your county’s website.
| Date | Type | Sale Price | Title Company |
|---|---|---|---|
| Deed | $465,000 | None Available |
Mortgage History
We collect this data history from publicly available records. To have your information removed, we recommend requesting removal directly through your county’s website.
| Date | Status | Loan Amount | Loan Type |
|---|---|---|---|
| Open | $358,000 | Purchase Money Mortgage | |
| Previous Owner | $318,000 | Future Advance Clause Open End Mortgage |
Source: My State MLS
MLS Number: 11599856
APN: 2924281021

Ask me questions while you tour the home.