
Michael Saulino
Real of Pennsylvania
(484) 592-6063
107 Total Sales
1 in Perkiomen
$265,000 Price


Estimated Value: $439,681
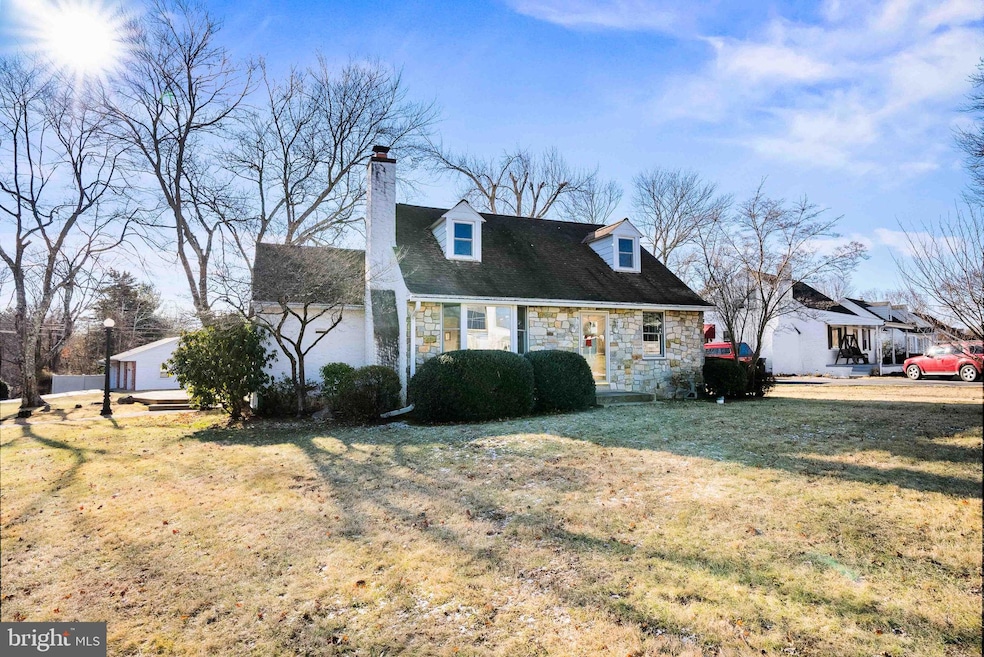
**OFFER DEADLINE, Monday, January 13th at 12pm** Welcome to this charming 4-bedroom, 1.5-bath home in the highly sought-after Perkiomen Valley School District. Nestled on a quiet, corner lot with a nice-sized yard, this property features a private driveway and is perfectly situated on a peaceful residential street, offering the ideal mix of convenience and serenity.
Step inside and imagine putting your own style and taste into this adorable home, which boasts an abundance of ambient light, a convenient first-floor bedroom, and timeless hardwood floors waiting to shine beneath the carpet. The cozy fireplace adds warmth and charm to the living space, while the ample kitchen offers plenty of cabinets, making meal prep and storage a breeze. The basement has endless possibilities, offering additional space for storage, a home gym, or even a recreation area. Picture yourself sitting out back on summer nights, relaxing on your large deck and soaking in the peaceful surroundings of your spacious yard. But the true showstopper is the oversized detached 3-car garage—a tradesman’s dream and a haven for car enthusiasts, hobbyists, or anyone in need of extra space! With enough room to fit up to 7 cars, the possibilities are endless. If you want even more storage, there are pull-down steps for easy access to additional space above the garage. Whether you envision a workshop, a creative space, or simply a home for your prized vehicles, this garage is a rare and exciting find. Don’t miss this chance to turn this house into your dream home and enjoy all the perks of homeownership—freedom, comfort, and endless potential! Schedule your showing today or come to the Open House on Saturday, January 11, 2024 from 12 PM to 2 PM!!!
Last Agent to Sell the Property
(484) 902-8880 debkhagan@gmail.com Realty One Group Restore - Collegeville License #RS355140 Listed on: 01/08/2025
Last Buyer's Agent
(215) 583-7777 pjm3rem@aol.com Realty Mark Cityscape-Huntingdon Valley License #AB044107A
We collect this data history from publicly available records. To have your information removed, we recommend requesting removal directly through your county’s website.
Michael Saulino
Real of Pennsylvania
(484) 592-6063
107 Total Sales
1 in Perkiomen
$265,000 Price
Donna Pearson
Coldwell Banker Hearthside Realtors-Collegeville
(484) 759-8504
43 Total Sales
2 in Perkiomen
$475K - $550K Price Range
Dawn Kummerer
Realty One Group Restore - Collegeville
(484) 922-8678
104 Total Sales
2 in Perkiomen
$237K - $650K Price Range
Jerry Buffa
Coldwell Banker Realty
(484) 878-3654
150 Total Sales
1 in Perkiomen
$539,500 Price
Hazel Smith
Keller Williams Real Estate-Doylestown
(484) 806-1708
75 Total Sales
1 in Perkiomen
$580,000 Price
Linda Kennedy
RE/MAX Ace Realty
(856) 644-2505
69 Total Sales
1 in Perkiomen
$405,000 Price
We collect this data history from publicly available records. To have your information removed, we recommend requesting removal directly through your county’s website.
| Date | Buyer | Sale Price | Title Company |
|---|---|---|---|
| $395,000 | Keystone Title | ||
| -- | -- |
We collect this data history from publicly available records. To have your information removed, we recommend requesting removal directly through your county’s website.
| Date | Status | Borrower | Loan Amount |
|---|---|---|---|
| Closed | $19,750 | ||
| Closed | $19,750 | ||
| Open | $375,250 | ||
| Closed | $375,250 |
We collect this data history from publicly available records. To have your information removed, we recommend requesting removal directly through your county’s website.
| Date | Event | Price | List to Sale | Price per Sq Ft |
|---|---|---|---|---|
| 02/28/2025 02/28/25 | Sold | $395,000 | 0.0% | $227 / Sq Ft |
| 01/13/2025 01/13/25 | Pending | -- | -- | -- |
| 01/08/2025 01/08/25 | For Sale | $394,900 | -- | $227 / Sq Ft |
We collect this data history from publicly available records. To have your information removed, we recommend requesting removal directly through your county’s website.
| Year | Tax Paid | Tax Assessment Tax Assessment Total Assessment is a certain percentage of the fair market value that is determined by local assessors to be the total taxable value of land and additions on the property. | Land | Improvement |
|---|---|---|---|---|
| 2026 | $6,327 | $138,740 | ||
| 2025 | $5,851 | $138,740 | $50,530 | $88,210 |
| 2024 | $5,851 | $138,740 | $50,530 | $88,210 |
| 2023 | $5,646 | $138,740 | $50,530 | $88,210 |
| 2022 | $5,520 | $138,740 | $50,530 | $88,210 |
| 2021 | $5,432 | $138,740 | $50,530 | $88,210 |
| 2020 | $5,298 | $138,740 | $50,530 | $88,210 |
| 2019 | $5,230 | $138,740 | $50,530 | $88,210 |
| 2018 | $5,230 | $138,740 | $50,530 | $88,210 |
| 2017 | $5,004 | $138,740 | $50,530 | $88,210 |
| 2016 | $4,950 | $138,740 | $50,530 | $88,210 |
| 2015 | $4,756 | $138,740 | $50,530 | $88,210 |
| 2014 | $4,756 | $138,740 | $50,530 | $88,210 |
Seller's Agent in 2025
Deborah Hagan
Realty One Group Restore - Collegeville
(484) 238-6592
112 Total Sales
Buyer's Agent in 2025
Philip McCarthy
Realty Mark Cityscape-Huntingdon Valley
(267) 475-8808
6 Total Sales
Source: Bright MLS
MLS Number: PAMC2126720
APN: 48-00-01543-002
Disclaimer: Certain information contained herein is derived from information provided by parties other than Homes.com. All information provided is deemed reliable, but is not guaranteed to be accurate and should be independently verified.
The data relating to real estate for sale on this website appears in part through the BRIGHT Internet Data Exchange program, a voluntary cooperative exchange of property listing data between licensed real estate brokerage firms, and is provided by BRIGHT through a licensing agreement.
Listing information is from various brokers who participate in the Bright MLS IDX program and not all listings may be visible on the site.
The property information being provided on or through the website is for the personal, non-commercial use of consumers and such information may not be used for any purpose other than to identify prospective properties consumers may be interested in purchasing.
Some properties which appear for sale on the website may no longer be available because they are for instance, under contract, sold or are no longer being offered for sale.
Property information displayed is deemed reliable but is not guaranteed.
Copyright 2026 Bright MLS, Inc.
Ask me questions while you tour the home.