
Patrick Mayo
RE/MAX Realty Centre, Inc.
(301) 417-5030
43 Total Sales
1 in Odenton
$440,000 Price
Estimated Value: $694,000 - $717,073
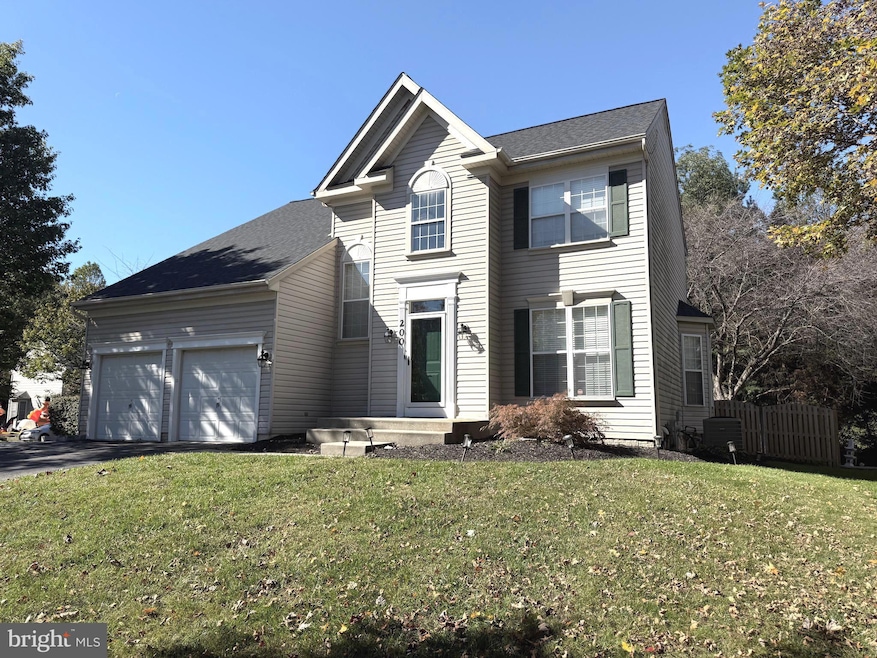
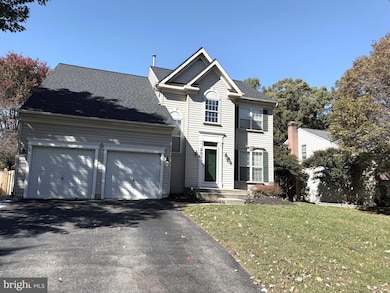
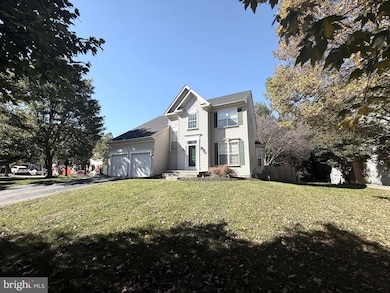
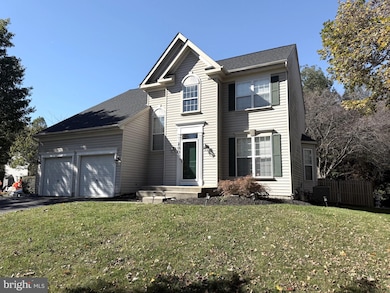
Welcome to 200 McCamish Court! Price Reduced Motivated seller bring your offers!
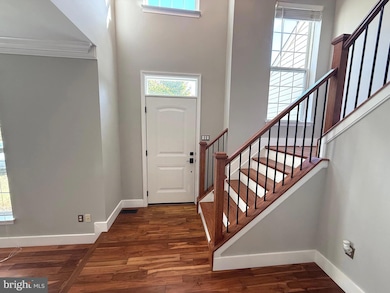
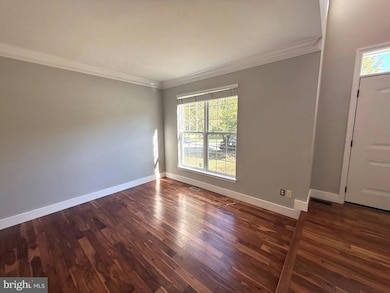
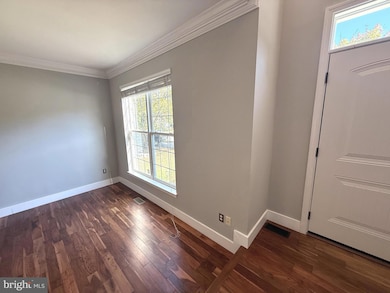
This stunning, fully renovated home offers the perfect blend of modern comfort and timeless charm. Step inside to find gleaming hardwood floors throughout the main level and a bright, open foyer that fills the home with natural light.
The updated kitchen features contemporary finishes, plenty of cabinetry, and overlooks a beautifully landscaped backyard—perfect for relaxing or entertaining.
Upstairs, the spacious primary suite includes a luxuriously remodeled bathroom and two walk-in closets. The upper level offers a total of four generous bedrooms, providing plenty of space for family, guests, or a home office.
Additional highlights include: Two-car garage, Corner lot location offering privacy and curb appeal, freshly painted interior and exterior, completely renovated bathrooms, Convenient access to shopping, dining, and major routes
Every detail of this home has been thoughtfully updated—move right in and enjoy the best of modern living in one of the area’s most desirable neighborhoods.
Last Agent to Sell the Property
(703) 897-7071 8977071@gmail.com OES Realty INC Brokerage Phone: 7038977071 License #667193 Listed on: 10/23/2025
Last Buyer's Agent
(301) 802-7264 bryan@gamblerealtyinc.com Gamble Realty, Inc License #677273
We collect this data history from publicly available records. To have your information removed, we recommend requesting removal directly through your county’s website.
Patrick Mayo
RE/MAX Realty Centre, Inc.
(301) 417-5030
43 Total Sales
1 in Odenton
$440,000 Price
Vinny Steo
Your Home Sold Guaranteed Realty
(410) 267-4216
285 Total Sales
3 in Odenton
$336K - $585K Price Range
John Lee
RE/MAX Realty Services
(814) 324-5721
94 Total Sales
1 in Odenton
$335,000 Price
Sharon Ledbetter
Weichert, REALTORS
(240) 998-1488
101 Total Sales
1 in Odenton
$432,000 Price
Cathy Kane
Samson Properties
(202) 791-4043
169 Total Sales
1 in Odenton
$456,000 Price
Allen Stanton
RE/MAX Executive
(443) 960-7998
281 Total Sales
9 in Odenton
$295K - $800K Price Range
We collect this data history from publicly available records. To have your information removed, we recommend requesting removal directly through your county’s website.
| Date | Buyer | Sale Price | Title Company |
|---|---|---|---|
| $705,000 | Precise Title | ||
| Zelaya Miguel A Cerna | $510,000 | Elite Title & Escrow Llc | |
| Guerin Trey E | -- | -- | |
| Guerin Trey E | $208,093 | -- |
We collect this data history from publicly available records. To have your information removed, we recommend requesting removal directly through your county’s website.
| Date | Status | Borrower | Loan Amount |
|---|---|---|---|
| Closed | $500,762 |
We collect this data history from publicly available records. To have your information removed, we recommend requesting removal directly through your county’s website.
| Date | Event | Price | List to Sale | Price per Sq Ft | Prior Sale |
|---|---|---|---|---|---|
| 02/19/2026 02/19/26 | Sold | $705,000 | -4.6% | $234 / Sq Ft | |
| 01/15/2026 01/15/26 | Pending | -- | -- | -- | |
| 11/21/2025 11/21/25 | Price Changed | $739,000 | -0.1% | $245 / Sq Ft | |
| 11/13/2025 11/13/25 | Price Changed | $739,900 | -1.3% | $245 / Sq Ft | |
| 10/23/2025 10/23/25 | For Sale | $749,900 | +47.0% | $249 / Sq Ft | |
| 04/30/2020 04/30/20 | Sold | $510,000 | +2.0% | $162 / Sq Ft | View Prior Sale |
| 04/05/2020 04/05/20 | Pending | -- | -- | -- | |
| 03/31/2020 03/31/20 | For Sale | $500,000 | -- | $158 / Sq Ft |
We collect this data history from publicly available records. To have your information removed, we recommend requesting removal directly through your county’s website.
| Year | Tax Paid | Tax Assessment Tax Assessment Total Assessment is a certain percentage of the fair market value that is determined by local assessors to be the total taxable value of land and additions on the property. | Land | Improvement |
|---|---|---|---|---|
| 2026 | -- | $552,367 | ||
| 2025 | $5,864 | $535,200 | $198,600 | $336,600 |
| 2024 | $5,864 | $489,633 | $0 | $0 |
| 2023 | $5,323 | $444,067 | $0 | $0 |
| 2022 | $4,595 | $398,500 | $168,600 | $229,900 |
| 2020 | $4,421 | $385,633 | $0 | $0 |
| 2019 | $8,581 | $379,200 | $145,500 | $233,700 |
| 2018 | $3,825 | $377,233 | $0 | $0 |
| 2017 | $4,217 | $375,267 | $0 | $0 |
| 2016 | -- | $373,300 | $0 | $0 |
| 2015 | -- | $367,133 | $0 | $0 |
| 2014 | -- | $360,967 | $0 | $0 |
Seller's Agent in 2026
John Soto
OES Realty INC
(703) 897-7071
63 Total Sales
Buyer's Agent in 2026
Katie Waddell
Gamble Realty, Inc
(410) 303-2975
55 Total Sales
Seller's Agent in 2020
Renee Durakis
Creig Northrop Team of Long & Foster
(410) 409-3977
44 Total Sales
Source: Bright MLS
MLS Number: MDAA2129518
APN: 04-562-90082470
Disclaimer: Certain information contained herein is derived from information provided by parties other than Homes.com. All information provided is deemed reliable, but is not guaranteed to be accurate and should be independently verified.
The data relating to real estate for sale on this website appears in part through the BRIGHT Internet Data Exchange program, a voluntary cooperative exchange of property listing data between licensed real estate brokerage firms, and is provided by BRIGHT through a licensing agreement.
Listing information is from various brokers who participate in the Bright MLS IDX program and not all listings may be visible on the site.
The property information being provided on or through the website is for the personal, non-commercial use of consumers and such information may not be used for any purpose other than to identify prospective properties consumers may be interested in purchasing.
Some properties which appear for sale on the website may no longer be available because they are for instance, under contract, sold or are no longer being offered for sale.
Property information displayed is deemed reliable but is not guaranteed.
Copyright 2026 Bright MLS, Inc.
Ask me questions while you tour the home.