

Move-In Specials
2 Months Free Lease by July 5, 2026
Highlights
- New Construction
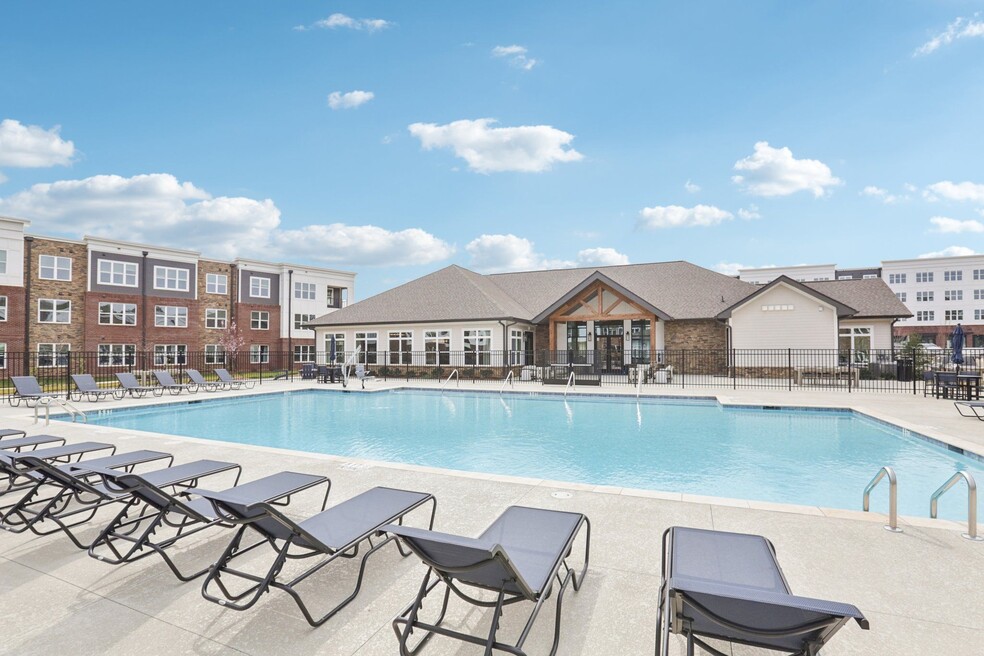
- Cabana
- Pool
- Walk-In Closets
- Planned Social Activities
- Controlled Access
About Peterson Station at Sunset Lake
Welcome to Peterson Station at Sunset Lake, where life slows down just enough to savor every moment and upscale perks always come with a side of small-town charm. Nestled in the heart of neighborly Holly Springs, our community is a breath of fresh air for those who crave the warmth of a friendly community without sacrificing any cosmopolitan perks.Picture this: spacious apartments bathed in sunlight, smart home features that make life a breeze, and windows large enough to let in all that sunshine. Step outside and you'll fi nd a resort-style pool perfect for unwinding, vibrant social spaces where neighbors become friends, and a collection of local shops just a short stroll from your door.With easy access to I-540 and nearby tech hubs, you get the best of both worlds—peaceful living with a healthy dose of convenience. Peterson Station is where the comforts of modern living meet up with all the feel good vibes of a close-knit community. You'll be perfectly at home her

Pricing and Floor Plans
1 Bedroom
The Oak
$1,216 - $1,411
- 1 Bed
- 1 Bath
- 662 Sq Ft
| Unit | Base Price | Sq Ft | Availability | Unit Details |
|---|---|---|---|---|
| 3207 | $1,216 | 704 | Now | |
| 3402 | $1,266 | 704 | Now | |
| 3415 | $1,266 | 704 | Now | |
| 8310 | $1,266 | 704 | Now | |
| 6106 | $1,306 | 704 | Now | |
| 4103 | $1,316 | 662 | Now | |
| 5307 | $1,326 | 790 | Now | |
| 1409 | $1,336 | 790 | Now | |
| 3419 | $1,336 | 790 | Now | |
| 3434 | $1,336 | 790 | Now | |
| 6306 | $1,356 | 704 | Now | |
| 4303 | $1,386 | 790 | Now | |
| 5106 | $1,401 | 790 | Now | |
| 5107 | $1,401 | 790 | Now | |
| 4104 | $1,411 | 790 | Now |
The Ash
$1,361 - $1,386
- 1 Bed
- 1 Bath
- 782 Sq Ft
| Unit | Base Price | Sq Ft | Availability | Unit Details |
|---|---|---|---|---|
| 4314 | $1,361 | 782 | Now | |
| 4114 | $1,386 | 782 | Now |
2 Bedrooms
The Holly
$1,637 - $1,727
- 2 Beds
- 2 Baths
- 1,075 Sq Ft
| Unit | Base Price | Sq Ft | Availability | Unit Details |
|---|---|---|---|---|
| 8202 | $1,637 | 1,075 | Now | |
| 8204 | $1,637 | 1,075 | Now | |
| 5212 | $1,652 | 1,075 | Now | |
| 5201 | $1,657 | 1,080 | Now | |
| 4321 | $1,662 | 1,075 | Now | |
| 4322 | $1,662 | 1,075 | Now | |
| 5404 | $1,667 | 1,080 | Now | |
| 6108 | $1,667 | 1,080 | Now | |
| 6209 | $1,667 | 1,080 | Now | |
| 4307 | $1,687 | 1,075 | Now | |
| 8304 | $1,687 | 1,075 | Now | |
| 5102 | $1,692 | 1,080 | Now | |
| 5105 | $1,692 | 1,080 | Now | |
| 6308 | $1,717 | 1,080 | Now | |
| 5112 | $1,727 | 1,075 | Now |
3 Bedrooms
The Pine
$1,839 - $2,403
- 3 Beds
- 2 Baths
- 1,388 Sq Ft
| Unit | Base Price | Sq Ft | Availability | Unit Details |
|---|---|---|---|---|
| 4223 | $2,289 | 1,415 | Now | |
| 6203 | $2,289 | 1,388 | Now | |
| 4323 | $2,352 | 1,415 | Now | |
| 6304 | $2,384 | 1,415 | Now | |
| 6307 | $2,384 | 1,388 | Now | |
| 4324 | $2,403 | 1,415 | Now | |
| 4224 | $1,839 | 1,415 | Aug 8 |
Fees and Policies
The fees below are based on community-supplied data and may exclude additional fees and utilities.Property Fee Disclaimer: Based on community-supplied data and independent market research. Subject to change without notice. May exclude fees for mandatory or optional services and usage-based utilities.
Community Details
Property Information
- Built in 2025
- 316 units/4 stories
Lease Options
- 12 - 14 Month Leases
Community Amenities
Property Services
- Controlled Access
- Concierge
- Property Manager on Site
- Wheelchair Accessible
- On-Site Retail
- Package Service
- Planned Social Activities
- Recycling
- Renters Insurance Program
- Maintenance on site
- Online Services
Shared Community
- Business Center
- Clubhouse
- Walk-Up
Fitness & Recreation
- Fitness Center
- Pool
Outdoor Features
- Courtyard
- Picnic Area
- Cabana
- Grill
- Sundeck
Additional Amenities
- 2 Designer Finish Options to Chose From
- Custom Cabinetry in Kitchen and Baths
- Custom Lighting Package
- Designer Tile Backsplash
- Energy-efficient Stainless Appliance Suite
- Exterior Courtyards with Plush Landscaping
- Full-size Washer and Dryer
- Glass-surround Showers*
- Neutral Interiors for Easy Decorating
- Outdoor Gas Grilling Stations
- Oversized Entertainment Island
- Oversized Walk-in Closets
- Oversized Windows allow for Natural Light
- Plush Carpeting in Bedrooms
- Private Patio or Balcony*
- Smart Home Technology
- Wood-inspired Plank Flooring
Apartment Features
Indoor Features
- Air Conditioning
- Cable Ready
- Washer/Dryer
- Heating
- Double Vanities
- Sprinkler System
- Tub/Shower
- Wi-Fi
- Wheelchair Accessible (Rooms)
Kitchen Features & Appliances
- Dishwasher
- Disposal
- Microwave
- Kitchen
- Ice Maker
- Refrigerator
- Oven
- Stainless Steel Appliances
- Range
- Island Kitchen
- Pantry
- Quartz Countertops
Model Details
- Hardwood Floors
- Walk-In Closets
- Carpet
- Linen Closet
- Window Coverings
- Large Bedrooms
- Balcony
- Patio
Property Site Map
Select a unit to view pricing and availability
Map
- 128 McKenzie Meadow Ln
- 117 Winterview Place
- 5404 Dutch Elm Dr
- 124 Restonwood Dr
- 140 Restonwood Dr
- 237 Butterbiggins Ln
- 262 Bally Shannon Way
- 205 Castien Cove Place
- 103 Havelock Ct
- 115 Writing Rock Place
- 102 Ransomwood Dr
- 106 Pleasant Glen Ln
- 103 Pleasant Glen Ln
- 4317 Kildaire Farm Rd
- 341 Ironcreek Place
- 105 Harvestwood Dr
- 4640 Holly Brook Dr
- 300 Ironcreek Place
- 3204 Orchestra Ct
- 5128 Sunset Lake Rd
- 113 Bally Shannon Way
- 4072 Reunion Creek Pkwy
- 8324 Stephenson Rd
- 110 Fargale Ln
- 201 Ridge Lake Dr
- 4013 Reunion Creek Pkwy
- 536 Gooseberry Dr
- 129 Arctic Ridge Way
- 202 Thorncrest Dr
- 404 Commons Dr
- 312 Commons Dr
- 101 Fairhaven St
- 105 Cobalt Creek Way
- 2000 Trellis Pointe Dr
- 204 Savannah Ridge Rd
- 305 Savannah Ridge Rd
- 201 October Glory Ln
- 800 W Savannah Rdg Rd Unit 101
- 2600 Harvest Creek Place
- 748 Wickham Ridge Rd
Ask me questions while you tour the home.