NOT LISTED FOR SALE

200 Mclean Rd Fallon, NV 89406

Fallon Area

Estimated Value: $201,999

2 Beds
1 Bath
1,130 Sq Ft
$179/Sq Ft Est. Value

Sale Details

Date Sold: April 28, 2026

Last sale price $175,000 $155 Per Sq Ft

Est. 15% increase in value since last sale

Current estimated payment $1,121 / mo

341 Days on Market

Highlights

  • Horses Allowed On Property
  • Covered Patio or Porch
  • Cooling System Mounted To A Wall/Window
  • No HOA
  • 1 Car Attached Garage
  • Laundry Room

About This Home

As of April 2026

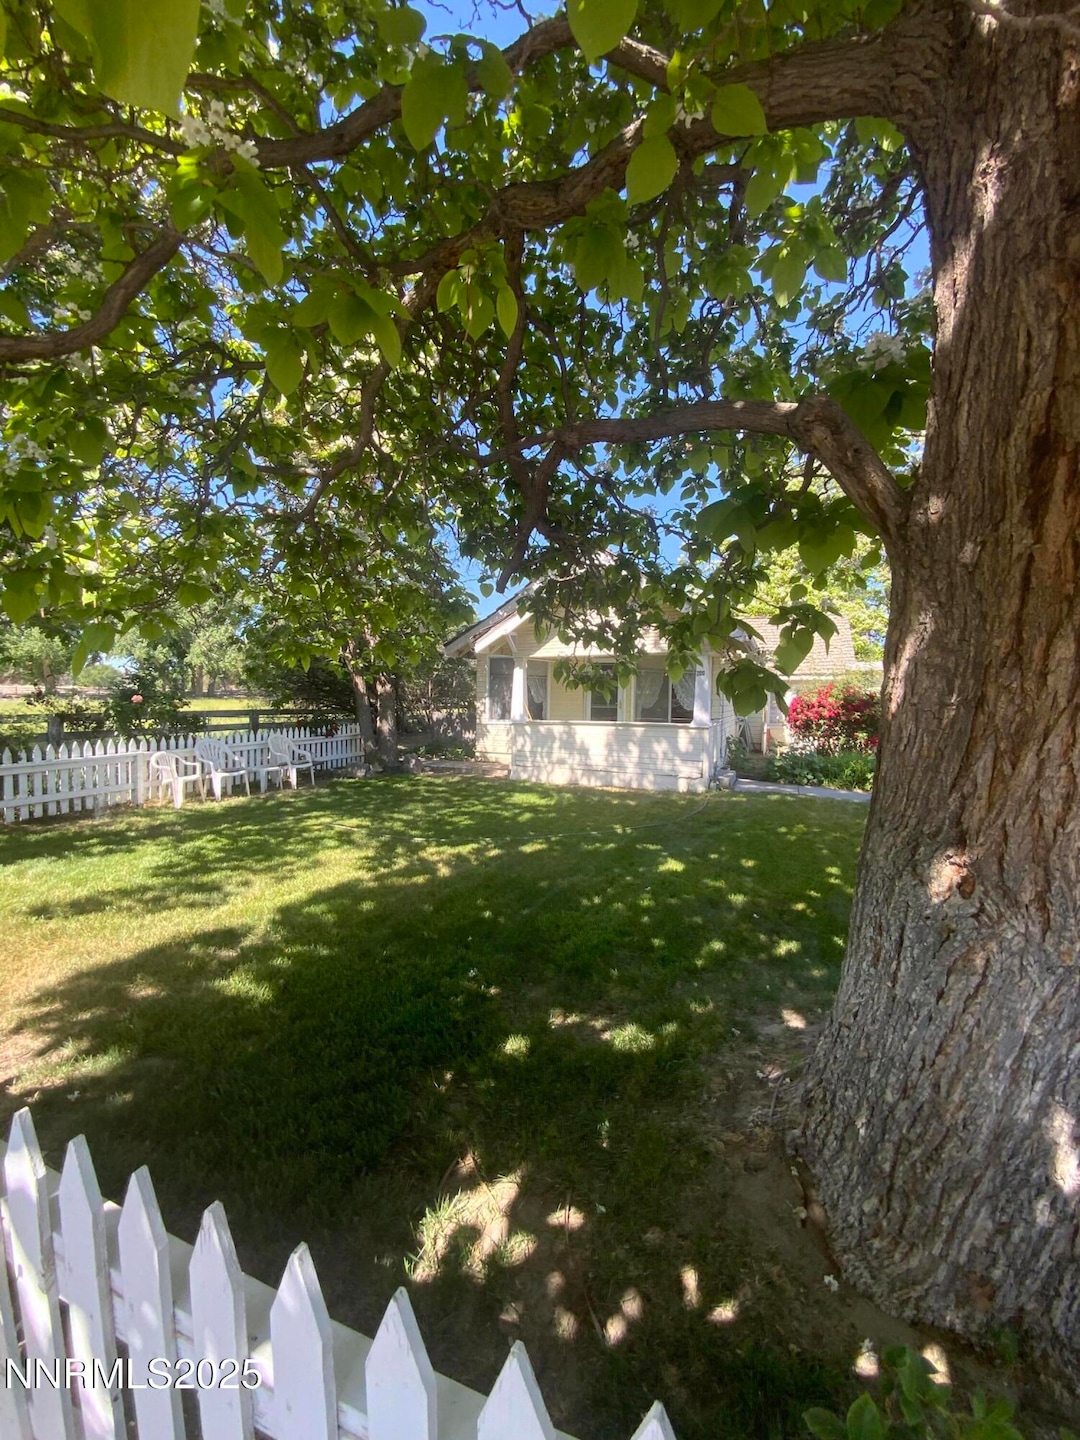
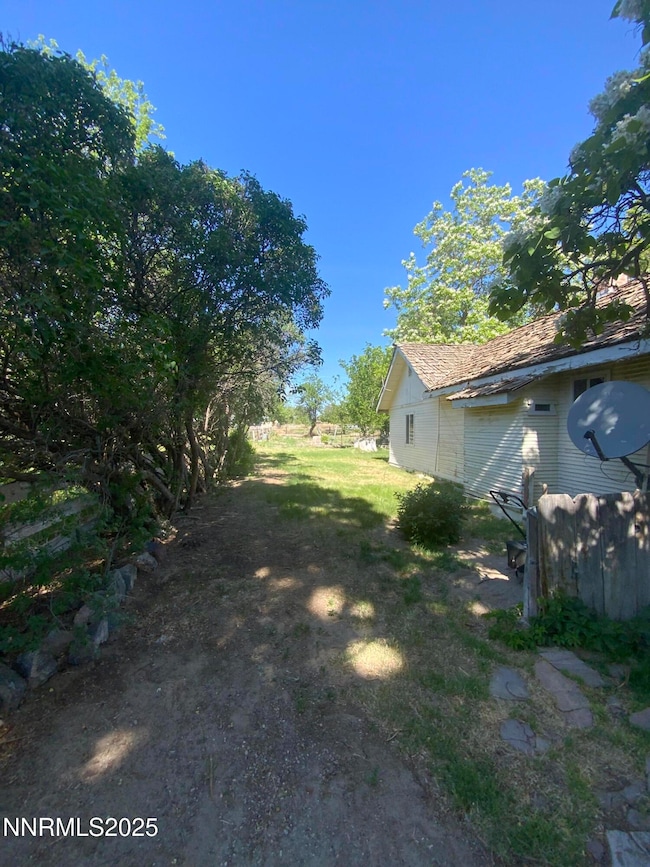
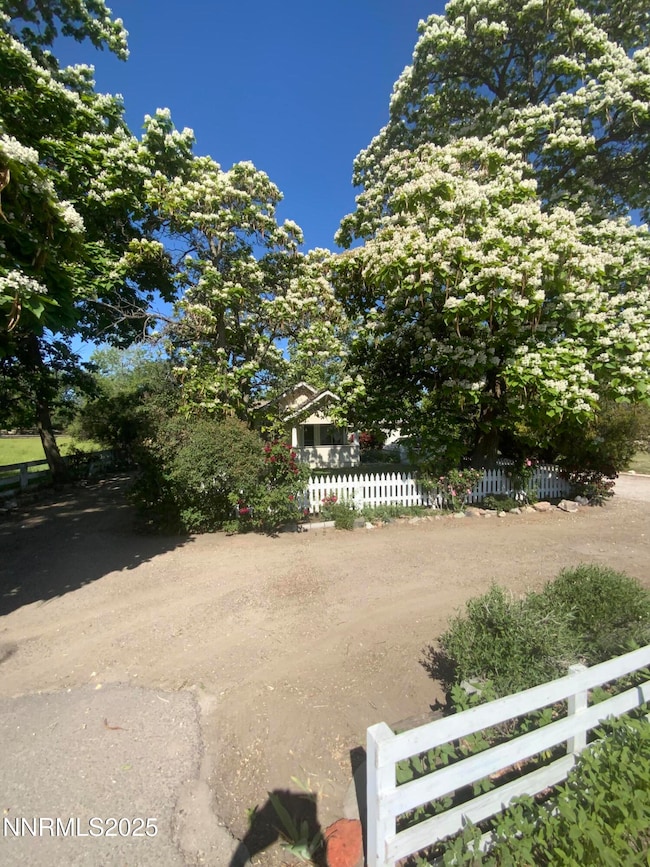
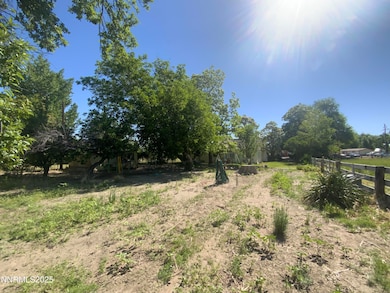
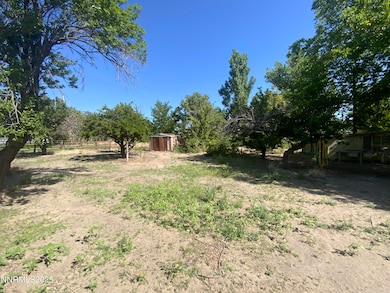
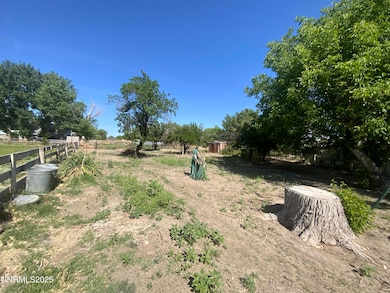
FINANCING AVAILABLE ON this home that is located in Fallon with lots of charm. (Ask listing agent for details). 1130 sf with 2 bedrooms, 1 bath, office, family room and an attached garage. Located on just under an acre with water rights, fruit trees and a fenced yard.

Last Agent to Sell the Property

Cari Norcutt

Berney Realty, LTD License #B.1000349 Listed on: 04/10/2025

Last Buyer's Agent

Danielle Johnson

Berney Realty, LTD License #S.0183121

Create a Home Valuation Report for This Property
The Home Valuation Report is an in-depth analysis detailing your home's value as well as a comparison with similar homes in the area

Home Details

Home Type

  • Single Family

Est. Annual Taxes

  • $1,145

Year Built

  • Built in 1939

Lot Details

  • 40,075 Sq Ft Lot
  • Landscaped
  • Level Lot
  • Front Yard Sprinklers
  • Sprinklers on Timer
  • Property is zoned C1

Parking

  • 1 Car Attached Garage

Home Design

  • Wood Siding
  • Stick Built Home

Interior Spaces

  • 1,130 Sq Ft Home
  • Ceiling Fan
  • Blinds
  • Separate Family Room
  • Carpet
  • Fire and Smoke Detector

Kitchen

  • Gas Oven
  • Gas Range
  • Portable Dishwasher

Bedrooms and Bathrooms

  • 2 Bedrooms
  • 1 Full Bathroom

Laundry

  • Laundry Room
  • Laundry in Garage
  • Shelves in Laundry Area

Schools

  • E.C. Best Elementary School
  • Churchill Middle School
  • Churchill High School

Utilities

  • Cooling System Mounted To A Wall/Window
  • Heating System Uses Natural Gas
  • Wall Furnace
  • Water Rights
  • Gas Water Heater
  • Septic Tank

Additional Features

  • Covered Patio or Porch
  • Horses Allowed On Property

Community Details

  • No Home Owners Association

Listing and Financial Details

  • Court or third-party approval is required for the sale
  • Assessor Parcel Number 008-473-11

Home Details

Home Type

Single Family

Est. Annual Taxes

$1,145

Year Built

Built in 1939

Lot Details

0.92 Acres

Parking

1

Listing Details

  • Year Built: 1939
  • Property Sub Type: Single Family Residence
  • Property Type: Residential
  • Horses: Yes
  • Lot Features: Landscaped, Level, Sprinklers In Front
  • Lot Size Acres: 0.92
  • Road Frontage Type: Other
  • Is Senior Community?: No
  • Has Spa?: No
  • Security Features: Smoke Detector(s)
  • Has H O A?: No
  • Co List Office Mls Id: 2200-o
  • Co List Office Phone: 775-423-4230
  • Special Conditions: Court Approval
  • Directions: RENO HIGHWAY
  • Has Cooling?: Yes
  • Has Fireplace?: No
  • Living Area: 1130.0
  • Is New Construction?: No
  • Property Attached Yn: No
  • Contract Rent Control Y N2: No
  • Lot Horse Y N2: Yes
  • Special Information Covenants Conditions Restrictions Y N: No
  • Water Rights Water Rights Y N: Yes
  • Building New Construction Y N3: No
  • Miscellaneous Zoning Info Historical District Y N: No
  • Appliances Included in Sale: Gas Range, Portable Dishwasher, Gas Oven
  • Other Rooms: None
  • Personal Property Included: None
  • Outdoor Living Spaces: Patio
  • Special Features: None

Interior Features

  • Appliances: Gas Range, Portable Dishwasher
  • Flooring: Carpet
  • Full Bathrooms: 1
  • Total Bedrooms: 2
  • Interior Amenities: Ceiling Fan(s)
  • Window Features: Blinds, Single Pane Windows
  • Dining Room Features: Ceiling Fan(s), Living Room Combination
  • Family Room Features: Separate/Formal Room
  • Interior Features: Ceiling Fan(s)
  • Kitchen Features: None
  • Living Room Features: Separate/Formal Room
  • Primary Bedroom Features: None
  • Sprinklers: Automatic, Front
  • Window Features: Blinds, Single Pane Windows

Exterior Features

  • Exterior Features: None
  • Roof: Shake
  • Stories: 1
  • Has Private Pool?: No
  • Construction Type: Wood Siding
  • Foundation Details: None
  • Patio And Porch Features: Patio, Covered
  • Lot Pool Private Y N: No
  • Patio And Porch Features: Covered

Garage/Parking

  • Has Attached Garage?: Yes
  • Has Carport?: No
  • Garage Spaces: 1.0
  • Has Attached Garage?: Yes
  • Parking Features: Attached, Garage
  • Total Parking Spaces: 1.0

Utilities

  • Utilities: Cable Available, Electricity Available, Natural Gas Available, Phone Available, Water Available
  • Water Source: Private, Well
  • Laundry Features: In Garage, Laundry Room, Shelves
  • Cooling: Wall/Window Unit(s)
  • Heating: Natural Gas, Wall Furnace
  • Heating Yn: Yes
  • Sewer: Septic Tank
  • Cooling: Wall/Window Unit(s)

Schools

  • Middle Or Junior School: Churchill

Lot Info

  • Parcel Number: 008-473-11
  • Fencing: Back Yard, Front Yard, Partial
  • Lot Size Sq Ft: 40075.2
  • Zoning: C1

Tax Info

  • Tax Annual Amount: 1145.34

MLS Schools

  • Elementary School: E.C. Best
  • HighSchool: Churchill

Ownership History

We collect this data history from publicly available records. To have your information removed, we recommend requesting removal directly through your county’s website.

Date Name Owned For Owner Type

Purchase Details

Listed on
Apr 10, 2025
Closed on
Apr 27, 2026
Sold by
Bought by
Seller's Agent
Cari Norcutt
Berney Realty, LTD
Buyer's Agent
Danielle Johnson
Berney Realty, LTD
List Price
$249,900
Sold Price
$175,000
Premium/Discount to List
-$74,900
-29.97%
Views
562
Current Estimated Value
$201,999

Home Financials for this Owner

Home Financials are based on the most recent Mortgage that was taken out on this home.
Estimated Appreciation
$26,999
Avg. Annual Appreciation
64.01%
Source: Public Records

Purchase History

We collect this data history from publicly available records. To have your information removed, we recommend requesting removal directly through your county’s website.

Date Buyer Sale Price Title Company
$175,000 First Centennial Title
Source: Public Records

Property History

We collect this data history from publicly available records. To have your information removed, we recommend requesting removal directly through your county’s website.

Date Event Price List to Sale Price per Sq Ft
04/28/2026 04/28/26 Sold $175,000 -12.5% $155 / Sq Ft
11/26/2025 11/26/25 Price Changed $199,900 -7.0% $177 / Sq Ft
10/13/2025 10/13/25 Price Changed $214,900 -4.4% $190 / Sq Ft
06/20/2025 06/20/25 Price Changed $224,900 -10.0% $199 / Sq Ft
04/10/2025 04/10/25 For Sale $249,900 -- $221 / Sq Ft
Source: Northern Nevada Regional MLS

Tax History

We collect this data history from publicly available records. To have your information removed, we recommend requesting removal directly through your county’s website.

Year Tax Paid Tax Assessment Tax Assessment Total Assessment is a certain percentage of the fair market value that is determined by local assessors to be the total taxable value of land and additions on the property. Land Improvement
2026 $582 $42,692 $25,584 $17,108
2025 $1,145 $30,344 $13,320 $17,024
2024 $1,145 $27,587 $10,744 $16,843
2023 $1,145 $33,887 $18,584 $15,303
2022 $1,029 $24,158 $11,140 $13,018
2021 $1,011 $23,546 $11,140 $12,406
2020 $992 $23,544 $11,140 $12,404
2019 $876 $22,970 $11,140 $11,830
2018 $850 $20,737 $9,800 $10,937
2017 $834 $20,748 $9,800 $10,948
2016 $822 $19,607 $9,800 $9,807
2015 $812 $18,878 $9,800 $9,078
2014 $802 $18,022 $9,800 $8,222
Source: Public Records

Agents Affiliated with this Home

  • Section Image
  • Section Image
See All Agents

Map

Source: Northern Nevada Regional MLS

MLS Number: 250004608

Northern Nevada Regional MLS

APN: 008-473-11

Your Personal Tour Guide

Ask me questions while you tour the home.