
Gary Scheivert
BHHS Fox & Roach-Media
(484) 826-8947
122 Total Sales
1 in Kennett Square
$2,000 Price


Estimated Value: $558,645
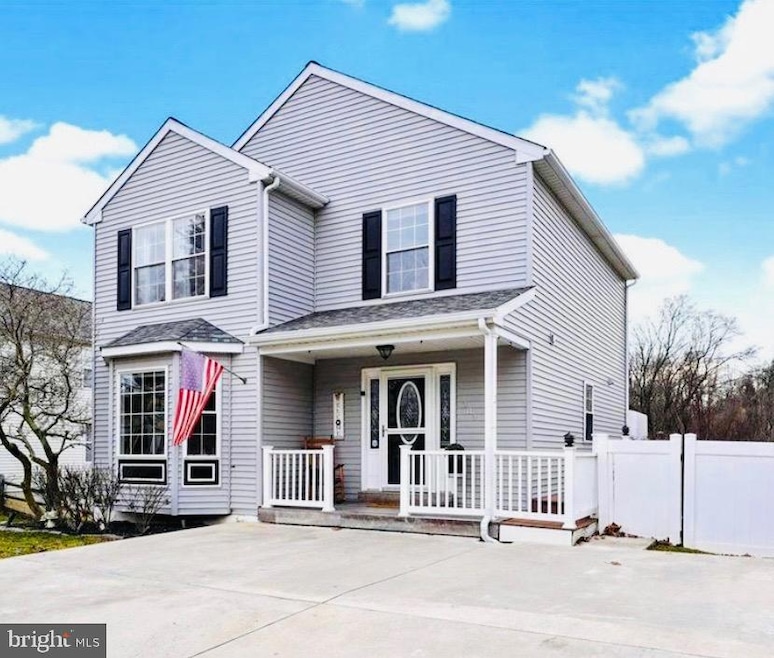
Welcome to this stunning home that truly inspires! As you enter, you’ll be captivated by the beautifully updated kitchen, showcasing exquisite details like granite countertops, shiplap walls, and elegant 6-inch cove molding adorning the cabinets. The inviting first floor features a spacious living area, a charming powder room, and a delightful dining room. French doors lead to a large Trex deck, complete with a child and pet-proof safety gate, offering a wonderful view of the backyard, enclosed by a white vinyl privacy fence. Below, a fire pit awaits, surrounded by strategically placed outdoor lighting, creating the perfect ambiance for starry evenings. Upstairs, discover three bedrooms with ample closet space and a beautifully renovated full bathroom. The primary bedroom boasts a vanity, a full bathroom, and a walk-in closet. Additionally, the majority of the renovated basement includes a kitchenette and a full bathroom, featuring a private entry for flexibility. This space can serve as a rental opportunity or a serene retreat for family members after busy days filled with learning or hard work.
Last Agent to Sell the Property
(302) 429-4500 jfuentes@psre.com Patterson-Schwartz - Greenville Brokerage Phone: 3024294500 License #RS360145 Listed on: 06/13/2025
Last Buyer's Agent
(610) 566-5182 max@campbellgerrard.com CG Realty, LLC License #RS361142
Gary Scheivert
BHHS Fox & Roach-Media
(484) 826-8947
122 Total Sales
1 in Kennett Square
$2,000 Price
John Bell
RE/MAX Integrity
(484) 989-9360
72 Total Sales
2 in Kennett Square
$160K - $165K Price Range
Jerry Strusowski
BHHS Fox & Roach-Kennett Sq
(302) 504-6332
44 Total Sales
2 in Kennett Square
$335K - $790K Price Range
Dustin Oldfather
Compass
(302) 393-2276
1,403 Total Sales
1 in Kennett Square
$330,000 Price
Rob Gerrard
CG Realty, LLC
(856) 409-7331
150 Total Sales
1 in Kennett Square
$312,120 Price
David Landon
Patterson-Schwartz-Newark
(484) 779-6763
335 Total Sales
1 in Kennett Square
$300,000 Price
We collect this data history from publicly available records. To have your information removed, we recommend requesting removal directly through your county’s website.
| Date | Event | Price | List to Sale | Price per Sq Ft | Prior Sale |
|---|---|---|---|---|---|
| 07/02/2025 07/02/25 | Sold | $550,000 | -0.9% | $239 / Sq Ft | |
| 06/16/2025 06/16/25 | Pending | -- | -- | -- | |
| 06/13/2025 06/13/25 | For Sale | $555,000 | 0.0% | $241 / Sq Ft | |
| 06/29/2023 06/29/23 | Rented | $1,350 | -6.9% | -- | |
| 06/04/2023 06/04/23 | Price Changed | $1,450 | -6.5% | $1 / Sq Ft | |
| 04/11/2023 04/11/23 | For Rent | $1,550 | 0.0% | -- | |
| 03/07/2023 03/07/23 | Off Market | $1,550 | -- | -- | |
| 03/01/2023 03/01/23 | For Rent | $1,550 | 0.0% | -- | |
| 04/20/2022 04/20/22 | Sold | $525,000 | +9.4% | $230 / Sq Ft | View Prior Sale |
| 03/06/2022 03/06/22 | Pending | -- | -- | -- | |
| 03/02/2022 03/02/22 | For Sale | $479,900 | -- | $210 / Sq Ft |
Seller's Agent in 2025
Amy Walton
Patterson Schwartz
(302) 463-5815
40 Total Sales
Buyer's Agent in 2025
Max Prezio
CG Realty, LLC
(610) 505-2800
76 Total Sales
Buyer's Agent in 2023
James Wagner
Keller Williams Real Estate - West Chester
(484) 301-0416
69 Total Sales
Seller's Agent in 2022
John Kriza
Beiler-Campbell Realtors-Kennett Square
(610) 416-6442
281 Total Sales
Seller Co-Listing Agent in 2022
Christian Kriza
Beiler-Campbell Realtors-Kennett Square
(610) 721-6995
108 Total Sales
Source: Bright MLS
MLS Number: PACT2100164
APN: 0302 03240000
Disclaimer: Certain information contained herein is derived from information provided by parties other than Homes.com. All information provided is deemed reliable, but is not guaranteed to be accurate and should be independently verified.
The data relating to real estate for sale on this website appears in part through the BRIGHT Internet Data Exchange program, a voluntary cooperative exchange of property listing data between licensed real estate brokerage firms, and is provided by BRIGHT through a licensing agreement.
Listing information is from various brokers who participate in the Bright MLS IDX program and not all listings may be visible on the site.
The property information being provided on or through the website is for the personal, non-commercial use of consumers and such information may not be used for any purpose other than to identify prospective properties consumers may be interested in purchasing.
Some properties which appear for sale on the website may no longer be available because they are for instance, under contract, sold or are no longer being offered for sale.
Property information displayed is deemed reliable but is not guaranteed.
Copyright 2026 Bright MLS, Inc.
Ask me questions while you tour the home.