
200 Pond Rd Wellesley, MA 02482
Wellesley AreaEstimated payment $46,439/month
Highlights
- Medical Services
- Cabana
- Colonial Architecture
- Hunnewell Elementary School Rated A+
- Custom Closet System
- Landscaped Professionally
About This Home
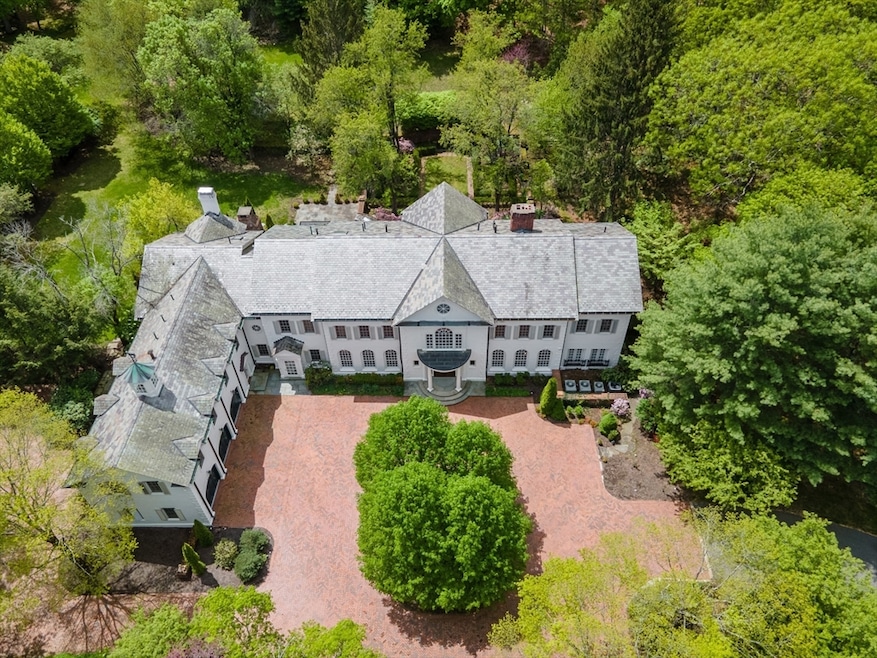
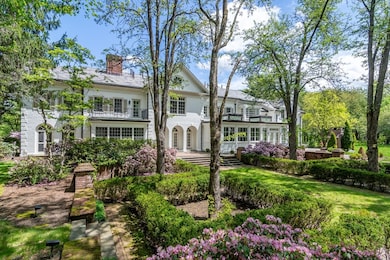
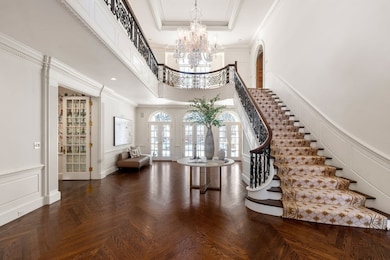
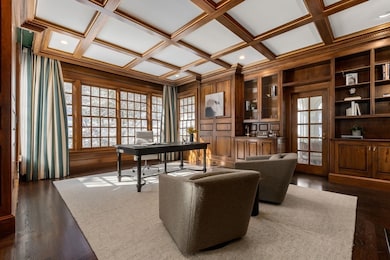
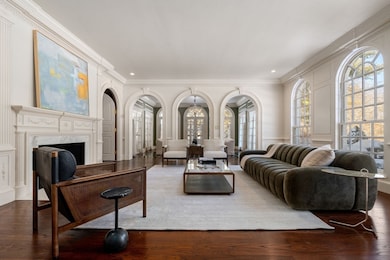
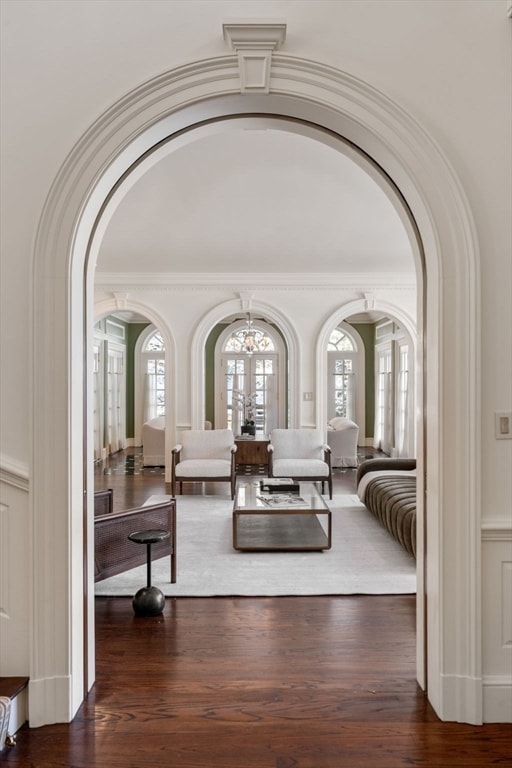
Presenting a spectacular multi-acre estate set behind a private entry in Wellesley. This stately Georgian Colonial is the centerpiece of the compound on a scenic road and is surrounded by a parklike setting that couples luxury with sophistication. The stately exterior is captivating with stunning architectural detail. Inside the grand home boasts a two story foyer with a sweeping bridal staircase, soaring ceilings and elegant wood detail. There is a beautiful white kitchen with skylights and adjacent is a sun filled family room. All the formal living areas are spectacular, lending themselves naturally for large scale entertaining. A private apartment offers flexibility along with the ample bedroom and bathroom count on the second level. The pool, cabana with a bathroom and kitchen and tennis court are all accents to the rolling gardens. Included in this offering are two one-acre buildable lots that can be separated or kept as part of the property.
Home Details
Home Type
- Single Family
Est. Annual Taxes
- $99,306
Year Built
- Built in 1990
Lot Details
- 9.6 Acre Lot
- Stone Wall
- Landscaped Professionally
- Sprinkler System
- Garden
- Property is zoned SR40
Parking
- 5 Car Attached Garage
- Driveway
- 10 Open Parking Spaces
- Off-Street Parking
Home Design
- Colonial Architecture
- Frame Construction
- Shingle Roof
- Concrete Perimeter Foundation
Interior Spaces
- 9,662 Sq Ft Home
- Crown Molding
- Coffered Ceiling
- Skylights
- Recessed Lighting
- Decorative Lighting
- Light Fixtures
- French Doors
- Family Room with Fireplace
- 5 Fireplaces
- Living Room with Fireplace
- Sitting Room
- Dining Area
- Home Office
- Game Room
- Screened Porch
- Utility Room with Study Area
- Home Gym
- Finished Basement
- Basement Fills Entire Space Under The House
Kitchen
- Range with Range Hood
- Microwave
- Freezer
- Dishwasher
- Stainless Steel Appliances
- Kitchen Island
- Solid Surface Countertops
- Disposal
Flooring
- Wood
- Wall to Wall Carpet
- Laminate
- Marble
Bedrooms and Bathrooms
- 8 Bedrooms
- Fireplace in Primary Bedroom
- Primary bedroom located on second floor
- Custom Closet System
- Walk-In Closet
- Dressing Area
- In-Law or Guest Suite
- Dual Vanity Sinks in Primary Bathroom
- Bathtub with Shower
Laundry
- Laundry on upper level
- Dryer
- Washer
Pool
- Cabana
- Heated In Ground Pool
Outdoor Features
- Balcony
- Patio
- Rain Gutters
Schools
- Natick Elementary And Middle School
- Natick High School
Utilities
- Forced Air Heating and Cooling System
- Heating System Uses Propane
- Private Sewer
Additional Features
- Accessory Dwelling Unit (ADU)
- Property is near golf course, public transit, and schools
Listing and Financial Details
- Assessor Parcel Number M:195 R:001 S:E,264936
Community Details
Overview
- No Home Owners Association
- Near Conservation Area
Amenities
- Medical Services
- Shops
Recreation
- Tennis Courts
- Park
- Jogging Path
Map
Tax History
We collect this data history from publicly available records. To have your information removed, we recommend requesting removal directly through your county’s website.
| Year | Tax Paid | Tax Assessment Tax Assessment Total Assessment is a certain percentage of the fair market value that is determined by local assessors to be the total taxable value of land and additions on the property. | Land | Improvement |
|---|---|---|---|---|
| 2025 | $41,038 | $3,992,000 | $3,992,000 | $0 |
| 2024 | $43,993 | $4,226,000 | $4,226,000 | $0 |
| 2023 | $45,651 | $3,987,000 | $3,987,000 | $0 |
| 2022 | $41,733 | $3,573,000 | $3,573,000 | $0 |
| 2021 | $42,324 | $3,602,000 | $3,602,000 | $0 |
| 2020 | $41,639 | $3,602,000 | $3,602,000 | $0 |
| 2019 | $41,675 | $3,602,000 | $3,602,000 | $0 |
| 2018 | $27,150 | $2,272,000 | $2,272,000 | $0 |
| 2017 | $26,846 | $2,277,000 | $2,277,000 | $0 |
| 2016 | $26,487 | $2,239,000 | $2,239,000 | $0 |
| 2015 | $25,813 | $2,233,000 | $2,233,000 | $0 |
Property History
We collect this data history from publicly available records. To have your information removed, we recommend requesting removal directly through your county’s website.
| Date | Event | Price | List to Sale | Price per Sq Ft |
|---|---|---|---|---|
| 07/27/2026 07/27/26 | For Sale | $6,950,000 | 0.0% | $719 / Sq Ft |
| 07/24/2026 07/24/26 | Off Market | $6,950,000 | -- | -- |
| 05/09/2026 05/09/26 | Price Changed | $6,950,000 | -7.3% | $719 / Sq Ft |
| 04/08/2026 04/08/26 | Price Changed | $7,495,000 | -6.3% | $776 / Sq Ft |
| 07/17/2025 07/17/25 | Price Changed | $7,995,000 | 0.0% | $827 / Sq Ft |
| 07/17/2025 07/17/25 | For Sale | $7,995,000 | -5.9% | $827 / Sq Ft |
| 06/24/2025 06/24/25 | Off Market | $8,495,000 | -- | -- |
| 01/24/2025 01/24/25 | For Sale | $8,495,000 | -- | $879 / Sq Ft |
Purchase History
We collect this data history from publicly available records. To have your information removed, we recommend requesting removal directly through your county’s website.
| Date | Type | Sale Price | Title Company |
|---|---|---|---|
| Quit Claim Deed | $8,700,000 | None Available | |
| Deed | $5,875,000 | -- |
Mortgage History
We collect this data history from publicly available records. To have your information removed, we recommend requesting removal directly through your county’s website.
| Date | Status | Loan Amount | Loan Type |
|---|---|---|---|
| Previous Owner | $3,000,000 | Adjustable Rate Mortgage/ARM | |
| Previous Owner | $1,000,000 | No Value Available | |
| Previous Owner | $250,000 | No Value Available |
Source: MLS Property Information Network (MLS PIN)
MLS Number: 73329026

APN: WELL-000195-000001-E000000
Disclaimer: Certain information contained herein is derived from information provided by parties other than Homes.com. All information provided is deemed reliable, but is not guaranteed to be accurate and should be independently verified.
The property listing data and information, or the Images, set forth herein were provided to MLS Property Information Network, Inc. from third party sources, including sellers, lessors and public records, and were compiled by MLS Property Information Network, Inc. The property listing data and information, and the Images, are for the personal, non-commercial use of consumers having a good faith interest in purchasing or leasing listed properties of the type displayed to them and may not be used for any purpose other than to identify prospective properties which such consumers may have a good faith interest in purchasing or leasing. MLS Property Information Network, Inc. and its subscribers disclaim any and all representations and warranties as to the accuracy of the property listing data and information, or as to the accuracy of any of the Images, set forth herein.
- 196 Pond Rd
- 34 Bacon St
- 62 Bacon St
- 30R Morses Pond Rd
- 63 Russell Rd
- 48 Marshall Rd
- 35 Marshall Rd
- 164 B E Central St Unit B
- 11 Shadow Ln
- 7 Upland Terrace
- 21 Manchester Place
- 265 Weston Rd
- 12 Russell Rd Unit 103
- 148 Weston Rd Unit 304
- 3 Berkeley Rd
- 93 E Central St Unit 10
- 33 Hickory Rd
- 3 Beverly Rd
- 35 Cleveland Rd
- 10 Wilde Rd
- 26 Union St
- 26 Union St Unit 306
- 26 Union St Unit 102
- 26 Union St Unit 115
- 26 Union St Unit 110
- 22 Cleveland Rd
- 69 E Central St
- 15 Waban St Unit n/a
- 62 Church St Unit 2 F
- 57 North Ave Unit 8
- 18 Wilson St Unit 2
- 14 Abbott St Unit 2Rear
- 45 E Central St
- 58 Upland Rd
- 29 Cottage St
- 144 Linden St Unit 2
- 600 Washington St Unit 2
- 5 Westerly St
- 1 Sunnyside Ave
- 13 W Central St
Ask me questions while you tour the home.