
PENDING
$18K PRICE DROP
200 Poplar St Franklin, KY 42134
Franklin AreaEstimated payment $2,119/month
Total Views
73,618
3
Beds
2
Baths
1,724
Sq Ft
$207
Price per Sq Ft
Highlights
- 0.7 Acre Lot
- Wood Flooring
- High Ceiling
- Traditional Architecture
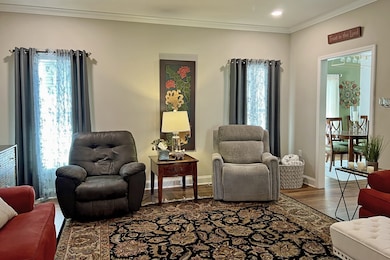
- Separate Formal Living Room
- No HOA
About This Home
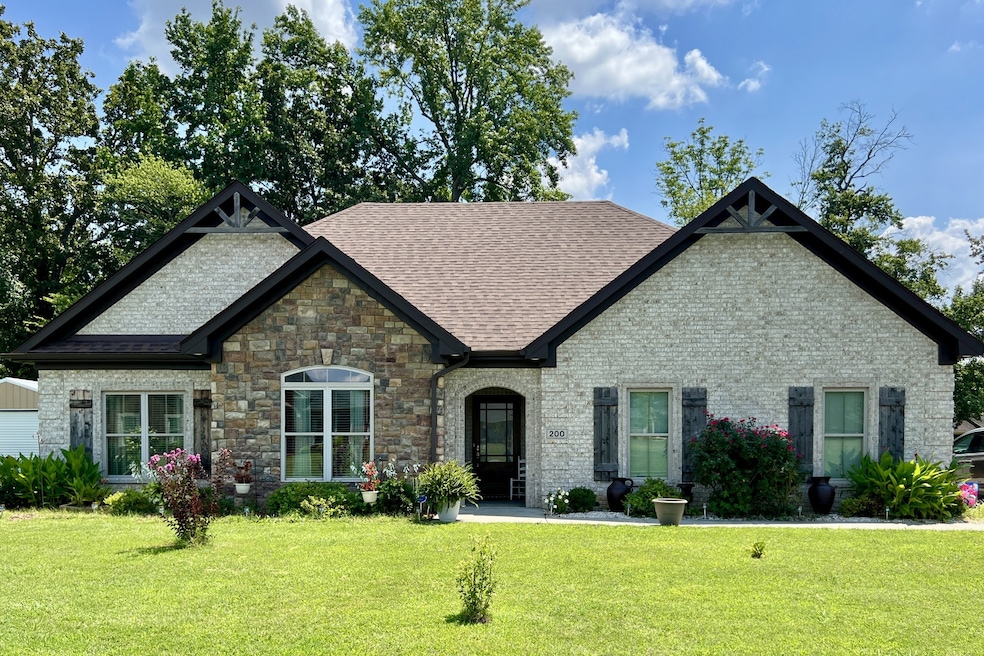
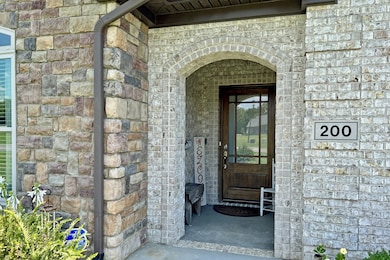
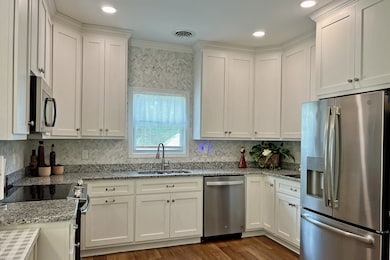
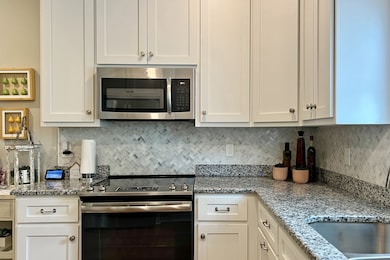
Welcome to 200 Poplar Street, a home with tasteful design choices, modern convenience, and timeless appeal. Featuring an attractive brick and stone exterior, this 3-bedroom, 2-bath home sits on a large lot with partial fencing and a private patio for outdoor relaxation or entertaining. Step inside to find a kitchen that impresses with granite countertops, aesthetic tile and practical cabinetry that extend to the ceiling, and a walk-in pantry. Both bathrooms feature granite countertops, with the primary bath offering a luxurious walk-in granite shower and separate soaking tub. Built on a slab foundation with only a small step from the garage into the home, this property provides ease of access and low maintenance living. With its ideal location in Franklin close to local schools, shopping, medical facilities, and more, this home is a must-see. Call today to schedule your private showing!
Listing Agent
Coldwell Banker, The Advantage REALTOR Group Brokerage Phone: 2707760926 License #361138 Listed on: 08/08/2025
Home Details
Home Type
- Single Family
Est. Annual Taxes
- $1,873
Year Built
- Built in 2020
Lot Details
- 30,492 Sq Ft Lot
- Partially Fenced Property
Parking
- 2 Car Garage
- Side Facing Garage
- Garage Door Opener
- Driveway
Home Design
- Traditional Architecture
- Brick Exterior Construction
- Shingle Roof
- Stone Siding
Interior Spaces
- 1,724 Sq Ft Home
- Property has 1 Level
- High Ceiling
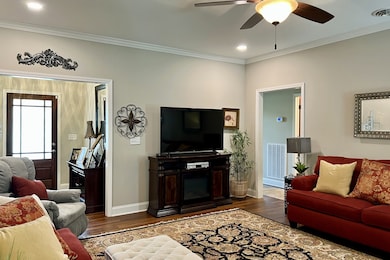
- Ceiling Fan
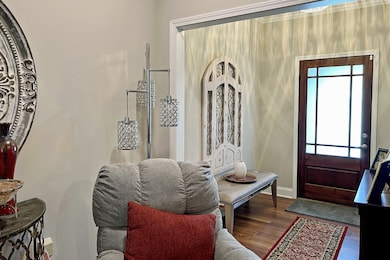
- Entrance Foyer
- Separate Formal Living Room
- Fire and Smoke Detector
Kitchen
- Electric Oven
- Electric Range
- Microwave
- Dishwasher
- Stainless Steel Appliances
Flooring
- Wood
- Vinyl
Bedrooms and Bathrooms
- 3 Main Level Bedrooms
- Walk-In Closet
- 2 Full Bathrooms
- Double Vanity
- Soaking Tub
Schools
- Franklin Elementary School
- Franklin-Simpson Middle School
- Franklin-Simpson High School
Additional Features
- Covered Patio or Porch
- Central Heating and Cooling System
Community Details
- No Home Owners Association
- Highland Woods Subdivision
Listing and Financial Details
- Assessor Parcel Number 020-00-06-003.04
Map
Create a Home Valuation Report for This Property
The Home Valuation Report is an in-depth analysis detailing your home's value as well as a comparison with similar homes in the area
Home Values in the Area
Average Home Value in this Area
Tax History
We collect this data history from publicly available records. To have your information removed, we recommend requesting removal directly through your county’s website.
| Year | Tax Paid | Tax Assessment Tax Assessment Total Assessment is a certain percentage of the fair market value that is determined by local assessors to be the total taxable value of land and additions on the property. | Land | Improvement |
|---|---|---|---|---|
| 2025 | $1,833 | $258,000 | $0 | $0 |
| 2024 | $1,873 | $258,000 | $0 | $0 |
| 2023 | $2,402 | $258,000 | $0 | $0 |
| 2022 | $2,258 | $258,000 | $0 | $0 |
| 2021 | $2,239 | $258,000 | $0 | $0 |
Source: Public Records
Property History
We collect this data history from publicly available records. To have your information removed, we recommend requesting removal directly through your county’s website.
| Date | Event | Price | List to Sale | Price per Sq Ft |
|---|---|---|---|---|
| 06/26/2026 06/26/26 | Pending | -- | -- | -- |
| 06/08/2026 06/08/26 | For Sale | $357,500 | 0.0% | $207 / Sq Ft |
| 05/26/2026 05/26/26 | Pending | -- | -- | -- |
| 05/11/2026 05/11/26 | Price Changed | $357,500 | -0.7% | $207 / Sq Ft |
| 01/06/2026 01/06/26 | Price Changed | $360,000 | -0.8% | $209 / Sq Ft |
| 11/12/2025 11/12/25 | Price Changed | $363,000 | -0.5% | $211 / Sq Ft |
| 10/20/2025 10/20/25 | For Sale | $365,000 | 0.0% | $212 / Sq Ft |
| 09/19/2025 09/19/25 | Pending | -- | -- | -- |
| 09/18/2025 09/18/25 | Price Changed | $365,000 | -1.4% | $212 / Sq Ft |
| 09/11/2025 09/11/25 | Price Changed | $370,000 | -0.8% | $215 / Sq Ft |
| 08/25/2025 08/25/25 | Price Changed | $373,000 | -0.5% | $216 / Sq Ft |
| 08/08/2025 08/08/25 | For Sale | $375,000 | -- | $218 / Sq Ft |
Source: Realtracs
About the Listing Agent
Teresa Perkins is a graduate of WKU with a degree in Small Business Management and a member of First Baptist Church. Teresa and her husband, Jeff, are proud parents of 2 sons. She and Jeff have four amazing grandchildren.
Teresa earned her real estate license through Todd Thorton's School of Real Estate and is a Graduate of the Realtor Institute. She is an active member of the Franklin-Simpson community. Her many areas of community service include President of the Chamber of
Teresa's Other Listings
Source: Realtracs
MLS Number: RTC2971104
APN: 020-00-06-003.04
Disclaimer: Certain information contained herein is derived from information provided by parties other than Homes.com. All information provided is deemed reliable, but is not guaranteed to be accurate and should be independently verified.
All data is obtained from various sources and may not have been verified by broker or MLS GRID. Supplied Open House Information is subject to change without notice. All information should be independently reviewed and verified for accuracy. Properties may or may not be listed by the office/agent presenting the information. Some IDX listings have been excluded from this website.
Listings courtesy of Realtracs as distributed by MLS GRID.
Listing Information presented by local MLS brokerage: Ten-X, LLC dba Homes.com, local broker - Arlene Richardson - 888-952-6393 - 17600 Laguna Canyon Rd, Irvine, CA 92618.
Based on information submitted to the MLS GRID
Nearby Homes
- 304 Poplar St
- 107 Oaktree Ln
- 1002 Dogwood Dr
- 502 Beech St
- 814 Champion Dr
- 1103 Andover Dr
- 1102 W Borough Ct
- 524 Rolling Road Dr
- 307 Austin Dr
- Lot 213 Highland Ct
- Lot 228 Avalon Ct
- Lot 227 Avalon Ct
- Lot 229 Avalon Ct
- Lot 0 Witt Rd
- 1212 Avalon Ct
- 506 Millwood Dr
- Lot 01 Bennington Place
- 1104 Haverhill Dr
- 501 Dow Dr
- 922 S College St
Your Personal Tour Guide
Ask me questions while you tour the home.