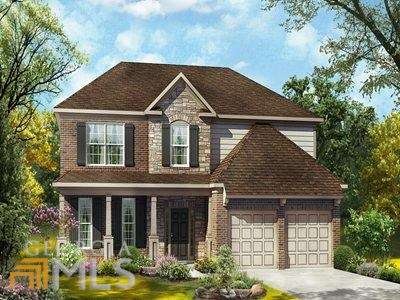
NOT LISTED FOR SALE

200 Providence Ln Canton, GA 30114

Holly Springs Area
4 Beds
3 Baths
2,948 Sq Ft
0.5 Acre Lot

Sale Details

Date Sold: June 25, 2014

Last sale price $235,086 $80 Per Sq Ft

30 Days on Market

Highlights

  • Community Pool
  • Double Pane Windows
  • Community Playground
  • J. Knox Elementary School Rated A-
  • Living Room
  • Programmable Thermostat

About This Home

As of June 2014

The Brookwood - 4 bedrooms, 3 full baths. Formal dining room and 4th bedroom/study with full bath on main level. Energy efficient appliances in the gourmet kitchen with island, granite counter tops, under-mounted sink, tile back splash, stained cabinets & pantry. Kitchen and breakfast area open to two story great room. Large master suite has trey ceiling. Master bath has dual vanities, large walk-in closet and separate tub/shower.

Last Agent to Sell the Property

Mary Kelley

Peggy Slappey Properties License #171562 Listed on: 03/31/2014

Last Buyer's Agent

Mary Kelley

Peggy Slappey Properties License #171562 Listed on: 03/31/2014

Property Details

Home Type

  • Other

Year Built

  • 2014

Lot Details

  • 0.5

Interior Spaces

  • 2,948 Sq Ft Home
  • Double Pane Windows
  • Family Room
  • Living Room
  • Dining Room

Basement

  • Walk-Out Basement
  • Basement Fills Entire Space Under The House
  • Interior Basement Entry
  • Stubbed For A Bathroom
  • Natural lighting in basement

Home Security

  • Carbon Monoxide Detectors
  • Fire and Smoke Detector

Utilities

  • Programmable Thermostat
  • Underground Utilities
  • Sewer in Street

Listing and Financial Details

  • Tax Lot 43

Community Details

Overview

  • Property has a Home Owners Association

Recreation

  • Community Playground
  • Community Pool

Property Details

Home Type

Other

Year Built

2014

Lot Details

0.5 Acres

Listing Details

  • District: 15
  • Special Features: NewHome
  • Stories: 2
  • Year Built: 2014

Interior Features

  • Fireplaces: 1
  • Fireplace(s): 1, In Great/Family Room, Factory Built, Gas Starter
  • Main Floor Bedrooms: 1
  • Main Level Full Bathrooms: 1
  • Basement: Bath Stubbed, Daylight, Inside Entrance, Outside Entrance, Full
  • Equipment: Carbon Monoxide Alarm, Smoke/Fire Alarm
  • Kitchen Equipment: Dishwasher, Built-In Microwave, Range/Oven
  • Interior Amenities: Cable TV Connections, Trey Ceilings, Ceilings 9 Ft Plus, Double Vanity, 2 Story Foyer, Garden Tub, Gas Logs, Hardwood Floors, Pulldown Attic Stairs, Separate Shower, Walk-in Closet, Wall-to-wall Carpet
  • Laundry Location: Kitchen Area
  • Laundry Type: Room
  • Kitchen / Breakfast: Breakfast Area, Island, Pantry, Solid Surface Counters
  • Above Grade Finished Sq Ft: 2948

Exterior Features

  • Roof: Composition
  • Exterior Features: Deck/Patio
  • Construction: Concrete Siding, Stone/Frame

Garage/Parking

  • Parking: 2 Car, Attached, Garage, Kitchen Level Entry

Utilities

  • Cooling Fuel: Electric
  • Cooling: Ceiling Fan, Zoned/Dual
  • Heating Fuel: Gas
  • Heating: Forced Air, Zoned/Dual
  • Energy Features: Double Pane/Thermo, Programmable Thermostat
  • Water/Sewer: Public Water, Sewer In Street

Condo/Co-op/Association

  • HOA Fees: 500
  • HOA Fee Frequency: Annual
  • Fees Include: Facilities Fee, Management Fee

Association/Amenities

  • Amenities: Neighborhood Association, Playground, Pool, Sidewalks, Street Lights, Underground Utilities

Fee Information

  • Initiation Fee: 500.0

Schools

  • Elementary Bus Line: Yes
  • High School Bus: Yes
  • Middle School Bus: Yes

Lot Info

  • Lot Description: Level Lot
  • Lot Size: Less than 1/3 Acre
  • Land Lot: 12
  • Lot: 43
Create a Home Valuation Report for This Property
The Home Valuation Report is an in-depth analysis detailing your home's value as well as a comparison with similar homes in the area

Home Values in the Area

Source: Public Records

Average Home Value in this Area


Source: Public Records

Property History

We collect this data history from publicly available records. To have your information removed, we recommend requesting removal directly through your county’s website.

Date Event Price List to Sale Price per Sq Ft
06/25/2014 06/25/14 Sold $235,086 0.0% $80 / Sq Ft
04/30/2014 04/30/14 Pending -- -- --
04/08/2014 04/08/14 Price Changed $235,086 +1.3% $80 / Sq Ft
03/31/2014 03/31/14 For Sale $232,086 -- $79 / Sq Ft
Source: Georgia MLS

Agents Affiliated with this Home

  • Section Image
See All Agents

Map

Source: Georgia MLS

MLS Number: 07244909

Georgia MLS
Your Personal Tour Guide

Ask me questions while you tour the home.