
Russ Woolley
Wright Bros Real Estate Inc.
(845) 393-2996
62 Total Sales
1 in Mount Ivy
$259,500 Price
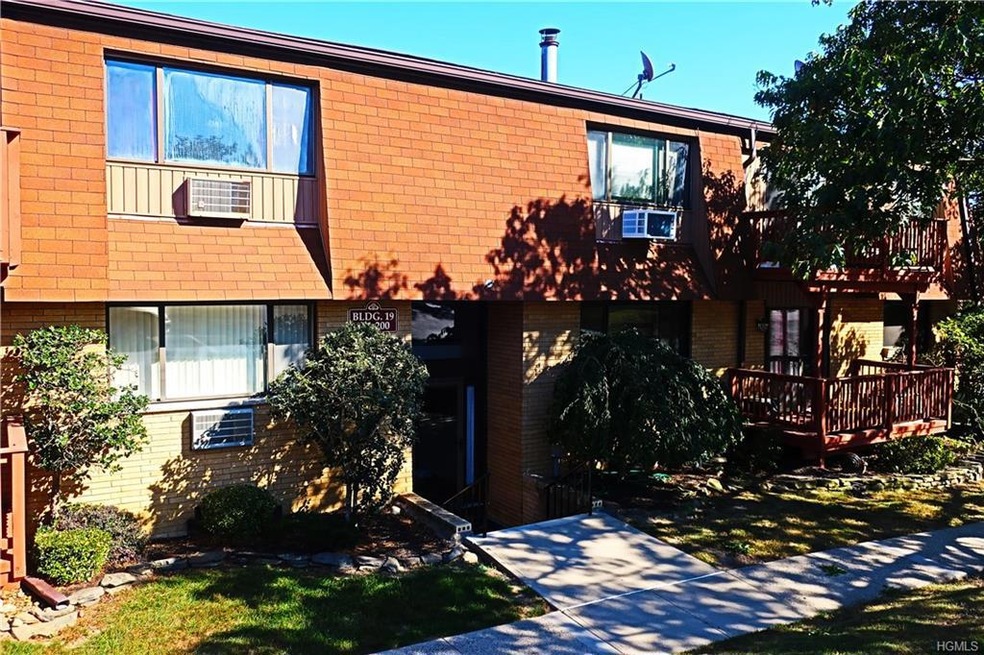
The best combination -- A super, well maintained end unit condo at a super, incredible price! This special unit features a huge living room with sliders to the deck, opening to a bright, formal dining room (or family room if you prefer). Beyond is the sunny eat in kitchen, with lots of space to prepare the perfect culinary creation. The full, neutral bath features a pretty tiled shower & vanity. The large master bedroom has a fabulous walk in closet. Another special feature is the washer & dryer, conveniently located in the foyer of the unit as well as ceiling fans galore. Pomona Park Condos has a lovely clubhouse, pool & tot lot too. The bus is close by, as are the shops & parkways. Come & view this gem!
Last Agent to Sell the Property
Howard Hanna Rand Realty Brokerage Phone: 845-634-4202 License #30KO0826328 Listed on: 10/06/2017
Last Buyer's Agent
Howard Hanna Rand Realty Brokerage Phone: 845-634-4202 License #30KO0826328 Listed on: 10/06/2017
Russ Woolley
Wright Bros Real Estate Inc.
(845) 393-2996
62 Total Sales
1 in Mount Ivy
$259,500 Price
Haakim Byrd
HomeSmart Homes & Estates
(845) 420-3634
150 Total Sales
1 in Mount Ivy
$365,000 Price
Maria Lavarino
Howard Hanna Rand Realty
(845) 328-3654
12 Total Sales
1 in Mount Ivy
$200,000 Price
Jason Kerwar
William Raveis Real Estate
(914) 313-3871
72 Total Sales
1 in Mount Ivy
$340,000 Price
Raymond Maldonado
Keller Williams Realty Group
(646) 906-9898
119 Total Sales
1 in Mount Ivy
$240,000 Price
Catherine Hotaling
Ellis Sotheby's Intl Realty
(845) 327-1694
72 Total Sales
1 in Mount Ivy
$370,000 Price
We collect this data history from publicly available records. To have your information removed, we recommend requesting removal directly through your county’s website.
| Date | Buyer | Sale Price | Title Company |
|---|---|---|---|
| -- | Jade New York Title | ||
| Cruz Amada | $210,000 | Jade New York Title | |
| 200 Richard Llc | $154,000 | None Available | |
| Beckford Dellesa | $109,500 | -- | |
| Dunlap David W | $126,510 | None Available | |
| Dunlap Kevin | $180,000 | New York Title Research Corp | |
| Dunlap Kevin | $180,000 | Alex Wooldridge |
We collect this data history from publicly available records. To have your information removed, we recommend requesting removal directly through your county’s website.
| Date | Status | Borrower | Loan Amount |
|---|---|---|---|
| Open | $189,000 | ||
| Previous Owner | Dunlap Kevin | $144,000 |
We collect this data history from publicly available records. To have your information removed, we recommend requesting removal directly through your county’s website.
| Date | Event | Price | List to Sale | Price per Sq Ft |
|---|---|---|---|---|
| 11/16/2017 11/16/17 | Sold | $109,900 | 0.0% | $111 / Sq Ft |
| 10/06/2017 10/06/17 | Pending | -- | -- | -- |
| 10/06/2017 10/06/17 | For Sale | $109,900 | -- | $111 / Sq Ft |
We collect this data history from publicly available records. To have your information removed, we recommend requesting removal directly through your county’s website.
| Year | Tax Paid | Tax Assessment Tax Assessment Total Assessment is a certain percentage of the fair market value that is determined by local assessors to be the total taxable value of land and additions on the property. | Land | Improvement |
|---|---|---|---|---|
| 2024 | $11,569 | $116,000 | $53,700 | $62,300 |
| 2023 | $11,569 | $116,000 | $53,700 | $62,300 |
| 2022 | $1,949 | $138,684 | $53,700 | $84,984 |
| 2021 | $11,796 | $142,650 | $53,700 | $88,950 |
| 2020 | $6,822 | $142,650 | $53,700 | $88,950 |
| 2019 | $1,940 | $142,650 | $53,700 | $88,950 |
| 2018 | $7,442 | $158,500 | $53,700 | $104,800 |
| 2017 | $7,011 | $158,500 | $53,700 | $104,800 |
| 2016 | $5,287 | $158,500 | $53,700 | $104,800 |
| 2015 | -- | $158,500 | $53,700 | $104,800 |
| 2014 | -- | $158,500 | $53,700 | $104,800 |
Seller's Agent in 2017
Susan Kopec
Howard Hanna Rand Realty
(845) 300-6107
47 Total Sales
Buyer Co-Listing Agent in 2017
Ramon Rivera
RE/MAX
(347) 698-9391
Source: OneKey® MLS
MLS Number: KEY4744494
APN: 392289 25.15-1-23.2/1140
Disclaimer: Certain information contained herein is derived from information provided by parties other than Homes.com. All information provided is deemed reliable, but is not guaranteed to be accurate and should be independently verified.
The data relating to real estate for sale or lease on this web site comes in part from OneKey® MLS. Real estate listings held by brokerage firms other than Ten-X are marked with the OneKey® MLS logo or an abbreviated logo and detailed information about them includes the name of the listing broker.
Based on information submitted to the MLS GRID. All data is obtained from various sources and may not have been verified by broker or MLS GRID. Supplied Open House Information is subject to change without notice. All information should be independently reviewed and verified for accuracy. Properties may or may not be listed by the office/agent presenting the information. Some IDX listings have been excluded from this website. IDX information is provided exclusively for personal, non-commercial use, and may not be used for any purpose other than to identify prospective properties consumers may be interested in purchasing.
Information is deemed reliable but not guaranteed.
Copyright 2026 OneKey® MLS. All rights reserved.
Based on information submitted to the MLS GRID
Listings courtesy of OneKey® MLS as distributed by MLS GRID
Ask me questions while you tour the home.