
Albert Naticchioni
RE/MAX of Redding
(530) 444-1558
194 Total Sales
1 in Bluffs
$245,000 Price


Estimated Value: $233,678 - $253,000
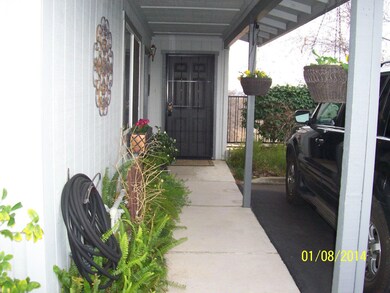
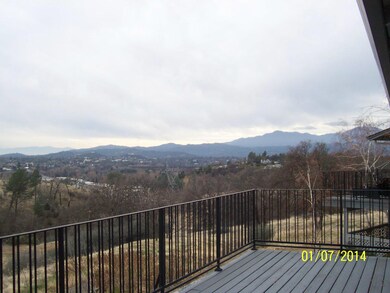
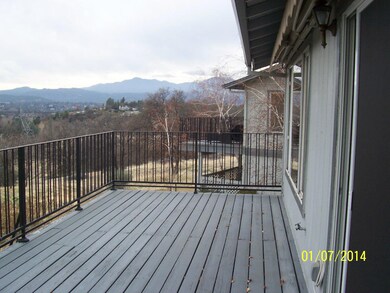
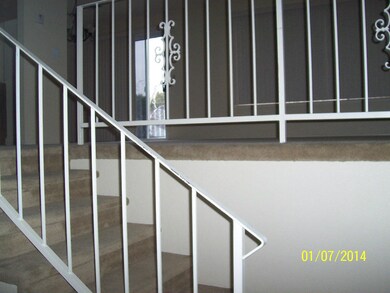
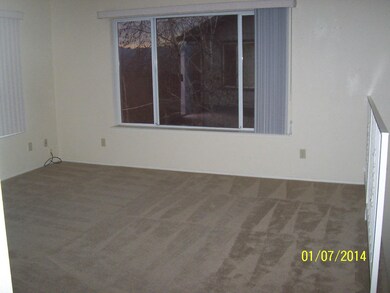
A wonderful Ridgecrest condominium with a fabulous view of the City of Redding. This is the design that has an attached two car garage,shares one common wall with the unit next door. The bedrooms are downstairs and there is a half bath on the level with the living room, kitchen and dining. Awesome deck to enjoy the view. Don't wait this won't last.
Last Agent to Sell the Property
Vicki Cook
Banner Real Estate License #00986522 Listed on: 01/31/2014
Last Buyer's Agent
MONICA MICHELETTI
RE/MAX Five Star License #01809659
We collect this data history from publicly available records. To have your information removed, we recommend requesting removal directly through your county’s website.
Albert Naticchioni
RE/MAX of Redding
(530) 444-1558
194 Total Sales
1 in Bluffs
$245,000 Price
Autumn Dickson
eXp Realty of California, Inc.
(530) 561-6123
101 Total Sales
2 in Bluffs
$335K - $650K Price Range
Cherrel Kirkland
Kirkland Real Estate Partners
(530) 688-8386
77 Total Sales
1 in Bluffs
$208,700 Price
Ben Sprague
eXp Realty of California Inc
(530) 240-7728
168 Total Sales
4 in Bluffs
$195K - $435K Price Range
Josh Domke
Northstate Real Estate Professionals
(530) 732-1472
36 Total Sales
1 in Bluffs
$305,000 Price
April Smith
North State Realtors, INC.
(530) 999-4547
52 Total Sales
1 in Bluffs
$245,000 Price
We collect this data history from publicly available records. To have your information removed, we recommend requesting removal directly through your county’s website.
| Date | Buyer | Sale Price | Title Company |
|---|---|---|---|
| $148,000 | Stewart Title Of Ca Inc | ||
| Federal National Mortgage Association | $138,744 | Orange Coast Title | |
| Franklin William R R | -- | None Available |
We collect this data history from publicly available records. To have your information removed, we recommend requesting removal directly through your county’s website.
| Date | Status | Borrower | Loan Amount |
|---|---|---|---|
| Open | $45,000 |
We collect this data history from publicly available records. To have your information removed, we recommend requesting removal directly through your county’s website.
| Date | Event | Price | List to Sale | Price per Sq Ft |
|---|---|---|---|---|
| 03/19/2014 03/19/14 | Sold | $148,000 | +4.3% | $128 / Sq Ft |
| 02/11/2014 02/11/14 | Pending | -- | -- | -- |
| 01/28/2014 01/28/14 | For Sale | $141,900 | -- | $123 / Sq Ft |
We collect this data history from publicly available records. To have your information removed, we recommend requesting removal directly through your county’s website.
| Year | Tax Paid | Tax Assessment Tax Assessment Total Assessment is a certain percentage of the fair market value that is determined by local assessors to be the total taxable value of land and additions on the property. | Land | Improvement |
|---|---|---|---|---|
| 2026 | -- | $185,043 | $45,008 | $140,035 |
| 2025 | $1,811 | $181,416 | $44,126 | $137,290 |
| 2024 | $1,782 | $177,860 | $43,261 | $134,599 |
| 2023 | $1,782 | $174,373 | $42,413 | $131,960 |
| 2022 | $1,751 | $170,955 | $41,582 | $129,373 |
| 2021 | $1,741 | $167,604 | $40,767 | $126,837 |
| 2020 | $1,763 | $165,886 | $40,349 | $125,537 |
| 2019 | $1,672 | $162,634 | $39,558 | $123,076 |
| 2018 | $1,686 | $159,446 | $38,783 | $120,663 |
| 2017 | $1,675 | $156,321 | $38,023 | $118,298 |
| 2016 | $1,620 | $153,257 | $37,278 | $115,979 |
| 2015 | $1,599 | $150,956 | $36,719 | $114,237 |
| 2014 | $1,587 | $148,000 | $37,000 | $111,000 |
VC
Seller's Agent in 2014
Vicki Cook
Banner Real Estate
MM
Buyer's Agent in 2014
MONICA MICHELETTI
RE/MAX
Source: Shasta Association of REALTORS®
MLS Number: 14-433
APN: 112-260-008-590
Disclaimer: Certain information contained herein is derived from information provided by parties other than Homes.com. All information provided is deemed reliable, but is not guaranteed to be accurate and should be independently verified.
IDX information is provided exclusively for personal, non-commercial use, and may not be used for any purpose other than to identify prospective properties consumers may be interested in purchasing. Information is deemed reliable but not guaranteed.
Ask me questions while you tour the home.