NOT LISTED FOR SALE

200 Riverfront Dr Unit B103 Palm Coast, FL 32137

Palm Coast Area

Estimated Value: $359,000 - $372,000

3 Beds
2 Baths
1,762 Sq Ft
2,178 Sq Ft Lot

Sale Details

Date Sold: April 10, 2026

Last sale price $365,000 $207 Per Sq Ft

Current estimated payment $3,609 / mo

34 Days on Market

Highlights

  • On Golf Course
  • Gated Community
  • Main Floor Primary Bedroom
  • Fitness Center
  • Clubhouse
  • High Ceiling

About This Home

As of April 2026

One or more photo(s) has been virtually staged. SELLER WILL PAY HOA DUES THRU END OF 2026. Is maintenance-free living in the Florida sunshine calling your name? Tucked in this tree-lined, GATED community sits a beautiful 1st floor, single-story residence offering peaceful views of the Signature Jack Nicklaus Golf Course from your private screened lanai. This home features fresh interior paint, NEW LVP flooring, a NEW HVAC system, stunning HIGH CEILINGS, 2-Bedroom with en-suite bathroom and the convenience of your own 2-car GARAGE. Just steps away, enjoy access to the Village Center Clubhouse and Creekside Athletic Center (near the North gate), where resort-style amenities await, including heated lap and resort pools (all year), 2 jacuzzies, 2 fitness centers, 7 Har-Tru lighted tennis courts, pickleball, bocce ball, croquet lawns, basketball and volleyball courts, plus a game room. Meet friends for a meal at the Grand Haven Golf Club or Village Center Restaurant or connect with neighbors at one of the many community events offered. Enjoy true peace of mind with HOA, including HS internet, cable TV, Water, building insurance, sewer, pest control, landscaping, trash, and reserves, making this a truly low-maintenance lifestyle. For those seeking the ultimate experience, optional membership to the Grand Haven Golf Club unlocks championship golf and social memberships. Resort living, golf course views, and maintenance-free convenience, this is Florida living at its finest!

Last Agent to Sell the Property

Lianne Angell

KARSTEN REAL ESTATE TEAM Brokerage Phone: 904-473-4830 License #3484407 Listed on: 02/14/2026

Last Buyer's Agent

Stellar Non-Member Agent

STELLAR NON-MEMBER OFFICE

STELLAR NON-MEMBER OFFICE
Create a Home Valuation Report for This Property
The Home Valuation Report is an in-depth analysis detailing your home's value as well as a comparison with similar homes in the area

Property Details

Home Type

  • Condominium

Est. Annual Taxes

  • $6,186

Year Built

  • Built in 2006

Lot Details

  • On Golf Course
  • South Facing Home
  • Landscaped

HOA Fees

  • $867 Monthly HOA Fees

Parking

  • 2 Car Garage
  • Ground Level Parking
  • Garage Door Opener
  • Guest Parking

Home Design

  • Entry on the 1st floor
  • Slab Foundation
  • Shingle Roof
  • Block Exterior
  • Stucco

Interior Spaces

  • 1,762 Sq Ft Home
  • 3-Story Property
  • High Ceiling
  • Ceiling Fan
  • Sliding Doors
  • Living Room
  • Golf Course Views

Kitchen

  • Built-In Oven
  • Cooktop with Range Hood
  • Microwave
  • Dishwasher
  • Stone Countertops
  • Disposal

Flooring

  • Concrete
  • Ceramic Tile
  • Luxury Vinyl Tile

Bedrooms and Bathrooms

  • 3 Bedrooms
  • Primary Bedroom on Main
  • Walk-In Closet
  • 2 Full Bathrooms

Laundry

  • Laundry Room
  • Dryer
  • Washer

Outdoor Features

  • Courtyard
  • Covered Patio or Porch
  • Exterior Lighting

Utilities

  • Central Heating and Cooling System
  • Thermostat
  • Electric Water Heater
  • High Speed Internet
  • Phone Available
  • Cable TV Available

Listing and Financial Details

Community Details

Overview

  • Association fees include 24-Hour Guard, cable TV, common area taxes, pool, escrow reserves fund, insurance, internet, maintenance structure, ground maintenance, maintenance, pest control, recreational facilities, security, sewer, trash, water
  • Sovereign & Jacobs Association
  • Visit Association Website
  • Built by White Hall Homes
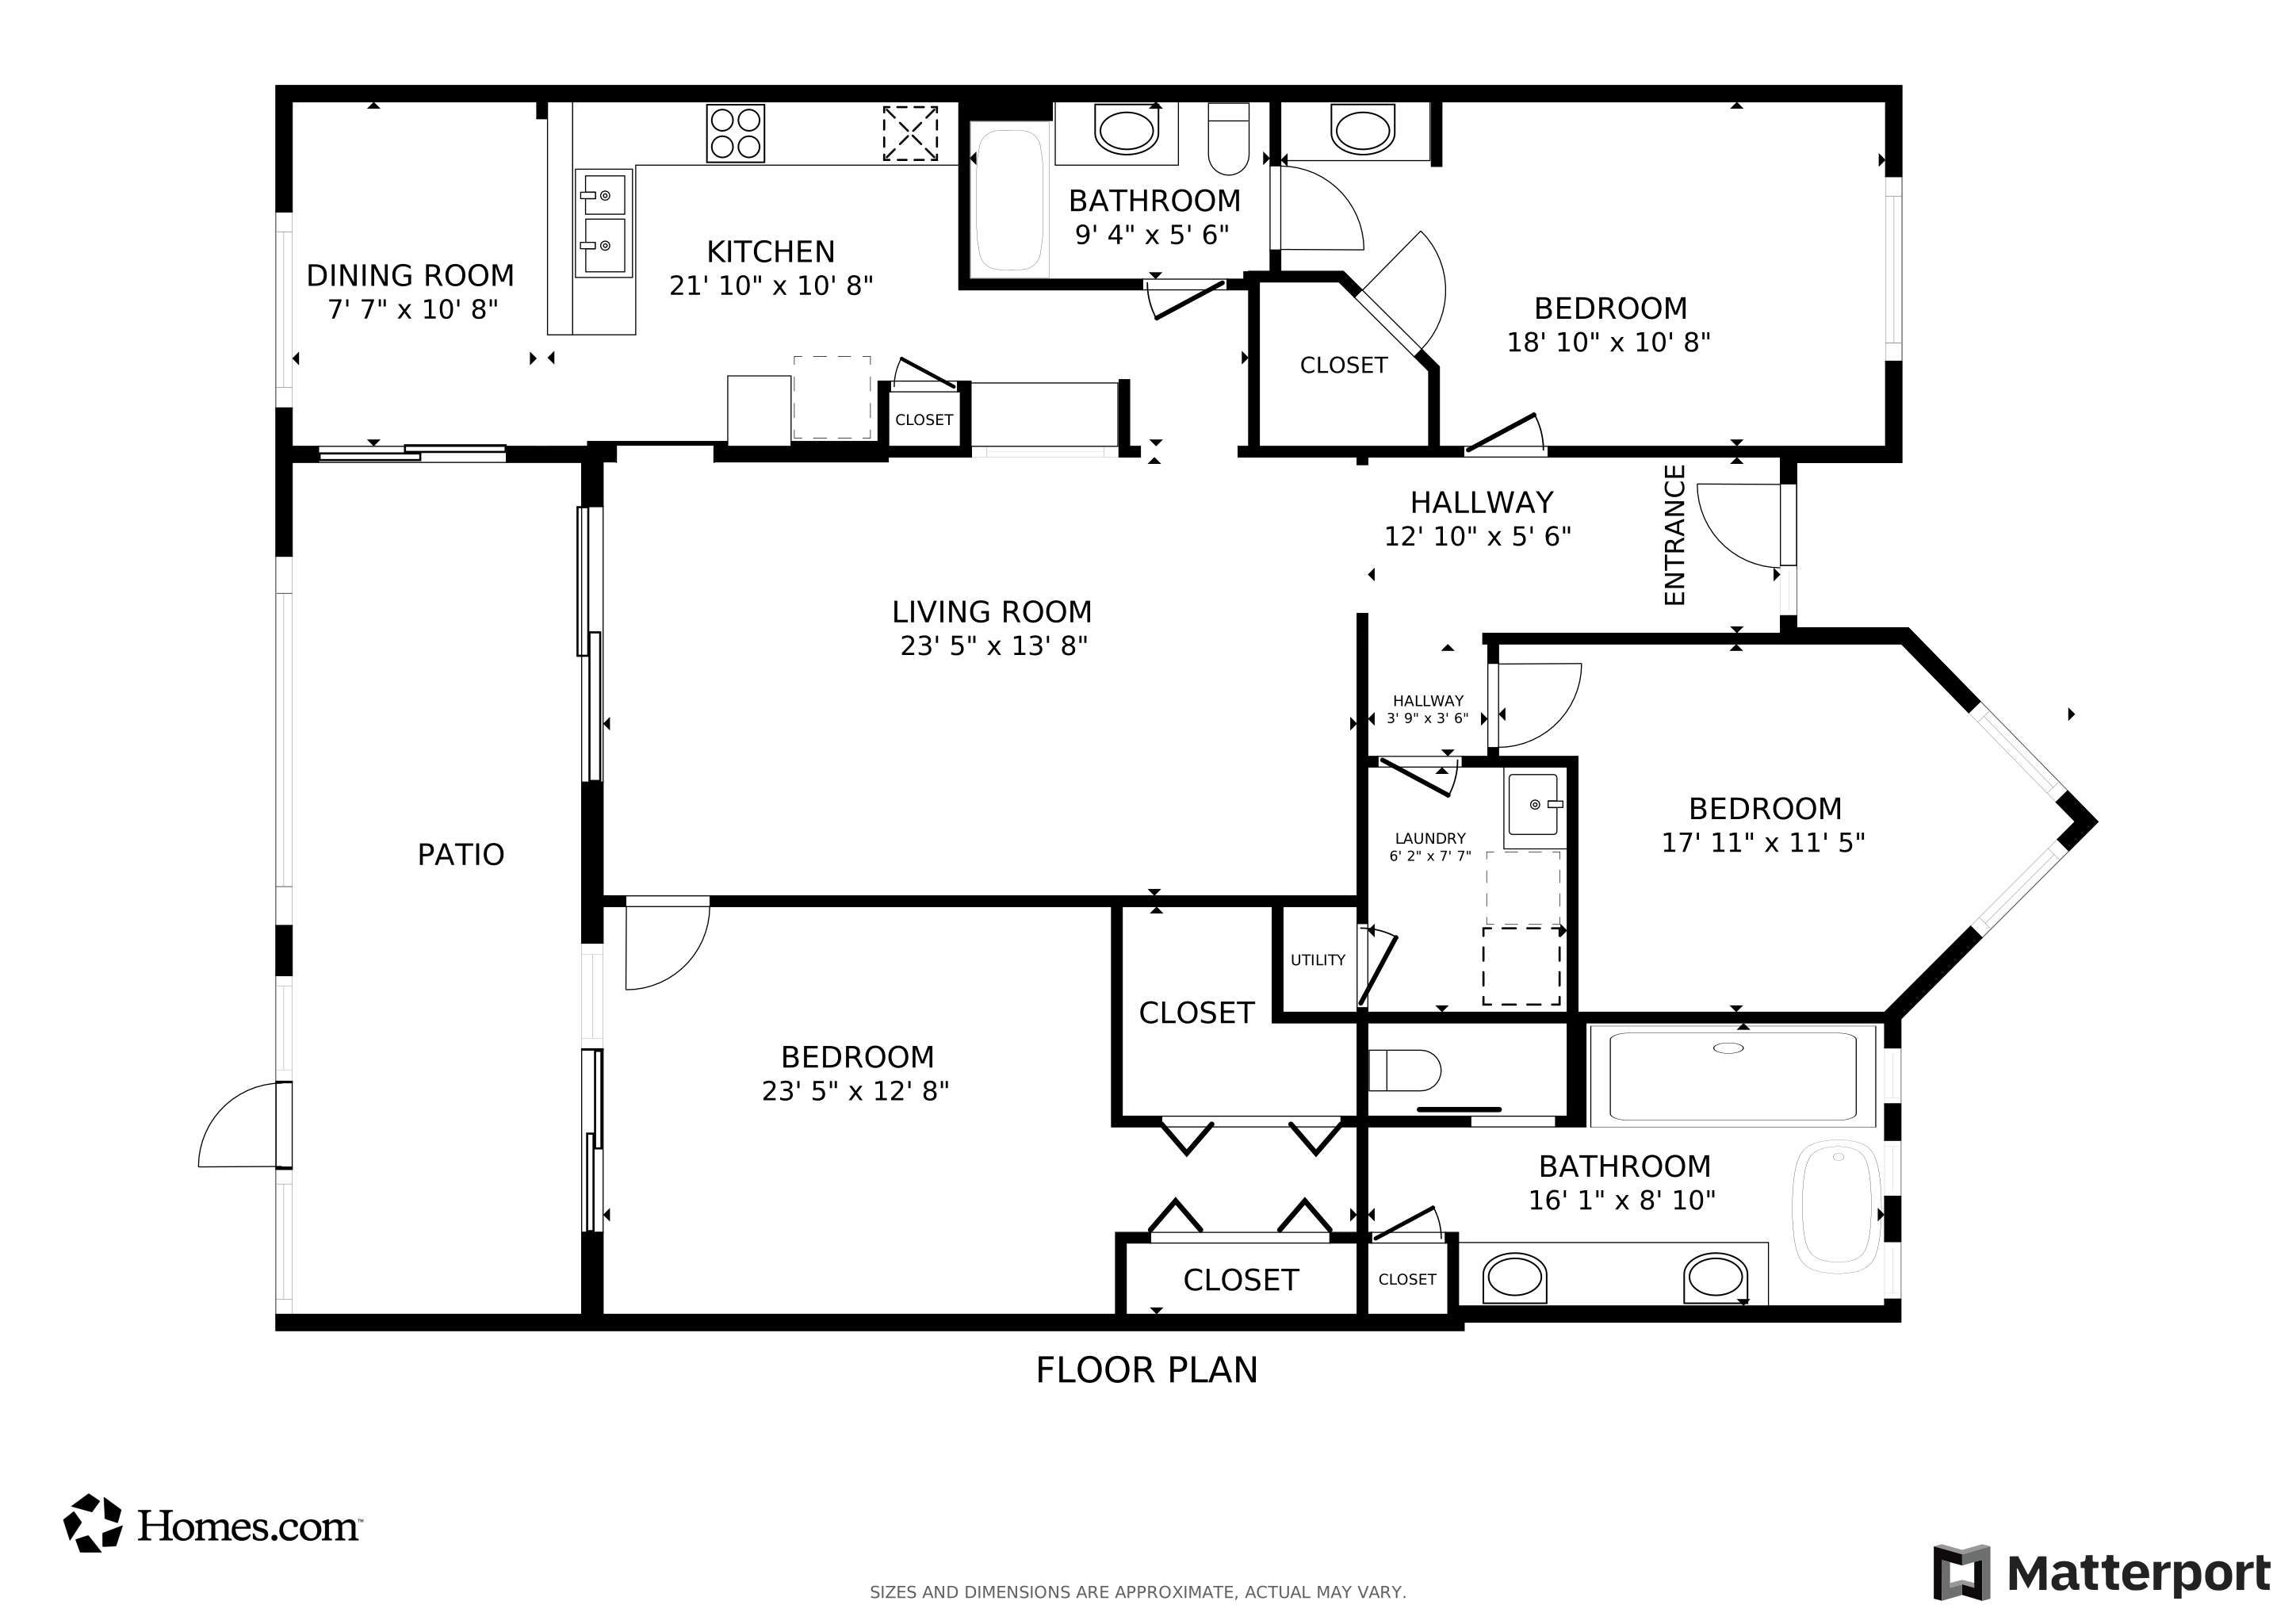
  • Grand Haven Subdivision, Winged Foot Floorplan
  • On-Site Maintenance
  • The community has rules related to building or community restrictions, fencing, allowable golf cart usage in the community, vehicle restrictions

Amenities

  • Restaurant
  • Clubhouse
  • Elevator
  • Community Mailbox

Recreation

  • Golf Course Community
  • Tennis Courts
  • Community Basketball Court
  • Pickleball Courts
  • Recreation Facilities
  • Community Playground
  • Fitness Center
  • Community Pool
  • Community Spa
  • Park
  • Trails

Pet Policy

  • Pets up to 30 lbs
  • Pet Size Limit
  • 2 Pets Allowed
  • Dogs and Cats Allowed
  • Breed Restrictions

Security

  • Security Guard
  • Gated Community

Property Details

Home Type

Condominium

Est. Annual Taxes

$6,186

Year Built

Built in 2006

Lot Details

2,178 Sq Ft Lot

HOA Fees

$867 per month

Parking

2

Listing Details

  • HOA Fee Includes: Guard - 24 Hour, Cable TV, Common Area Taxes, Pool, Escrow Reserves Fund, Insurance, Internet, Maintenance Structure, Maintenance Grounds, Maintenance, Pest Control, Recreational Facilities, Security, Sewer, Trash, Water
  • Property Type: Residential
  • Property Condition: Completed
  • Property Sub Type: Condominium
  • Construction Materials: Block, Stucco
  • Fireplace: No
  • Living Area: 1762
  • Lot Size Acres: 0.05
  • New Construction: No
  • Year Built: 2006
  • Building Area Total: 2023
  • Lot Size Sq Ft: 2178
  • Status: Sold
  • Ownership: Condominium
  • Entry Level: 1
  • Building Area Total Srch Sq M: 187.94
  • Escrow City: Jacksonville
  • Escrow State: FL
  • Escrow Street Name: Phillips Highway
  • Floor Number: 1
  • Minimum Lease: 3 Months
  • Number Of Pets: 2
  • RATIO Current Price By Calculate: 207.15
  • Total Acreage: 0 to less than 1/4
  • Water Access YN: 0
  • Condo Fees Term: Quarterly
  • Amenities Additional Fees: Grand Haven Golf & Social Memberships available at an additional fee.
  • AG Exemption YN: 0
  • MFR_NumAssignedParkingSpaces: 2
  • MFR_InLawSuiteYN: 0
  • MFR_DockYN: 0
  • MFR_CommunityAssociationWaterFeatures: Dock,Intracoastal Waterway
  • Attribution Contact: 904-473-4830
  • Tax Year: 2025
  • Special Features: VirtualTour

Interior Features

  • Living Area Units: Square Feet
  • Flooring: Ceramic Tile, Luxury Vinyl
  • Full Bathrooms: 2
  • Interior Amenities: Ceiling Fans(s), High Ceilings, Primary Bedroom Main Floor, Solid Surface Counters, Stone Counters, Thermostat, Walk-In Closet(s)
  • Appliances Included: Built-In Oven, Cooktop, Dishwasher, Disposal, Dryer, Electric Water Heater, Microwave, Range Hood, Refrigerator, Washer
  • Foundation Details: Slab
  • Total Bedrooms: 3
  • Levels: One
  • Spa Yn: No
  • Stories: 3
  • Living Area Meters: 163.70

Exterior Features

  • Direction Faces: South
  • Exterior Features: Courtyard, Lighting, Sidewalk, Sliding Doors
  • Roof: Shingle
  • Pool Private: No
  • View: Golf Course
  • Waterfront: No
  • Patio and Porch Features: Covered, Rear Porch, Screened
  • Road Surface Type: Asphalt, Paved
  • Water View YN: 0
  • Waterfront Feet Total: 0
  • Flood Zone Panel: 12035C0141E

Garage/Parking

  • Attached Garage: No
  • Carport Y N: No
  • Garage Spaces: 2
  • Garage Yn: Yes
  • Parking Features: Garage Door Opener, Ground Level, Guest

Utilities

  • Utilities: BB/HS Internet Available, Cable Connected, Electricity Connected, Phone Available, Public, Sewer Connected, Water Connected
  • Cooling: Central Air
  • Heating: Central, Electric
  • Laundry Features: Inside, Laundry Room
  • Sewer: Public Sewer
  • Water Source: Public, See Remarks

Condo/Co-op/Association

  • Community Features: Buyer Approval Required, Clubhouse, Community Mailbox, Fitness Center, Gated Community - Guard, Golf Carts OK, Golf, Park, Playground, Pool, Restaurant, Sidewalks, Special Community Restrictions, Tennis Court(s), Street Lights
  • Association Amenities: Basketball Court, Cable TV, Clubhouse, Elevator(s), Fence Restrictions, Fitness Center, Gated, Golf Course, Maintenance, Park, Pickleball Court(s), Playground, Pool, Recreation Facilities, Spa/Hot Tub, Tennis Court(s), Trail(s), Vehicle Restrictions
  • Association Fee Frequency: Quarterly
  • Association Name: Sovereign & Jacobs
  • Phone: Becky Olsen
  • Association: Yes
  • Senior Community: No
  • Association Phone #2: ??
  • Association 2 YN: 0
  • Association Approval Required YN: 1
  • Pet Restrictions: 30 lbs max per pet
  • Association Fee Requirement: Required
  • Condo Fees: 2600
  • Condo Land Included YN: 1
  • Max Pet Weight: 30
  • Association Email: bolsen@sovereign-jacobs.com
  • Monthly Condo Fee Amount: 867
  • Pet Size: Small (16-35 Lbs.)
  • Association URL: www.sovereign-jacobs.com
  • Development: Grand Haven

Fee Information

  • Total Annual Fees: 10400.00
  • Total Monthly Fees: 866.67

Lot Info

  • Zoning: MPD
  • Parcel Number: 22-11-31-5310-00K10-B103
  • Additional Parcels: No
  • Lot Features: Landscaped, On Golf Course, Sidewalk, Paved
  • Property Attached Yn: Yes
  • Flood Zone Code: X

Building Info

  • Builder Name: White Hall Homes

Rental Info

  • Furnished: Unfurnished
  • Pets Allowed: Breed Restrictions, Cats OK, Dogs OK, Number Limit, Size Limit
  • Lease Restrictions YN: 1
  • Additional Lease Restrictions: Needs to be approved by HOA

Tax Info

  • Tax Annual Amount: 6186.24
  • Tax Block: B
  • Tax Book Number: 1425/248
  • Tax Lot: 103
  • Tax Other Annual Assessment Amount: 3153

Multi Family

  • Approval Process: Submit form to HOA

Matterport 3D Tour

Floorplans

Ownership History

We collect this data history from publicly available records. To have your information removed, we recommend requesting removal directly through your county’s website.

Date Name Owned For Owner Type

Purchase Details

Listed on
Feb 14, 2026
Closed on
Apr 10, 2026
Sold by
Bought by
Seller's Agent
Lianne Angell
KARSTEN REAL ESTATE TEAM
Buyer's Agent
Stellar Non-Member Agent
STELLAR NON-MEMBER OFFICE
List Price
$375,000
Sold Price
$365,000
Premium/Discount to List
-$10,000
-2.67%
Views
294
Current Estimated Value
$365,622

Home Financials for this Owner

Home Financials are based on the most recent Mortgage that was taken out on this home.
Estimated Appreciation
$622
Avg. Annual Appreciation
0.55%

Purchase Details

Closed on
Jul 26, 2010
Sold by
Bought by

Purchase Details

Closed on
Apr 17, 2006
Sold by
Bought by

Home Financials for this Owner

Home Financials are based on the most recent Mortgage that was taken out on this home.
Original Mortgage
$327,920
Interest Rate
6.62%
Mortgage Type
Fannie Mae Freddie Mac
Source: Public Records

Home Values in the Area

Source: Public Records

Average Home Value in this Area


Source: Public Records

Agents Specializing in Palm Coast, FL

See All Agents

Purchase History

We collect this data history from publicly available records. To have your information removed, we recommend requesting removal directly through your county’s website.

Date Buyer Sale Price Title Company
$365,000 None Listed On Document
$99,000 None Available
$409,900 Keystone Title Of Palm Coast
Source: Public Records

Mortgage History

We collect this data history from publicly available records. To have your information removed, we recommend requesting removal directly through your county’s website.

Date Status Borrower Loan Amount
Previous Owner $327,920
Source: Public Records

Property History

We collect this data history from publicly available records. To have your information removed, we recommend requesting removal directly through your county’s website.

Date Event Price List to Sale Price per Sq Ft
04/10/2026 04/10/26 Sold $365,000 0.0% $207 / Sq Ft
03/20/2026 03/20/26 Pending -- -- --
03/12/2026 03/12/26 Price Changed $365,000 -2.7% $207 / Sq Ft
02/14/2026 02/14/26 For Sale $375,000 -- $213 / Sq Ft
Source: Stellar MLS

Tax History

We collect this data history from publicly available records. To have your information removed, we recommend requesting removal directly through your county’s website.

Year Tax Paid Tax Assessment Tax Assessment Total Assessment is a certain percentage of the fair market value that is determined by local assessors to be the total taxable value of land and additions on the property. Land Improvement
2025 $8,778 $358,934 $358,934
2024 $8,103 $358,934 $358,934
2023 $8,103 $275,103 $0 $0
2022 $7,363 $283,743 $0 $283,743
2021 $6,843 $227,358 $0 $227,358
2020 $6,671 $222,900 $0 $222,900
2019 $6,348 $212,300 $0 $212,300
2018 $6,050 $193,000 $0 $193,000
2017 $5,717 $175,500 $0 $0
2016 $5,373 $159,505 $0 $0
2015 $5,227 $159,505 $0 $0
2014 $4,867 $138,700 $0 $0
Source: Public Records

Agents Affiliated with this Home

See All Agents

Map

Source: Stellar MLS

MLS Number: TB8473202

Stellar MLS

APN: 22-11-31-5310-00K10-B103

Your Personal Tour Guide

Ask me questions while you tour the home.