
Ed Barber
Re/Max One Realty
(856) 501-5311
110 Total Sales
1 in Lambertville
$549,900 Price
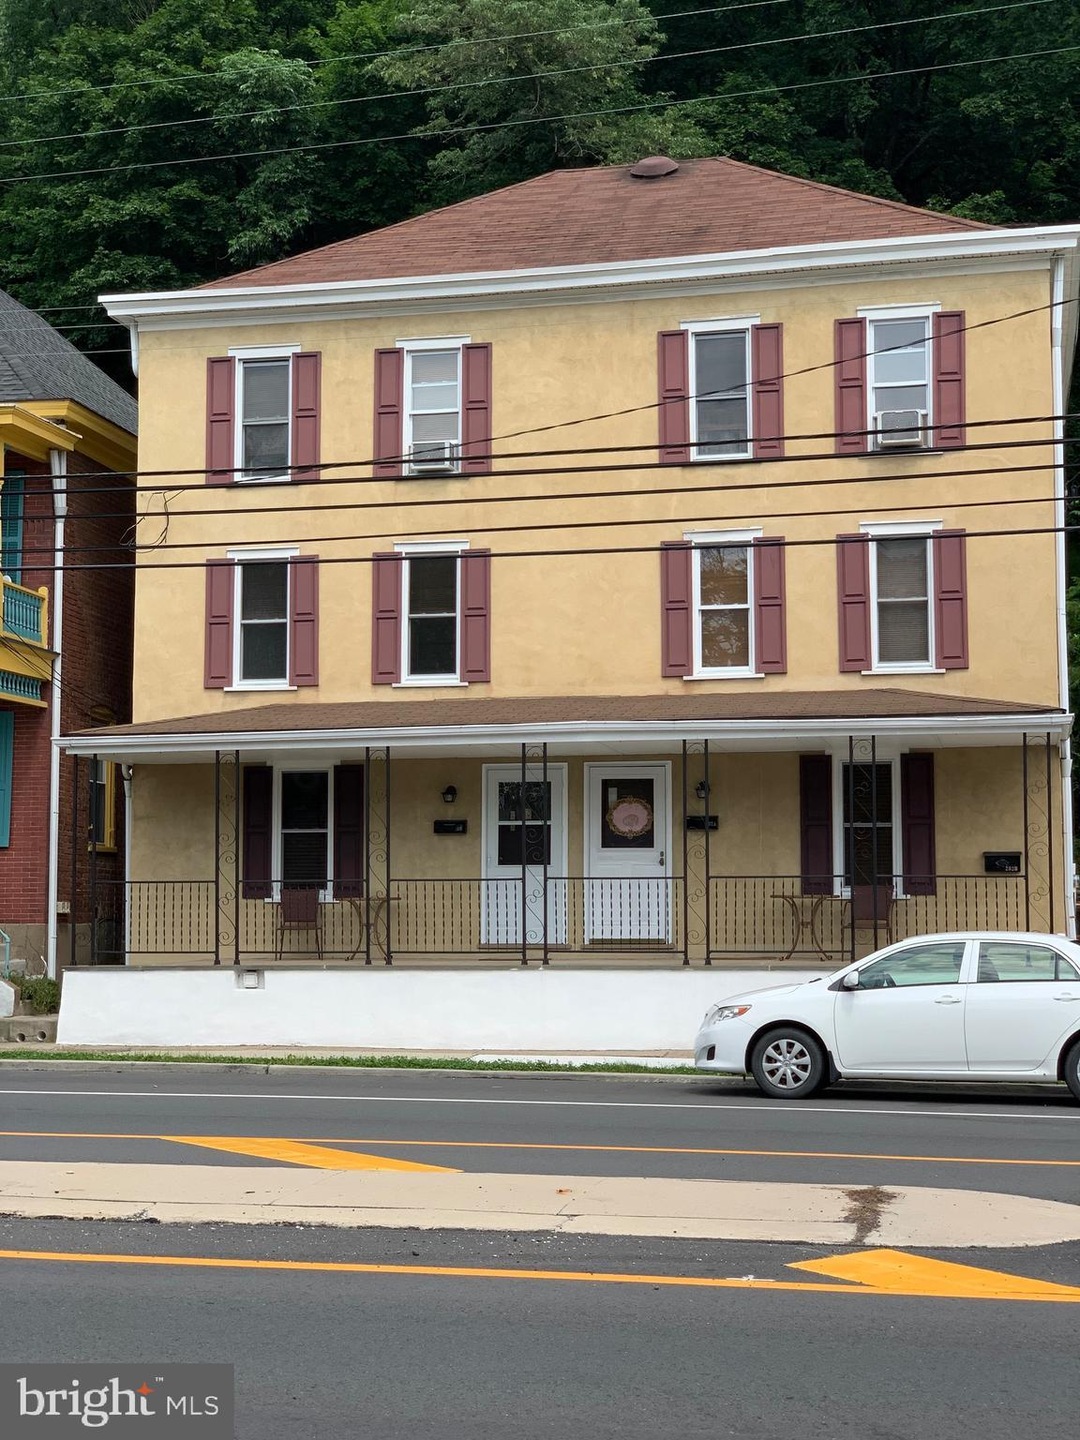
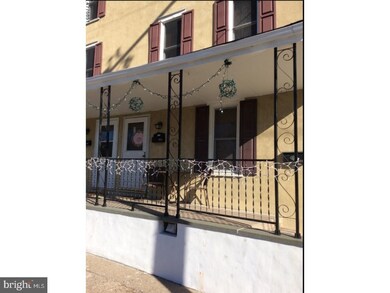
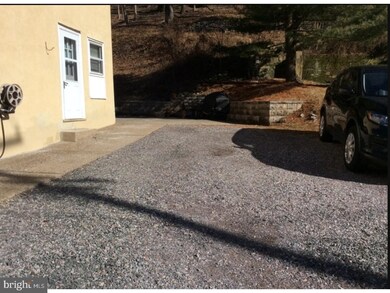
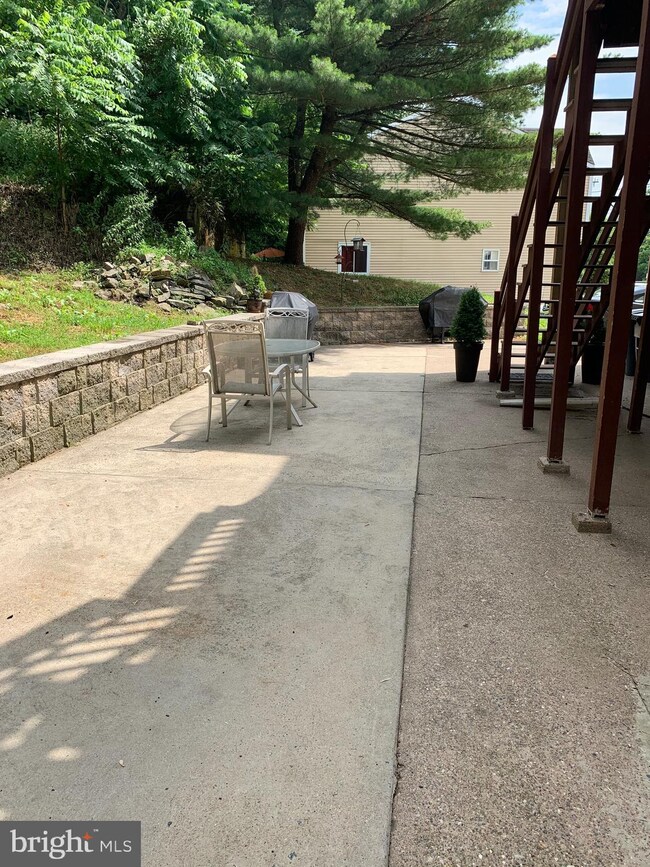
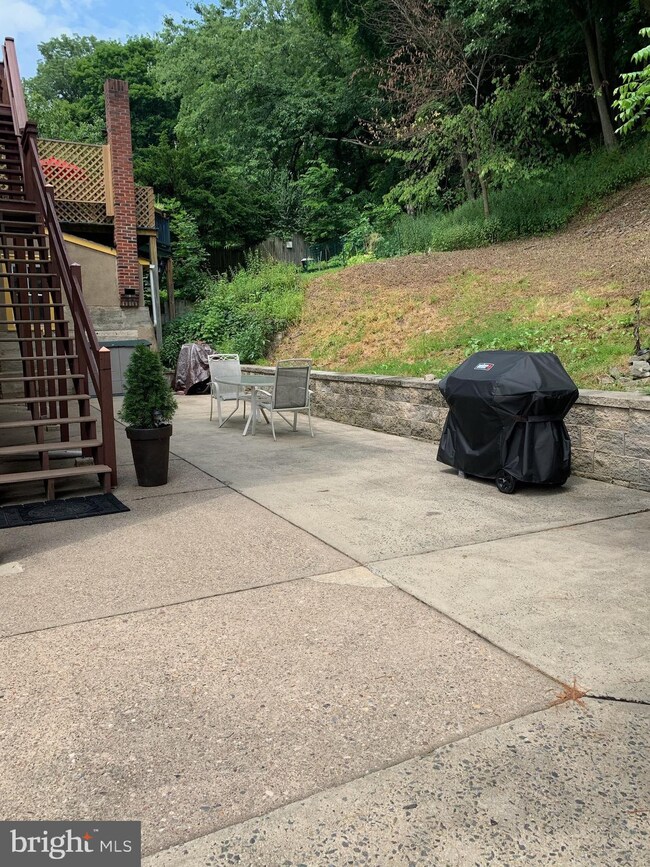
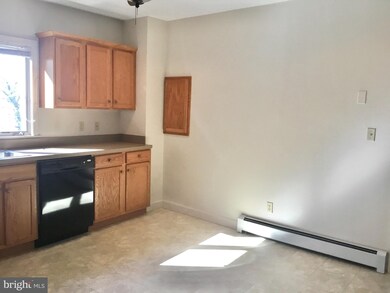
Bright and spacious apartment within walking distance to town. The heart of the apartment is a large country kitchen with ample cabinetry, ample enough for dining and a laundry closet complete with a washer and dryer. Beyond, the living room, full hall bath, pantry closet and two bedrooms with abundant closet space are all generous in size. The second floor entry and its deck offer tree top views (please note there are 2 flights of exterior stairs). Two off street parking spaces in the shared driveway. Driveway and exterior stairway snow removal and heat included make this a care free place to call home. Rental application, full credit report, criminal background check and pay stubs or W2 required. Landlord requires good credit. Strictly no pets and no smoking, no exceptions.
Last Agent to Rent the Property
(215) 794-1070 info@cbhearthside.com Coldwell Banker Hearthside-Lahaska Listed on: 02/26/2021
Last Renter's Agent
(215) 794-1070 info@cbhearthside.com Coldwell Banker Hearthside-Lahaska Listed on: 02/26/2021
Ed Barber
Re/Max One Realty
(856) 501-5311
110 Total Sales
1 in Lambertville
$549,900 Price
Stefan Dahlmark
Addison Wolfe Real Estate
(484) 806-0905
70 Total Sales
15 in Lambertville
$200K - $961K Price Range
Jim Briggs
Keller Williams Real Estate-Doylestown
(267) 365-3715
64 Total Sales
1 in Lambertville
$575,000 Price
Rena Rosenthal
BHHS Fox & Roach -Yardley/Newtown
(267) 754-9315
20 Total Sales
1 in Lambertville
$32,500 Price
Nick DeLuca
KW Empower
(609) 394-4736
325 Total Sales
1 in Lambertville
$785,000 Price
Gilbert Cheeseman
Coldwell Banker Residential Brokerage-Princeton Jct
(267) 859-2496
63 Total Sales
1 in Lambertville
$609,000 Price
We collect this data history from publicly available records. To have your information removed, we recommend requesting removal directly through your county’s website.
| Date | Event | Price | List to Sale | Price per Sq Ft |
|---|---|---|---|---|
| 04/01/2021 04/01/21 | Rented | $1,600 | 0.0% | -- |
| 03/12/2021 03/12/21 | Under Contract | -- | -- | -- |
| 02/26/2021 02/26/21 | For Rent | $1,600 | 0.0% | -- |
| 07/28/2020 07/28/20 | Rented | $1,600 | 0.0% | -- |
| 06/09/2020 06/09/20 | For Rent | $1,600 | +3.2% | -- |
| 05/01/2018 05/01/18 | Rented | $1,550 | 0.0% | -- |
| 04/17/2018 04/17/18 | Under Contract | -- | -- | -- |
| 02/25/2018 02/25/18 | For Rent | $1,550 | -- | -- |
Landlord's Agent in 2021
Halli Eckhoff
Coldwell Banker Hearthside-Lahaska
(215) 534-6555
27 Total Sales
Source: Bright MLS
MLS Number: NJHT106908
Disclaimer: Certain information contained herein is derived from information provided by parties other than Homes.com. All information provided is deemed reliable, but is not guaranteed to be accurate and should be independently verified.
The data relating to real estate for sale on this website appears in part through the BRIGHT Internet Data Exchange program, a voluntary cooperative exchange of property listing data between licensed real estate brokerage firms, and is provided by BRIGHT through a licensing agreement.
Listing information is from various brokers who participate in the Bright MLS IDX program and not all listings may be visible on the site.
The property information being provided on or through the website is for the personal, non-commercial use of consumers and such information may not be used for any purpose other than to identify prospective properties consumers may be interested in purchasing.
Some properties which appear for sale on the website may no longer be available because they are for instance, under contract, sold or are no longer being offered for sale.
Property information displayed is deemed reliable but is not guaranteed.
Copyright 2026 Bright MLS, Inc.
Ask me questions while you tour the home.