
Seller's Agent in 2025
Dawn Beasley
Bellator Real Estate, LLC Fairhope
(251) 463-1398
120 Total Sales


Estimated Value: $590,261
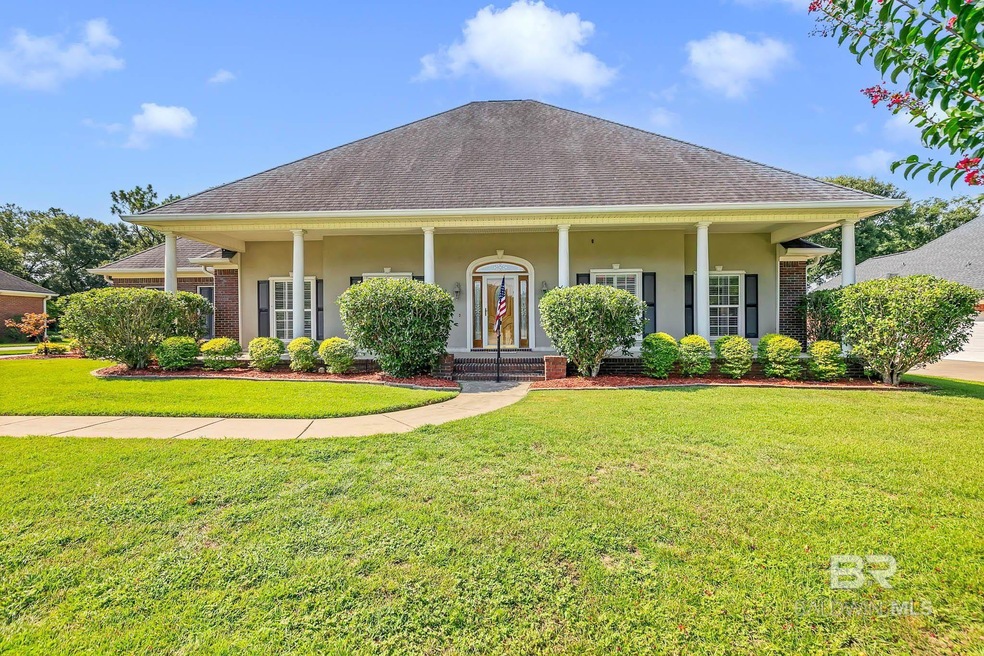
Nestled on a wide open section of the Quail Creek Golf Course in Fairhope, AL, this stunning custom-built home by Tillman Builders offers 3 bedrooms, 2.5 baths, and a spacious home office. Designed for both comfort and elegance, the home features 12’ ceilings, rich hardwood and tile flooring, plantation shutters, and a thoughtfully updated Fortified Roof added in 2022. Enjoy entertaining with a gourmet kitchen, complete with light stone countertops, custom cabinetry, and a tile backsplash, all flowing seamlessly into an inviting outdoor living space with a screened-in porch showcasing golf course views.This single-owner home showcases an exceptional level of craftsmanship, including elaborate crown molding, built-in bookshelves, a dedicated wine storage nook, and beautifully detailed trim throughout. The primary suite offers a luxurious retreat with a double vanity, separate shower, and a garden soaking tub. Ample storage options abound with large closets, a walk-in pantry, permanent attic stairway, and an over-sized garage that includes a separate workshop room and storage closet.Additional upgrades include full yard irrigation with a buddy meter for reduced utility costs and a spacious laundry area. With no HOA, this home provides the perfect balance of privacy, function, and upscale Southern living. Don’t miss your chance to own a lovingly maintained home with timeless features and unmatched views in one of Fairhope’s most desirable golf course communities. Buyer to verify all information during due diligence.
Last Agent to Sell the Property
Bellator Real Estate, LLC Fairhope Brokerage Phone: 251-463-1398 License #72277 Listed on: 07/25/2025
We collect this data history from publicly available records. To have your information removed, we recommend requesting removal directly through your county’s website.
We collect this data history from publicly available records. To have your information removed, we recommend requesting removal directly through your county’s website.
| Date | Buyer | Sale Price | Title Company |
|---|---|---|---|
| $559,900 | Sentinel Title | ||
| -- | None Available |
We collect this data history from publicly available records. To have your information removed, we recommend requesting removal directly through your county’s website.
| Date | Status | Borrower | Loan Amount |
|---|---|---|---|
| Open | $244,900 |
We collect this data history from publicly available records. To have your information removed, we recommend requesting removal directly through your county’s website.
| Date | Event | Price | List to Sale | Price per Sq Ft |
|---|---|---|---|---|
| 09/26/2025 09/26/25 | Sold | $559,900 | 0.0% | $210 / Sq Ft |
| 08/19/2025 08/19/25 | Pending | -- | -- | -- |
| 07/25/2025 07/25/25 | For Sale | $559,900 | -- | $210 / Sq Ft |
We collect this data history from publicly available records. To have your information removed, we recommend requesting removal directly through your county’s website.
| Year | Tax Paid | Tax Assessment Tax Assessment Total Assessment is a certain percentage of the fair market value that is determined by local assessors to be the total taxable value of land and additions on the property. | Land | Improvement |
|---|---|---|---|---|
| 2025 | $1,223 | $31,440 | $5,600 | $25,840 |
| 2024 | $1,119 | $31,440 | $5,600 | $25,840 |
| 2023 | $1,223 | $31,440 | $5,600 | $25,840 |
| 2022 | $0 | $40,220 | $0 | $0 |
| 2021 | $0 | $36,420 | $0 | $0 |
| 2020 | $1,223 | $35,920 | $0 | $0 |
| 2019 | $1,129 | $35,340 | $0 | $0 |
| 2018 | $1,129 | $33,880 | $0 | $0 |
| 2017 | $0 | $32,640 | $0 | $0 |
| 2016 | $0 | $32,940 | $0 | $0 |
| 2015 | -- | $31,440 | $0 | $0 |
| 2014 | -- | $29,360 | $0 | $0 |
| 2013 | -- | $29,620 | $0 | $0 |
Seller's Agent in 2025
Dawn Beasley
Bellator Real Estate, LLC Fairhope
(251) 463-1398
120 Total Sales
Buyer's Agent in 2025
Stacey Herrin
Coastal Alabama Real Estate
(251) 622-0280
49 Total Sales
Source: Baldwin REALTORS®
MLS Number: 381618
APN: 46-06-23-0-000-004.229
Disclaimer: Certain information contained herein is derived from information provided by parties other than Homes.com. All information provided is deemed reliable, but is not guaranteed to be accurate and should be independently verified.
IDX information is provided exclusively for personal, non-commercial use, and may not be used for any purpose other than to identify prospective properties consumers may be interested in purchasing. Information is deemed reliable but not guaranteed.
Ask me questions while you tour the home.