
Seller's Agent in 2012
Carol Young
DeLille HOME
(336) 688-1896

Estimated Value: $705,232
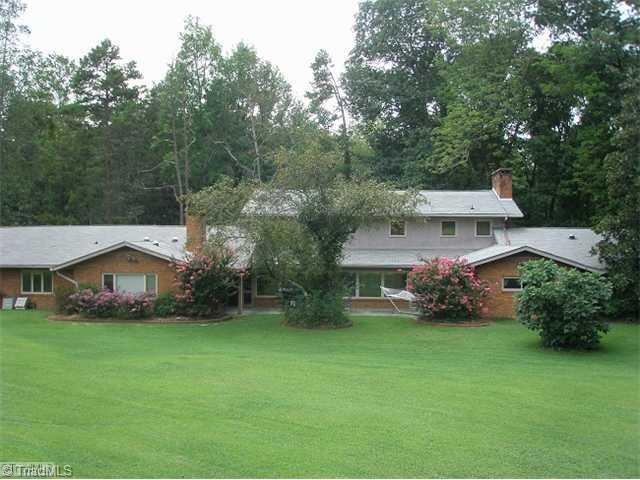
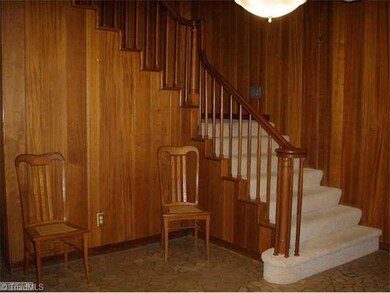
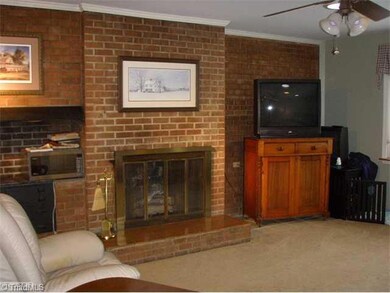
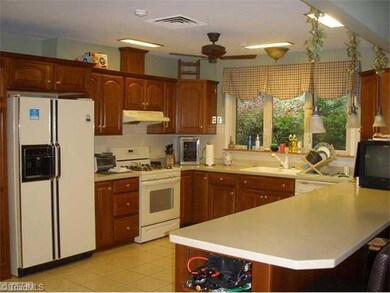
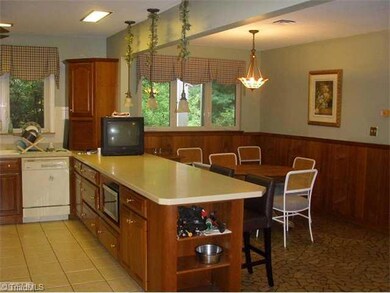
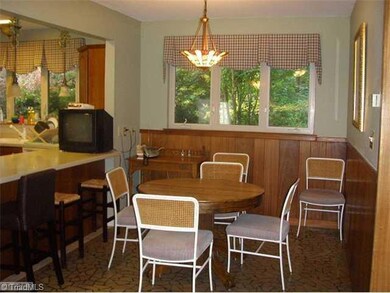
$100,000 price reduction!! Best deal of the year. Unique home with room to grow. Beautiful 3.23 acre lot. Open Den/Kitchen area. Master Bedroom on main level. Sunroom off Master. His & Hers dressing areas in Master Bath. Patio overlooks enormous, very private backyard. Storage building at back of lot. Workshop area off carport. One of a king property. Lots of privacy. Owner is very motivated bring all offers-SHORT SALE!
We collect this data history from publicly available records. To have your information removed, we recommend requesting removal directly through your county’s website.
We collect this data history from publicly available records. To have your information removed, we recommend requesting removal directly through your county’s website.
| Date | Buyer | Sale Price | Title Company |
|---|---|---|---|
| $535,000 | Elliott Law Firm Pc | ||
| Wallace Dr George M | $240,000 | None Available | |
| Garland Ii Robert G | $380,000 | -- | |
| Rawlins Carolyn M Dr Trustee | -- | -- | |
| Rawlins Christopher James | -- | None Available | |
| Rawlins Dr Carolyn Mann Et Als | -- | -- | |
| -- | $300,000 | -- |
We collect this data history from publicly available records. To have your information removed, we recommend requesting removal directly through your county’s website.
| Date | Status | Borrower | Loan Amount |
|---|---|---|---|
| Open | $200,000 | ||
| Closed | Wallace Stephen F | $200,000 | |
| Previous Owner | Wallace George M | $192,000 | |
| Previous Owner | Wallace Dr George M | $192,000 | |
| Previous Owner | Garland Ii Robert G | $290,850 | |
| Previous Owner | Garland Lorie G | $51,000 | |
| Previous Owner | Garland Robert G | $70,000 |
We collect this data history from publicly available records. To have your information removed, we recommend requesting removal directly through your county’s website.
| Date | Event | Price | List to Sale | Price per Sq Ft |
|---|---|---|---|---|
| 09/21/2012 09/21/12 | Sold | $240,000 | -37.7% | $43 / Sq Ft |
| 08/01/2012 08/01/12 | Pending | -- | -- | -- |
| 08/18/2010 08/18/10 | For Sale | $385,000 | -- | $70 / Sq Ft |
We collect this data history from publicly available records. To have your information removed, we recommend requesting removal directly through your county’s website.
| Year | Tax Paid | Tax Assessment Tax Assessment Total Assessment is a certain percentage of the fair market value that is determined by local assessors to be the total taxable value of land and additions on the property. | Land | Improvement |
|---|---|---|---|---|
| 2025 | $3,484 | $535,980 | $0 | $0 |
| 2024 | $3,379 | $535,980 | $0 | $0 |
| 2023 | $3,379 | $535,980 | $0 | $0 |
| 2022 | $3,379 | $535,980 | $0 | $0 |
| 2021 | $3,379 | $535,980 | $0 | $0 |
| 2020 | $2,761 | $437,990 | $0 | $0 |
| 2019 | $2,803 | $437,990 | $0 | $0 |
| 2018 | $2,803 | $437,990 | $0 | $0 |
| 2017 | $2,716 | $437,990 | $0 | $0 |
| 2016 | $2,716 | $437,990 | $0 | $0 |
| 2015 | $2,716 | $437,990 | $0 | $0 |
| 2014 | $2,438 | $399,630 | $0 | $0 |
Seller's Agent in 2012
Carol Young
DeLille HOME
(336) 688-1896
Buyer's Agent in 2012
Jennifer Wooten
Howard Hanna Allen Tate High Point
(336) 289-3640
81 Total Sales
Source: Triad MLS
MLS Number: 589682
APN: 01-019-A-00A-0009-A-0-0
Disclaimer: Certain information contained herein is derived from information provided by parties other than Homes.com. All information provided is deemed reliable, but is not guaranteed to be accurate and should be independently verified.
Copyright 2026 Triad MLS, Inc. All rights reserved. IDX information is provided exclusively for personal, non-commercial use, and may not be used for any purpose other than to identify prospective properties consumers may be interested in purchasing. Information is deemed reliable but not guaranteed. This site will be monitored for ‘scraping’ and any use of search facilities of data on the site other than by potential buyers/sellers is prohibited. All Sale data is for informational purposes only and is not an indication of a market analysis or appraisal. Properties marked with the Triad MLS, Inc. icon are provided courtesy of the Triad MLS, Inc.’s, Internet Data Exchange Database. Data cannot be redistributed and cannot be used for any reason other than provided in the contract.
Ask me questions while you tour the home.