
Paul Chung
Samson Properties
(323) 689-5847
56 Total Sales
1 in North Stafford Courthouse
$685,000 Price


Estimated Value: $560,641
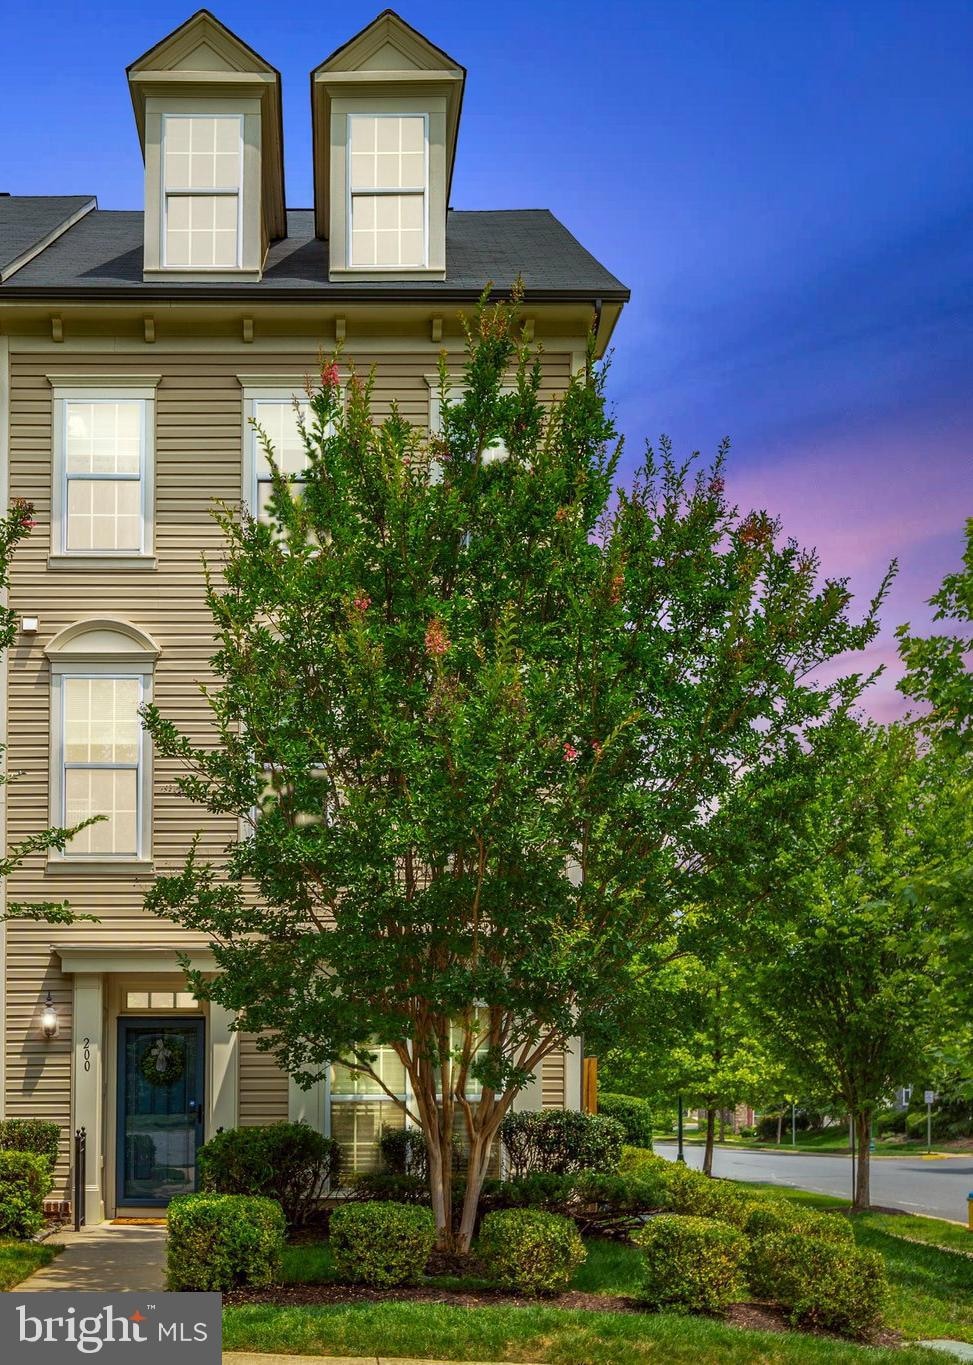
Welcome to this gorgeous well maintained end unit townhome in the highly sought-after Embrey Mill community! This beautiful home features 3 bedrooms and 2.5 bathrooms, offering a perfect blend of style and comfort. As you walk into the warm and inviting atmosphere you will take note of the spacious living area which flows seamlessly into the beautiful gourmet kitchen with granite counter tops, stainless steel appliances, a large island and dining area, which are perfect for entertaining! Off the kitchen, is a door that leads to the fenced backyard with a large stamped concrete patio which is perfect for enjoying grilling out with family and friends. As you approach the middle level you are greeted by a loft that makes for an ideal recreational area, play area or home office, there are also two nice size bedrooms and full bathroom with a tub, providing for ample space. On the top upper level you will find a large sitting room prior to entering the primary suite, making this a perfect sitting area to relax and unwind. The primary suite has a spacious bedroom which features an elegant tray ceiling and a designer board and batten accent wall, large walk-in closet, an en suite bathroom with large vanity and a beautifully tiled shower. There is a two-car detached garage, accessible via an access road behind the town homes, adding convenience and privacy. Living in Embrey Mill means enjoying an active lifestyle with amenities like community pools, a community bistro, community garden, sidewalks, extensive paved walking/jogging/biking trails, a dog park, soccer fields and more. The location is convenient for shopping, dining, and commuting. Don't miss your opportunity to make this stunning townhouse your own!
Last Agent to Sell the Property
(540) 299-6001 donnahelpsusell@gmail.com Samson Properties License #0225230659 Listed on: 06/18/2025
Last Buyer's Agent
(540) 659-2161 milyn@c21redwood.com Century 21 Redwood Realty License #0225221125
We collect this data history from publicly available records. To have your information removed, we recommend requesting removal directly through your county’s website.
Paul Chung
Samson Properties
(323) 689-5847
56 Total Sales
1 in North Stafford Courthouse
$685,000 Price
Kelly Ettrich
Century 21 Redwood Realty
(571) 526-0399
174 Total Sales
1 in North Stafford Courthouse
$650,000 Price
Tamara Barnes
Compass
(707) 679-6791
37 Total Sales
2 in North Stafford Courthouse
$575K - $735K Price Range
Wahid Khugyani
K Realty
(571) 470-6448
82 Total Sales
2 in North Stafford Courthouse
$595K - $660K Price Range
Sebastian Angulo
Samson Properties
(571) 487-8061
36 Total Sales
1 in North Stafford Courthouse
$320,000 Price
Mary Almond
KW United
(571) 520-4323
32 Total Sales
1 in North Stafford Courthouse
$503,000 Price
We collect this data history from publicly available records. To have your information removed, we recommend requesting removal directly through your county’s website.
| Date | Buyer | Sale Price | Title Company |
|---|---|---|---|
| $550,000 | Stewart Title Guaranty Company | ||
| $486,000 | Stewart Title Guaranty Company | ||
| $374,900 | Bay County Settlements Inc | ||
| $336,350 | -- |
We collect this data history from publicly available records. To have your information removed, we recommend requesting removal directly through your county’s website.
| Date | Status | Borrower | Loan Amount |
|---|---|---|---|
| Open | $510,000 | ||
| Previous Owner | $303,648 | ||
| Previous Owner | $255,850 |
We collect this data history from publicly available records. To have your information removed, we recommend requesting removal directly through your county’s website.
| Date | Event | Price | List to Sale | Price per Sq Ft | Prior Sale |
|---|---|---|---|---|---|
| 08/07/2025 08/07/25 | Sold | $550,000 | -0.9% | $240 / Sq Ft | |
| 06/18/2025 06/18/25 | For Sale | $555,000 | +14.2% | $243 / Sq Ft | |
| 01/21/2022 01/21/22 | Sold | $486,000 | +5.7% | $212 / Sq Ft | View Prior Sale |
| 01/10/2022 01/10/22 | Pending | -- | -- | -- | |
| 01/07/2022 01/07/22 | For Sale | $460,000 | +22.7% | $201 / Sq Ft | |
| 07/18/2018 07/18/18 | Sold | $374,900 | 0.0% | $164 / Sq Ft | View Prior Sale |
| 06/07/2018 06/07/18 | Pending | -- | -- | -- | |
| 05/30/2018 05/30/18 | For Sale | $374,900 | -- | $164 / Sq Ft |
We collect this data history from publicly available records. To have your information removed, we recommend requesting removal directly through your county’s website.
| Year | Tax Paid | Tax Assessment Tax Assessment Total Assessment is a certain percentage of the fair market value that is determined by local assessors to be the total taxable value of land and additions on the property. | Land | Improvement |
|---|---|---|---|---|
| 2025 | $4,331 | $477,700 | $140,000 | $337,700 |
| 2024 | $4,331 | $477,700 | $140,000 | $337,700 |
| 2023 | $3,829 | $405,200 | $120,000 | $285,200 |
| 2022 | $3,444 | $405,200 | $120,000 | $285,200 |
| 2021 | $3,308 | $341,000 | $100,000 | $241,000 |
| 2020 | $3,308 | $341,000 | $100,000 | $241,000 |
| 2019 | $3,263 | $323,100 | $100,000 | $223,100 |
| 2018 | $3,199 | $323,100 | $100,000 | $223,100 |
| 2017 | $3,165 | $319,700 | $90,000 | $229,700 |
| 2016 | $3,165 | $319,700 | $90,000 | $229,700 |
| 2015 | -- | $328,300 | $90,000 | $238,300 |
| 2014 | -- | $90,000 | $90,000 | $0 |
Seller's Agent in 2025
Donna Young
Samson Properties
(703) 851-9742
6 in this area
24 Total Sales
Buyer's Agent in 2025
MiLyn Ward
Century 21 Redwood Realty
(540) 848-4625
13 in this area
50 Total Sales
R
Seller's Agent in 2022
Richard Urben
Redfin Corporation
Buyer's Agent in 2022
Shelly Gale
Samson Properties
(540) 273-0981
6 in this area
22 Total Sales
Seller's Agent in 2018
Anne Hupka
Century 21 Redwood Realty
(540) 809-2134
10 in this area
120 Total Sales
T
Seller Co-Listing Agent in 2018
Theodore Hupka
BHHS PenFed (actual)
Source: Bright MLS
MLS Number: VAST2039738
APN: 29G-1-45
Disclaimer: Certain information contained herein is derived from information provided by parties other than Homes.com. All information provided is deemed reliable, but is not guaranteed to be accurate and should be independently verified.
The data relating to real estate for sale on this website appears in part through the BRIGHT Internet Data Exchange program, a voluntary cooperative exchange of property listing data between licensed real estate brokerage firms, and is provided by BRIGHT through a licensing agreement.
Listing information is from various brokers who participate in the Bright MLS IDX program and not all listings may be visible on the site.
The property information being provided on or through the website is for the personal, non-commercial use of consumers and such information may not be used for any purpose other than to identify prospective properties consumers may be interested in purchasing.
Some properties which appear for sale on the website may no longer be available because they are for instance, under contract, sold or are no longer being offered for sale.
Property information displayed is deemed reliable but is not guaranteed.
Copyright 2026 Bright MLS, Inc.
Ask me questions while you tour the home.