
Julie Chappell
Responds Quickly
Coldwell Banker Sea Coast Advantage
(910) 946-5894
65 Total Sales
9 in Hampstead
$200K - $875K Price Range
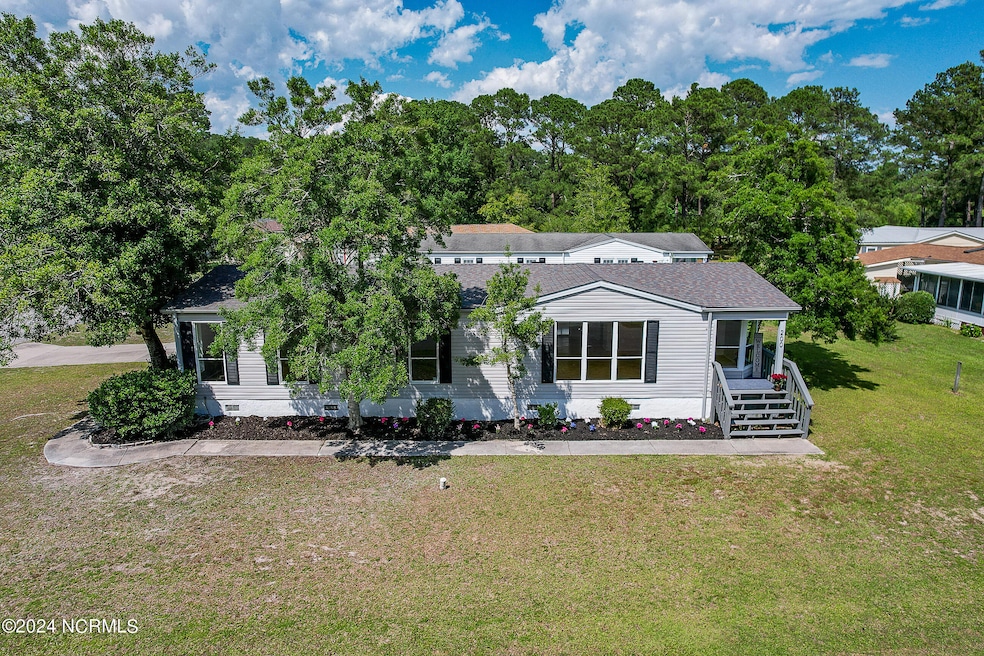
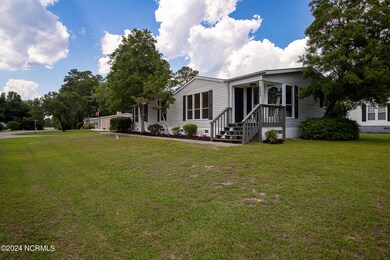
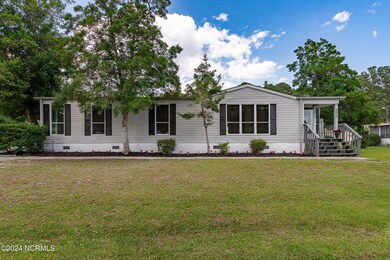
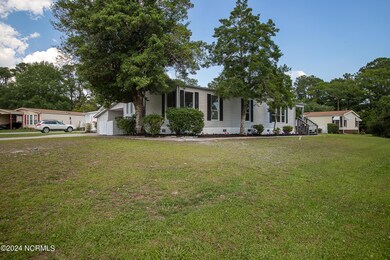


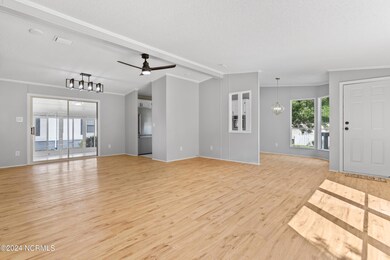
Welcome to this charming 2-bedroom, 2 -full bathroom home located on a corner lot in the peaceful and highly desired neighborhood of Topsail Greens. Step into an updated and inviting kitchen featuring a convenient cooktop stove, built in oven, ample cabinet space, and a view that opens into the dining area, seamlessly flowing into the large living room. Down the hall, you'll find the spacious master bedroom, complete with a large master bathroom that boasts dual sinks, a beautiful vanity, and a convenient walk-in shower. The additional sizable bedroom offers comfort and functionality and sits right beside guest bathroom. The large laundry room has extra storage space for convenience. This home has been recently updated with countertops, appliances, flooring in the kitchen, sunroom, and bathrooms, along with new vanities, toilets, fixtures, and a mini split for enhanced temperature control in the large sunroom. Fresh paint throughout adds a modern touch to this delightful residence. Enjoy the outdoors from the sunroom, which opens to the exterior deck. The home also features a roof from 2019 and includes a carport with two enclosed storage areas, perfect for a golf cart or any other storage needs. For your convenience, the community takes care of lawn maintenance and offers a stocked pond for catch and release fishing. Additionally, the location is close to beaches, restaurants, schools, and shopping. Don't miss this opportunity to own a beautifully updated home in the serene setting of Topsail Greens. Schedule your showing today!
Last Agent to Sell the Property
Susanne Figueroa
Coldwell Banker Sea Coast Advantage License #319809 Listed on: 05/31/2024
Last Buyer's Agent
Keisha Miller
HomeSmart Connections License #328251
We collect this data history from publicly available records. To have your information removed, we recommend requesting removal directly through your county’s website.
Julie Chappell
Coldwell Banker Sea Coast Advantage
(910) 946-5894
65 Total Sales
9 in Hampstead
$200K - $875K Price Range
Kevin Dovel
Berkshire Hathaway HomeServices Carolina Premier Properties
(833) 322-9621
19 Total Sales
1 in Hampstead
$149,000 Price
Lisa Piazza
Emerald Isle Realty
(984) 867-2118
78 Total Sales
3 in Hampstead
$260K - $340K Price Range
Tory Kuehner
Compass Carolinas LLC
(910) 679-9318
39 Total Sales
1 in Hampstead
$928,000 Price
Jessica Taylor
Real Broker, LLC
(910) 405-8686
58 Total Sales
3 in Hampstead
$250K - $548K Price Range
Melissa Martin
Harpo Properties LLC
(910) 795-4630
170 Total Sales
14 in Hampstead
$260K - $687K Price Range
We collect this data history from publicly available records. To have your information removed, we recommend requesting removal directly through your county’s website.
| Date | Buyer | Sale Price | Title Company |
|---|---|---|---|
| $218,500 | None Listed On Document | ||
| $86,000 | None Listed On Document | ||
| $70,000 | None Available | ||
| -- | -- | ||
| $105,000 | -- |
We collect this data history from publicly available records. To have your information removed, we recommend requesting removal directly through your county’s website.
| Date | Status | Borrower | Loan Amount |
|---|---|---|---|
| Previous Owner | $135,611 |
We collect this data history from publicly available records. To have your information removed, we recommend requesting removal directly through your county’s website.
| Date | Event | Price | List to Sale | Price per Sq Ft | Prior Sale |
|---|---|---|---|---|---|
| 06/18/2024 06/18/24 | Sold | $220,000 | +0.9% | $137 / Sq Ft | |
| 06/03/2024 06/03/24 | Pending | -- | -- | -- | |
| 05/31/2024 05/31/24 | For Sale | $218,000 | +211.4% | $136 / Sq Ft | |
| 01/21/2016 01/21/16 | Sold | $70,000 | -14.6% | $51 / Sq Ft | View Prior Sale |
| 01/15/2016 01/15/16 | Pending | -- | -- | -- | |
| 11/03/2015 11/03/15 | For Sale | $82,000 | -- | $60 / Sq Ft |
We collect this data history from publicly available records. To have your information removed, we recommend requesting removal directly through your county’s website.
| Year | Tax Paid | Tax Assessment Tax Assessment Total Assessment is a certain percentage of the fair market value that is determined by local assessors to be the total taxable value of land and additions on the property. | Land | Improvement |
|---|---|---|---|---|
| 2025 | $899 | $198,713 | $44,700 | $154,013 |
| 2024 | $899 | $75,618 | $50,828 | $24,790 |
| 2023 | $740 | $75,618 | $50,828 | $24,790 |
| 2022 | $740 | $75,618 | $50,828 | $24,790 |
| 2021 | $740 | $75,618 | $50,828 | $24,790 |
| 2020 | $740 | $75,618 | $50,828 | $24,790 |
| 2019 | $574 | $55,786 | $50,828 | $4,958 |
| 2018 | $893 | $89,773 | $60,000 | $29,773 |
| 2017 | $893 | $89,773 | $60,000 | $29,773 |
| 2016 | $884 | $89,773 | $60,000 | $29,773 |
| 2015 | $866 | $89,773 | $60,000 | $29,773 |
| 2014 | $687 | $89,773 | $60,000 | $29,773 |
| 2013 | -- | $89,773 | $60,000 | $29,773 |
| 2012 | -- | $89,773 | $60,000 | $29,773 |
S
Seller's Agent in 2024
Susanne Figueroa
Coldwell Banker Sea Coast Advantage
K
Buyer's Agent in 2024
Keisha Miller
HomeSmart Connections
B
Seller's Agent in 2016
Beth Fortunato
Coldwell Banker Sea Coast Advantage
J
Seller Co-Listing Agent in 2016
Jim Fortunato
Coldwell Banker Sea Coast Advantage
B
Buyer's Agent in 2016
Beth Fortunato Team
Coldwell Banker Sea Coast Advantage-Hampstead
Source: Hive MLS
MLS Number: 100447593
Disclaimer: Certain information contained herein is derived from information provided by parties other than Homes.com. All information provided is deemed reliable, but is not guaranteed to be accurate and should be independently verified.
The data relating to real estate on this web site comes in part from the Internet Data Exchange program of Hive MLS LLC. All information is deemed reliable but not guaranteed and should be independently verified. All properties are subject to prior sale, change, or withdrawal. Neither listing broker(s) nor Homesnap, Inc. shall be responsible for any typographical errors, misinformation, or misprints, and shall be held totally harmless from any damages arising from reliance upon these data. ©2026 Hive MLS LLC
Ask me questions while you tour the home.