
James Hewlett
Leonard Ryden Burr Real Estate
(336) 729-2511
108 Total Sales
3 in Stonebridge-Rollinghills
$148K - $229K Price Range

Estimated Value: $832,000 - $922,000

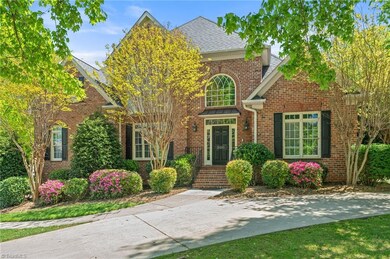
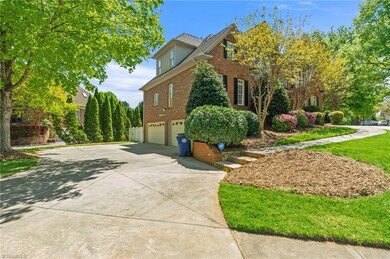
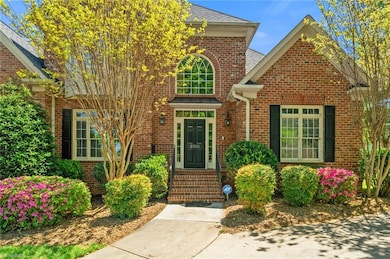
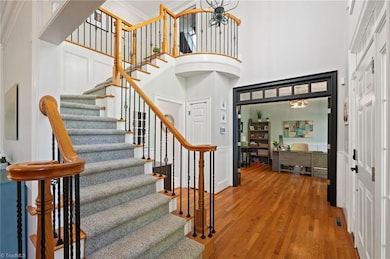
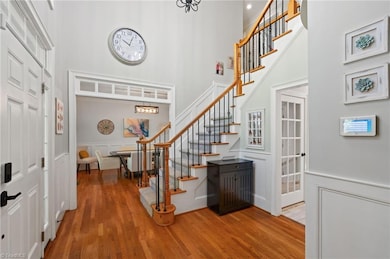
Welcome to 200 Surrey Path Court. A place you will feel right at home the minute you walk through the door. Conveniently located in the well established Sherwood Forest community. Here you will find all of the amenities you need right around the corner, but the privacy you crave when you pull in the drive. This spacious home boast upward of 5000ft.2 You are sure to admire the elegant updates this home has to offer. New hardwood flooring on ML. New LVP flooring on upper and lower level. Open concept kit w/ Gorgeous granite countertops that flows nicely into Large family room with an abundance of natural light . Main level primary w/ en suite. Separate shower with jetted tub. Sizable WIC closet. Finished bsmt w/ living room, bedroom & full bath.Listed as 4 bdrm, but has option for 5. Wind down or entertain Outback on your oversized deck overlooking the patio and fenced in backyard. New tankless hot water hearer. New HVAC. Home generator. Too many updates to list. Come see for yourself.
Last Buyer's Agent
Berkshire Hathaway HomeServices Carolinas Realty License #289771
We collect this data history from publicly available records. To have your information removed, we recommend requesting removal directly through your county’s website.
James Hewlett
Leonard Ryden Burr Real Estate
(336) 729-2511
108 Total Sales
3 in Stonebridge-Rollinghills
$148K - $229K Price Range
Alejandro Grundseth
Alemay Realty Inc.
(336) 920-7496
276 Total Sales
2 in Stonebridge-Rollinghills
$195K - $197K Price Range
Jennifer Sapp
Howard Hanna Allen Tate - Winston Salem
(336) 815-5954
118 Total Sales
1 in Stonebridge-Rollinghills
$125,000 Price
Jamie Harrelson
Berkshire Hathaway Home services
(336) 594-2850
231 Total Sales
1 in Stonebridge-Rollinghills
$134,000 Price
Linda Beck
Howard Hanna Allen Tate High Point
(743) 600-3601
288 Total Sales
1 in Stonebridge-Rollinghills
$155,000 Price
Jenny Edwards
R&B Legacy Group
(743) 219-5153
101 Total Sales
5 in Stonebridge-Rollinghills
$255K - $425K Price Range
We collect this data history from publicly available records. To have your information removed, we recommend requesting removal directly through your county’s website.
| Date | Buyer | Sale Price | Title Company |
|---|---|---|---|
| $815,000 | None Listed On Document | ||
| Forbes Charles | $715,000 | -- | |
| Mcclurkin John C | $430,000 | -- |
We collect this data history from publicly available records. To have your information removed, we recommend requesting removal directly through your county’s website.
| Date | Status | Borrower | Loan Amount |
|---|---|---|---|
| Open | $774,250 | ||
| Previous Owner | Forbes Charles | $375,000 | |
| Previous Owner | Mcclurkin John C | $343,920 |
We collect this data history from publicly available records. To have your information removed, we recommend requesting removal directly through your county’s website.
| Date | Event | Price | List to Sale | Price per Sq Ft | Prior Sale |
|---|---|---|---|---|---|
| 05/21/2025 05/21/25 | Sold | $815,000 | +1.9% | $174 / Sq Ft | |
| 04/19/2025 04/19/25 | Pending | -- | -- | -- | |
| 04/18/2025 04/18/25 | For Sale | $799,900 | +11.9% | $171 / Sq Ft | |
| 03/10/2023 03/10/23 | Sold | $715,000 | -1.4% | $183 / Sq Ft | View Prior Sale |
| 01/26/2023 01/26/23 | Pending | -- | -- | -- | |
| 01/17/2023 01/17/23 | For Sale | $725,000 | -- | $186 / Sq Ft |
We collect this data history from publicly available records. To have your information removed, we recommend requesting removal directly through your county’s website.
| Year | Tax Paid | Tax Assessment Tax Assessment Total Assessment is a certain percentage of the fair market value that is determined by local assessors to be the total taxable value of land and additions on the property. | Land | Improvement |
|---|---|---|---|---|
| 2025 | $7,593 | $781,800 | $138,000 | $643,800 |
| 2024 | $6,505 | $541,300 | $110,000 | $431,300 |
| 2023 | $6,505 | $485,900 | $110,000 | $375,900 |
| 2022 | $6,384 | $485,900 | $110,000 | $375,900 |
| 2021 | $6,269 | $485,900 | $110,000 | $375,900 |
| 2020 | $6,166 | $446,500 | $110,000 | $336,500 |
| 2019 | $6,210 | $446,500 | $110,000 | $336,500 |
| 2018 | $5,898 | $446,500 | $110,000 | $336,500 |
| 2016 | $5,435 | $413,037 | $110,000 | $303,037 |
| 2015 | $5,352 | $413,037 | $110,000 | $303,037 |
| 2014 | $5,191 | $413,037 | $110,000 | $303,037 |
Seller's Agent in 2025
Johnny Royall
eXp Realty
(336) 408-0455
4 in this area
102 Total Sales
Buyer's Agent in 2025
Steven Montgomery
Berkshire Hathaway HomeServices Carolinas Realty
(336) 817-9142
2 in this area
214 Total Sales
Seller's Agent in 2023
Carmen Palmer
Blue Door Group Real Estate
(919) 864-2455
2 in this area
37 Total Sales
Source: Triad MLS
MLS Number: 1177824
APN: 6805-17-5605
Disclaimer: Certain information contained herein is derived from information provided by parties other than Homes.com. All information provided is deemed reliable, but is not guaranteed to be accurate and should be independently verified.
Copyright 2026 Triad MLS, Inc. All rights reserved. IDX information is provided exclusively for personal, non-commercial use, and may not be used for any purpose other than to identify prospective properties consumers may be interested in purchasing. Information is deemed reliable but not guaranteed. This site will be monitored for ‘scraping’ and any use of search facilities of data on the site other than by potential buyers/sellers is prohibited. All Sale data is for informational purposes only and is not an indication of a market analysis or appraisal. Properties marked with the Triad MLS, Inc. icon are provided courtesy of the Triad MLS, Inc.’s, Internet Data Exchange Database. Data cannot be redistributed and cannot be used for any reason other than provided in the contract.
Ask me questions while you tour the home.