
Gerrit Ross
(219) 240-0186
19 Total Sales
2 in Ambridge-Mann
$100K - $120K Price Range


Estimated Value: $189,879
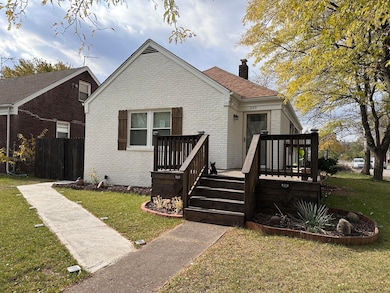
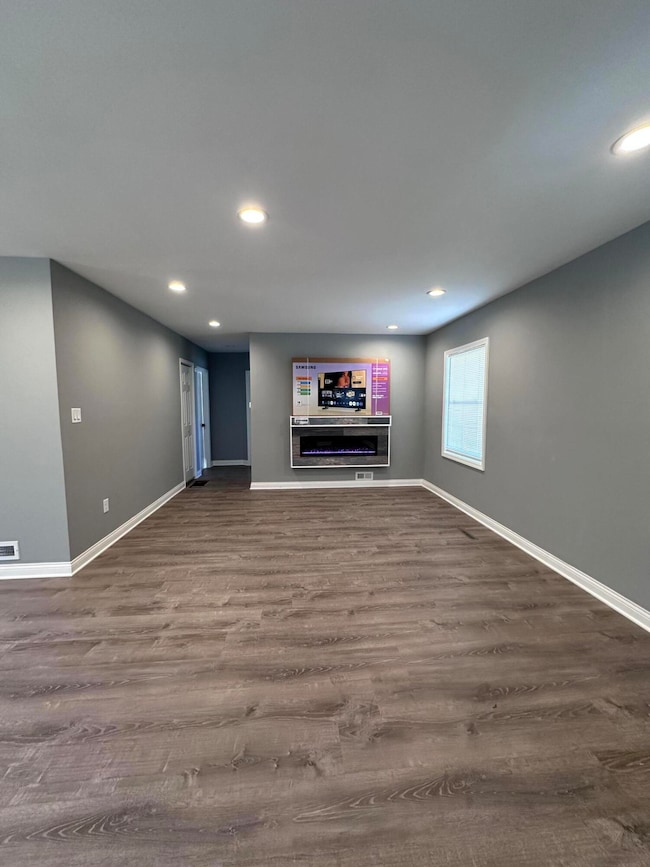
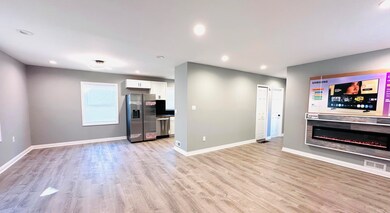
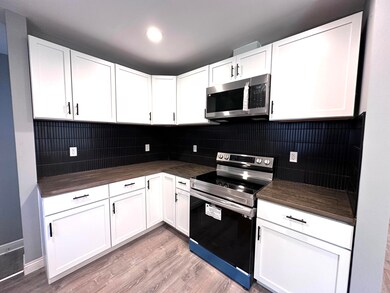
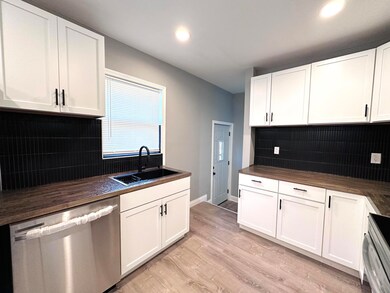
Discover this stunning, fully remodeled home featuring an open concept layout that seamlessly combines the kitchen, dining area and living room- ideal for both entertaining and everyday living. Main level features 2 bedrooms, modern kitchen with updated appliances. Bright dining and living area with plenty of natural light. Full bathroom. Located in the basement is a cozy living area for relaxation. 2 additional versatile rooms ideal for an office or playroom. Full bathroom and laundry room for added convenience. Brand new roof, furnace, water heater and a/c unit for peace of mind. Garage with space for 2 cars. Ample street parking available. This home is located on a desirable corner lot, offering both privacy and convenience. Don't miss out on this incredible opportunity!
Last Agent to Sell the Property
Listing Leaders Affiliated License #RB23001309 Listed on: 11/06/2025
Last Buyer's Agent
Tatiana Reed
Keller Williams ONEChicago License #RB21002594
We collect this data history from publicly available records. To have your information removed, we recommend requesting removal directly through your county’s website.
Gerrit Ross
(219) 240-0186
19 Total Sales
2 in Ambridge-Mann
$100K - $120K Price Range
Kim Odegard
eXp Realty, LLC
(219) 501-5626
184 Total Sales
1 in Ambridge-Mann
$107,000 Price
Jeff McCormick
McCormick Real Estate, Inc.
(219) 491-2854
699 Total Sales
20 in Ambridge-Mann
$2K - $234K Price Range
Erika Avitia
@properties Christie's International Real Estate
(877) 761-3762
82 Total Sales
1 in Ambridge-Mann
$237,000 Price
Alejandrina Perez de Davila
Homes on Demand Realty
(219) 247-7472
102 Total Sales
1 in Ambridge-Mann
$72,000 Price
Melissa Yanez
Favela Real Estate, LLC
(219) 240-0461
96 Total Sales
1 in Ambridge-Mann
$184,000 Price
We collect this data history from publicly available records. To have your information removed, we recommend requesting removal directly through your county’s website.
| Date | Buyer | Sale Price | Title Company |
|---|---|---|---|
| -- | None Listed On Document | ||
| Rodriguez Vanessa | -- | None Listed On Document | |
| Qrp Krisbi Llc | $21,900 | None Listed On Document | |
| Lake Falls Llc | $5,111 | -- |
We collect this data history from publicly available records. To have your information removed, we recommend requesting removal directly through your county’s website.
| Date | Status | Borrower | Loan Amount |
|---|---|---|---|
| Open | $191,468 | ||
| Previous Owner | Smith Helen | $30,000 |
We collect this data history from publicly available records. To have your information removed, we recommend requesting removal directly through your county’s website.
| Date | Event | Price | List to Sale | Price per Sq Ft | Prior Sale |
|---|---|---|---|---|---|
| 04/06/2026 04/06/26 | Sold | $195,000 | -4.9% | $102 / Sq Ft | |
| 03/08/2026 03/08/26 | Pending | -- | -- | -- | |
| 02/17/2026 02/17/26 | Price Changed | $205,000 | +2.8% | $107 / Sq Ft | |
| 02/12/2026 02/12/26 | Price Changed | $199,500 | -0.2% | $104 / Sq Ft | |
| 01/26/2026 01/26/26 | Price Changed | $199,900 | -5.7% | $104 / Sq Ft | |
| 12/27/2025 12/27/25 | Price Changed | $212,000 | -2.3% | $111 / Sq Ft | |
| 12/07/2025 12/07/25 | Price Changed | $217,000 | -0.9% | $113 / Sq Ft | |
| 11/08/2025 11/08/25 | Price Changed | $219,000 | +1.9% | $114 / Sq Ft | |
| 11/06/2025 11/06/25 | For Sale | $215,000 | +881.7% | $112 / Sq Ft | |
| 05/25/2023 05/25/23 | Sold | $21,900 | 0.0% | $23 / Sq Ft | View Prior Sale |
| 05/16/2023 05/16/23 | Pending | -- | -- | -- | |
| 05/12/2023 05/12/23 | For Sale | $21,900 | -- | $23 / Sq Ft |
We collect this data history from publicly available records. To have your information removed, we recommend requesting removal directly through your county’s website.
| Year | Tax Paid | Tax Assessment Tax Assessment Total Assessment is a certain percentage of the fair market value that is determined by local assessors to be the total taxable value of land and additions on the property. | Land | Improvement |
|---|---|---|---|---|
| 2025 | $60 | $61,400 | $7,400 | $54,000 |
| 2024 | $3,368 | $41,100 | $7,400 | $33,700 |
| 2023 | $204 | $38,200 | $7,000 | $31,200 |
| 2022 | $204 | $35,200 | $4,200 | $31,000 |
| 2021 | $204 | $32,600 | $4,200 | $28,400 |
| 2020 | $204 | $31,800 | $4,200 | $27,600 |
| 2019 | $126 | $34,600 | $4,600 | $30,000 |
| 2018 | $60 | $37,500 | $4,900 | $32,600 |
| 2017 | $60 | $37,800 | $4,900 | $32,900 |
| 2016 | $60 | $39,400 | $4,900 | $34,500 |
| 2014 | -- | $41,800 | $5,700 | $36,100 |
| 2013 | -- | $40,800 | $5,700 | $35,100 |
VR
Seller's Agent in 2026
Vanessa Rodriguez
Listing Leaders Affiliated
(773) 704-2393
1 in this area
5 Total Sales
TR
Buyer's Agent in 2026
Tatiana Reed
Keller Williams ONEChicago
LD
Seller's Agent in 2023
Lia Dawson
Region Real Estate LLC
(219) 712-9928
7 in this area
212 Total Sales
Source: Northwest Indiana Association of REALTORS®
MLS Number: 830526
APN: 45-08-05-135-015.000-004
Disclaimer: Certain information contained herein is derived from information provided by parties other than Homes.com. All information provided is deemed reliable, but is not guaranteed to be accurate and should be independently verified.
All data is obtained from various sources and may not have been verified by broker or MLS GRID. Supplied Open House Information is subject to change without notice. All information should be independently reviewed and verified for accuracy. Properties may or may not be listed by the office/agent presenting the information. Some IDX listings have been excluded from this website. Copyright 2026 Multiple Listing Service of the Northwest Indiana Realtors Association Multiple Listing Service (NIRA MLS). All rights reserved. IDX information is provided exclusively for personal, non-commercial use, and may not be used for any purpose other than to identify prospective properties consumers may be interested in purchasing. Information is deemed reliable but not guaranteed.
Listings courtesy of Northwest Indiana Association of REALTORS® as distributed by MLS GRID.
Based on information submitted to the MLS GRID
Ask me questions while you tour the home.