
Jennifer Duhon
Responds Quickly
Century 21 Action Realty
(337) 273-0960
176 Total Sales
3 in Bendel Gardens
$180K - $540K Price Range
Estimated Value: $393,845
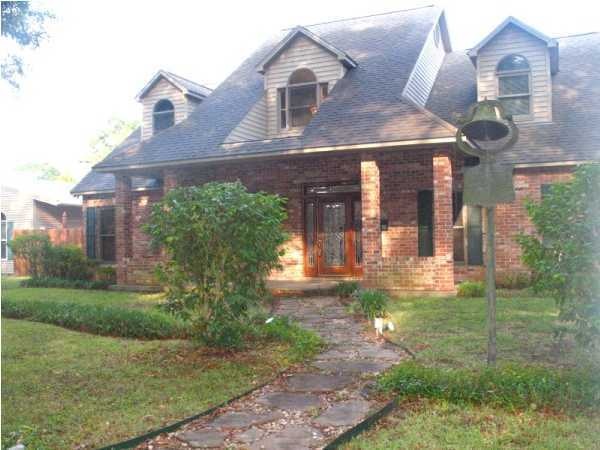
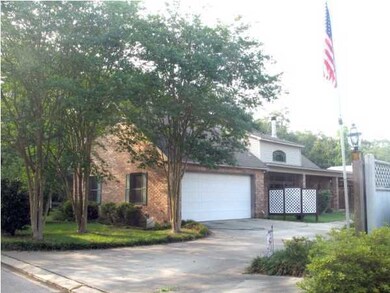
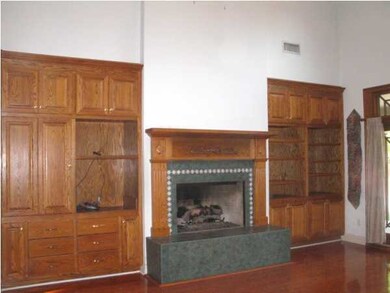
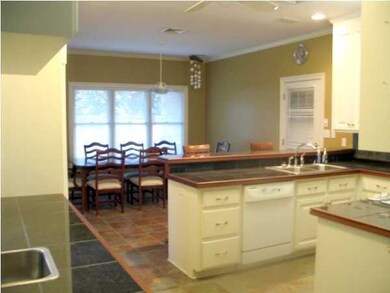
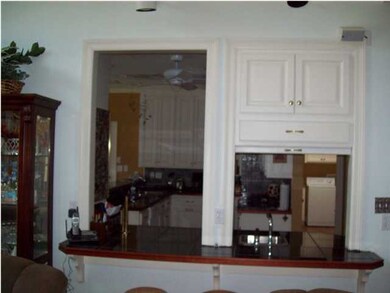
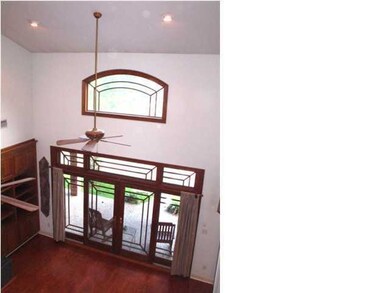
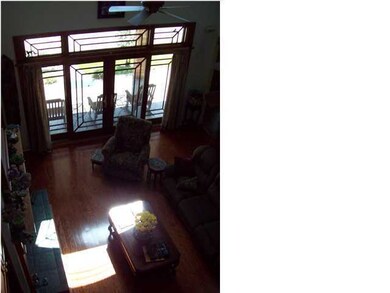
Wonderful brick home, high ceilings, gorgous kitchen, great open dining area, big fireplace, 4 bedrooms - 2 upstairs and 2 downstairs. Beveled doors in front, welcoming front porch, large garage, all in the middle of Lafayette only blocks away from UL. A huge, very attractive storage house with an apartment, kitchen, bedroom, & bath are included. Very high ceiling for motor home plus plenty of place to put anything you might need storage for. The house has a nice wood fence so you do not see the storage house. Completed in Nov. 2011: New tile floor and countertops/backsplash in master bathroom!
Last Agent to Sell the Property
Mary Crouchet
Coldwell Banker Pelican E.L. Listed on: 09/26/2008
Co-Listed By
Beverly Davis
Coldwell Banker Pelican R.E. License #46336
Last Buyer's Agent
Kim King Bell
Coldwell Banker Pelican R.E.
Jennifer Duhon
Century 21 Action Realty
(337) 273-0960
176 Total Sales
3 in Bendel Gardens
$180K - $540K Price Range
Blake Arceneaux
EXP Realty, LLC
(337) 273-0662
190 Total Sales
5 in Bendel Gardens
$62K - $265K Price Range
Matthew Delcambre
Keaty Real Estate Team
(337) 222-3105
172 Total Sales
4 in Bendel Gardens
$30K - $270K Price Range
Jennifer Lambert
Keller Williams Realty Acadiana
(337) 545-2612
32 Total Sales
1 in Bendel Gardens
$207,000 Price
Charles Baudoin
Compass
(337) 341-8963
89 Total Sales
3 in Bendel Gardens
$775K - $1.5M Price Range
AJ Francis
Real Broker, LLC
(337) 270-2828
103 Total Sales
1 in Bendel Gardens
$130,127 Price
We collect this data history from publicly available records. To have your information removed, we recommend requesting removal directly through your county’s website.
| Date | Event | Price | List to Sale | Price per Sq Ft |
|---|---|---|---|---|
| 01/05/2012 01/05/12 | Sold | -- | -- | -- |
| 11/10/2011 11/10/11 | Pending | -- | -- | -- |
| 10/01/2008 10/01/08 | For Sale | $423,000 | -- | $147 / Sq Ft |
We collect this data history from publicly available records. To have your information removed, we recommend requesting removal directly through your county’s website.
| Year | Tax Paid | Tax Assessment Tax Assessment Total Assessment is a certain percentage of the fair market value that is determined by local assessors to be the total taxable value of land and additions on the property. | Land | Improvement |
|---|---|---|---|---|
| 2025 | $3,381 | $32,500 | $4,150 | $28,350 |
| 2024 | $2,769 | $32,500 | $4,150 | $28,350 |
| 2023 | $2,769 | $32,500 | $4,150 | $28,350 |
| 2022 | $3,401 | $32,500 | $4,150 | $28,350 |
| 2021 | $3,412 | $32,500 | $4,150 | $28,350 |
| 2020 | $3,401 | $32,500 | $4,150 | $28,350 |
| 2019 | $2,061 | $32,500 | $4,150 | $28,350 |
| 2018 | $2,685 | $32,500 | $4,150 | $28,350 |
| 2017 | $2,682 | $32,500 | $4,150 | $28,350 |
| 2015 | $2,680 | $32,500 | $4,150 | $28,350 |
| 2013 | -- | $32,500 | $4,150 | $28,350 |
M
Seller's Agent in 2012
Mary Crouchet
Coldwell Banker Pelican E.L.
B
Seller Co-Listing Agent in 2012
Beverly Davis
Coldwell Banker Pelican R.E.
K
Buyer's Agent in 2012
Kim King Bell
Coldwell Banker Pelican R.E.
Source: REALTOR® Association of Acadiana
MLS Number: 8202355
APN: 6040856
Disclaimer: Certain information contained herein is derived from information provided by parties other than Homes.com. All information provided is deemed reliable, but is not guaranteed to be accurate and should be independently verified.
The data relating to real estate for sale on this web site comes in part from the IDX Program of the REALTOR® Association of Acadiana’ MLS. IDX information is provided exclusively for consumers' personal, non-commercial use and may not be used for any purpose other than to identify prospective properties consumers may be interested in purchasing. Information deemed reliable, but not guaranteed accurate.
Ask me questions while you tour the home.