NOT LISTED FOR SALE

Estimated Value: $368,562 - $374,000

2 Beds
2 Baths
1,647 Sq Ft
$226/Sq Ft Est. Value

Sale Details

Date Sold: January 5, 2023

Last sale price $315,000 $191 Per Sq Ft

Est. 18% increase in value since last sale

Current estimated payment $2,392 / mo

Highlights

  • Deck
  • Wood Flooring
  • Porch
  • Vaulted Ceiling
  • No HOA
  • Screened Patio

About This Home

As of January 2023

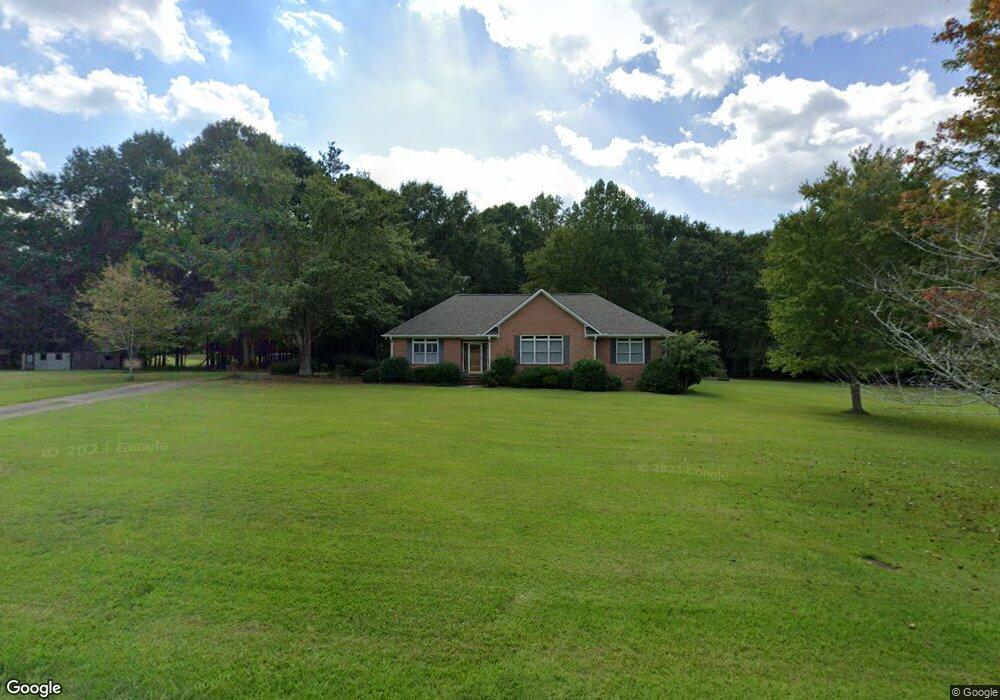
In the outskirts of Athens, boasting superior convenience to the Trail Creek Shopping Village is a sprawling 1.57 acre double lot hosting an immaculate, move-in ready home. Originally custom built, this masterfully crafted, all-brick ranch features quality construction and desirable features that effortlessly stand the test of time. Gleaming hardwood floors, vaulted ceilings, large picture windows penetrating the rooms with natural light, neutral paint palette, are just a few key attributes that adorn this gracious plan. Boasting a custom designed floor plan, this unique layout provides 2 bedroom suites privately tucked away in their own wing of the home, flanking the living areas. This convenient layout could easily serve many living needs. Robust in size, the great room hosts plenty of space for multiple furniture configurations and lofty vaulted ceilings just adding to it’s charm. The eat-in kitchen is centrally located, providing easy integration with guest. Offering custom white cabinets including glass front for display and pantry storage, expansive counter space extending to bar seating, and a complete appliance package effortlessly appoint the kitchen. Whether you enjoy curling up with a good book, hosting guests or prefer an additional living room the sunroom is sure to fit the bill. Offering 180 degrees of rear yard views and bursting with natural night, this addition is truly the gem of this home. The sunroom also leads to the rear deck, perfect for grilling out or guest overflow. At the end of a long day it’s easy to unwind in your own private suite. Like any owner’s suite, EACH of the bedrooms feature large closets with shelving system and private ensuite full baths maximizing comfort. Additionally this home provides newer systems including the roof. A convenient location blended with desirable appointments and pristine condition, are the hallmarks of this single-level home.

Last Agent to Sell the Property

Joy Maxey

Virtual Properties Realty License #386646 Listed on: 01/05/2023

Virtual Properties Realty

Last Buyer's Agent

Lisa Langford

Coldwell Banker Upchurch Realty License #282731

Coldwell Banker Upchurch Realty

Home Details

Home Type

  • Single Family

Est. Annual Taxes

  • $1,901

Year Built

  • Built in 1998

Lot Details

  • 1.57 Acre Lot
  • Level Lot
  • Property is zoned AR

Parking

  • 1 Car Garage
  • Garage Door Opener
  • Off-Street Parking

Home Design

  • Brick Exterior Construction

Interior Spaces

  • 1-Story Property
  • Vaulted Ceiling
  • Ceiling Fan
  • Crawl Space

Kitchen

  • Range
  • Dishwasher

Flooring

  • Wood
  • Carpet
  • Tile

Bedrooms and Bathrooms

  • 2 Bedrooms
  • 2 Full Bathrooms

Laundry

  • Dryer
  • Washer

Outdoor Features

  • Deck
  • Screened Patio
  • Porch

Schools

  • J.J. Harris Elementary School
  • Coile Middle School
  • Cedar Shoals High School

Utilities

  • Central Air
  • Heating Available

Community Details

  • No Home Owners Association

Listing and Financial Details

  • Assessor Parcel Number 212 005 J

Home Details

Home Type

Single Family

Est. Annual Taxes

$1,901

Year Built

Built in 1998

Lot Details

1.57 Acres

Parking

1

Listing Details

  • Property Type: Residential
  • Year Built: 1998
  • Property Sub Type: Single Family Residence
  • Appliances: Dryer, Dishwasher, Microwave, Oven, Range, Refrigerator, Washer
  • Inclusions: Ceiling Fans
  • Home Warranty: No
  • Original List Price: 315000.00
  • Architectural Style: Ranch
  • Property Sub Type Additional: Single Family Residence
  • Special Features: None

Interior Features

  • Basement: None, Crawl Space
  • Flooring: Carpet, Tile, Wood
  • Interior Amenities: Ceiling Fan(s), Cathedral Ceiling(s), Other, Vaulted Ceiling(s)
  • Above Grade Finished Sq Ft: 1647.00
  • Above Grade Finished Area Units: Square Feet
  • Has Basement?: No
  • Full Bathrooms: 2
  • Total Bedrooms: 2
  • Main Level Bathrooms: 2
  • Main Level Bedrooms: 2
  • Total Bedrooms: 4
  • Room Types: Other
  • Stories: 1
  • Above Grade Unfinished Area Units: Square Feet
  • Below Grade Unfinished Area Units: Square Feet

Exterior Features

  • Exterior Features: Deck
  • Waterfront?: No
  • Foundation Details: Crawlspace
  • Patio And Porch Features: Porch, Deck, Screened

Garage/Parking

  • Garaged Spaces: 1.00
  • Has Attached Garage?: Yes
  • Parking Features: Attached, Garage Door Opener, Off Street
  • Total Parking Spaces: 4.00

Utilities

  • Water Source: Public
  • Cooling: Central Air, Electric
  • Has Cooling?: Yes
  • Heating: Central
  • Heating Yn: Yes
  • Sewer Provider: Septic Tank

Condo/Co-op/Association

  • Community Features: None
  • Has H O A?: No

Schools

  • Elementary School: J.J. Harris Elementary
  • High School: Cedar Shoals
  • Middle Or Junior School: Coile Middle

Lot Info

  • Zoning: AR
  • Lot Features: Level
  • Lot Size Acres: 1.57
  • Parcel#: 212 005 J
  • Zoning Description: Single Family
  • Lot Size Range: 1-2 Acres
  • Permitted Use: Public

Tax Info

  • Tax Year: 2022
  • Tax Amount: 1901

Ownership History

We collect this data history from publicly available records. To have your information removed, we recommend requesting removal directly through your county’s website.

Date Name Owned For Owner Type

Purchase Details

Listed on
Jan 5, 2023
Closed on
Jan 27, 2023
Sold by
Bought by
Seller's Agent
Joy Maxey
Virtual Properties Realty
Buyer's Agent
Lisa Langford
Coldwell Banker Upchurch Realty
List Price
$315,000
Sold Price
$315,000
Views
61
Current Estimated Value
$371,641

Home Financials for this Owner

Home Financials are based on the most recent Mortgage that was taken out on this home.
Estimated Appreciation
$56,641
Avg. Annual Appreciation
4.73%

Purchase Details

Closed on
Oct 29, 1997
Sold by
Bought by

Purchase Details

Closed on
Jan 7, 1997
Sold by
Bought by

Purchase Details

Closed on
Dec 27, 1996
Sold by
Bought by
Source: Public Records

Range of Values:

--
Value Increase
--
Percent Increase
--
Adjusted for Inflation
Collateral Analytics

Collateral Analytics Collateral Analytics AVMs (Automated Valuation Model) employ a number of statistical approaches combined with neighborhood-specific comparable selection guarantees the most up-to-date and precise valuations.

Not Available

Collateral Analytics does not have data for the current month. Please view the chart for historical values.

ICE

ICE Mortgage Technology ICE Mortgage Technology’s AVM (Automated Valuation Model) is a state-of-the-art online residential property valuation tool that provides a quick and accurate estimate of the value of almost any home in the U.S.

Not Available

ICE Mortgage Technology does not have data for the current month. Please view the chart for historical values.

First American

First American First American Data & Analytics’ next-generation AVM combines unrivaled data assets with a blended ensemble of valuation models to produce highly accurate, reliable valuations you can trust.

Not Available

First American does not have data for the current month. Please view the chart for historical values.

Quantarium

Quantarium Quantarium’s valuation service, repeatedly proven the industry’s most accurate and comprehensive, is supercharged with a self-learning and auto-tuning AI engine that continually becomes smarter and more accurate as it processes daily inputs from the industry’s leading RE data lake.

Not Available

Quantarium does not have data for the current month. Please view the chart for historical values.

Average Value
Not Available
List Price
Sold Price
Create a Home Valuation Report for This Property
The Home Valuation Report is an in-depth analysis detailing your home's value as well as a comparison with similar homes in the area

Purchase History

We collect this data history from publicly available records. To have your information removed, we recommend requesting removal directly through your county’s website.

Date Buyer Sale Price Title Company
$315,000 --
$17,500 --
$15,000 --
-- --
Source: Public Records

Property History

We collect this data history from publicly available records. To have your information removed, we recommend requesting removal directly through your county’s website.

Date Event Price List to Sale Price per Sq Ft
01/05/2023 01/05/23 Sold $315,000 0.0% $191 / Sq Ft
01/05/2023 01/05/23 For Sale $315,000 -- $191 / Sq Ft
Source: Hive MLS

Tax History

We collect this data history from publicly available records. To have your information removed, we recommend requesting removal directly through your county’s website.

Year Tax Paid Tax Assessment Tax Assessment Total Assessment is a certain percentage of the fair market value that is determined by local assessors to be the total taxable value of land and additions on the property. Land Improvement
2025 $4,215 $135,760 $13,596 $122,164
2024 $4,215 $126,146 $13,596 $112,550
2023 $413 $114,764 $13,596 $101,168
2022 $1,902 $100,302 $13,596 $86,706
2021 $1,695 $77,889 $12,236 $65,653
2020 $1,583 $69,708 $12,236 $57,472
2019 $1,541 $65,671 $12,236 $53,435
2018 $1,441 $58,493 $12,236 $46,257
2017 $1,443 $58,654 $12,236 $46,418
2016 $1,450 $59,153 $12,236 $46,917
2015 $1,457 $59,652 $12,236 $47,416
2014 $1,435 $58,038 $12,236 $45,802
Source: Public Records

Agents Affiliated with this Home

  • Section Image
  • Section Image
See All Agents

Map

Source: Hive MLS

MLS Number: CM1003901

Hive MLS

APN: 212-005-J

Your Personal Tour Guide

Ask me questions while you tour the home.