
ENNA DEANE
Realty One Group Freedom
(864) 766-4733
100 Total Sales
4 in Powdersville
$233K - $815K Price Range
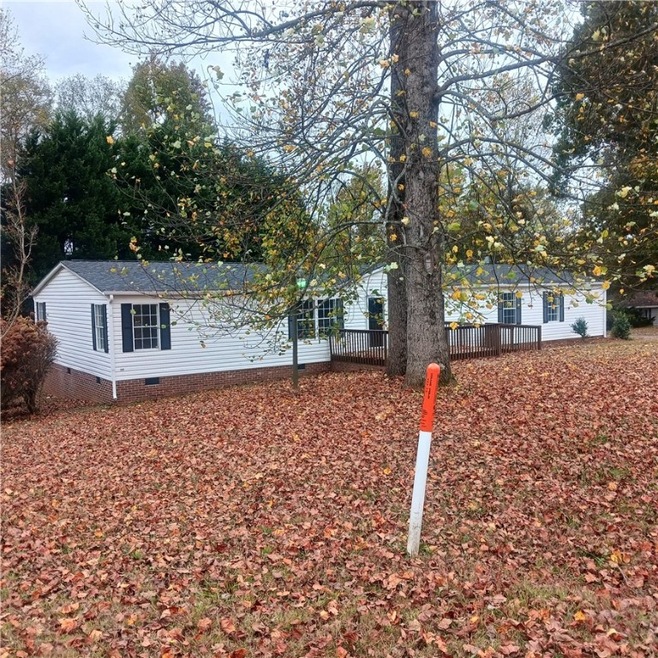
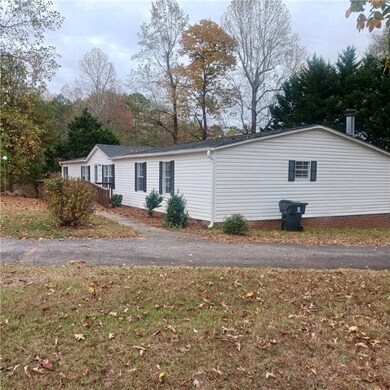

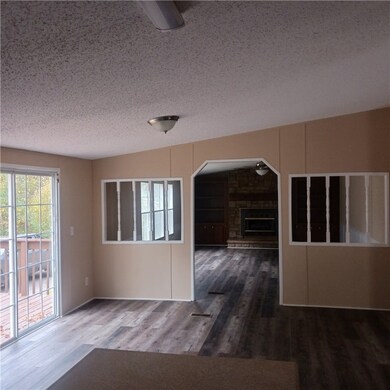
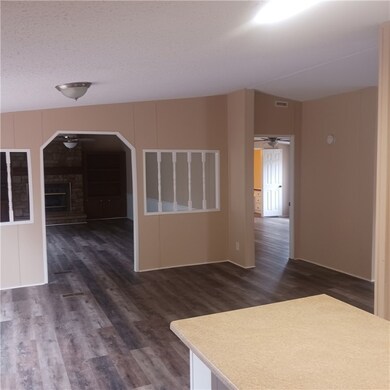
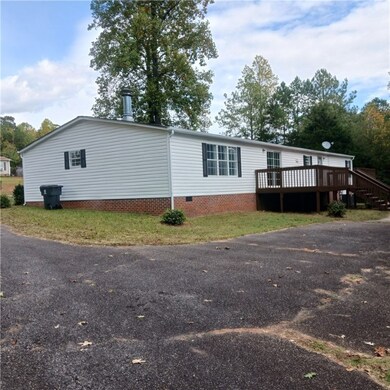
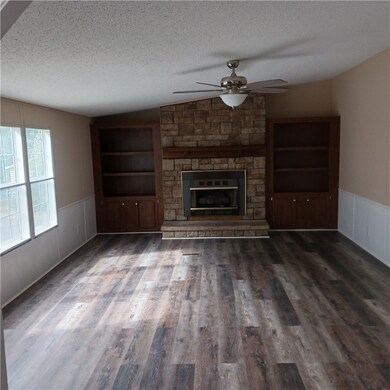
Have a large family? You will love this spacious doublewide with approximately 2500 sq. ft. This beautiful 4 Bedroom home is very nicely updated throughout. It has many new features and many almost new. A home warranty is included to make it even more enticing. In addition, it is situated in a highly desirable area surrounded by many upscale homes as well as some manufactured homes. Convenient to Easley, Powdersville, Liberty, and 85. If you want a large manufactured home, this is it. Tax ID loans available as well as the regular programs.
Last Agent to Sell the Property
Only Way Realty Greenville License #48589 Listed on: 10/31/2023
We collect this data history from publicly available records. To have your information removed, we recommend requesting removal directly through your county’s website.
ENNA DEANE
Realty One Group Freedom
(864) 766-4733
100 Total Sales
4 in Powdersville
$233K - $815K Price Range
Susan Kay
Bluefield Realty Group
(864) 477-1649
56 Total Sales
2 in Powdersville
$1,525,000 Price Range
Jason Paxton
BHHS C Dan Joyner - Midtown
(864) 766-8847
107 Total Sales
1 in Powdersville
$105,000 Price
Nora Hooper
RE/MAX Executive
(864) 772-6517
109 Total Sales
5 in Powdersville
$525K - $1.6M Price Range
Phil Farmer
Real Broker, LLC
(864) 477-7202
146 Total Sales
4 in Powdersville
$266K - $445K Price Range
Anna Ryan
Keller Williams DRIVE
(864) 252-1543
89 Total Sales
3 in Powdersville
$26K - $835K Price Range
We collect this data history from publicly available records. To have your information removed, we recommend requesting removal directly through your county’s website.
| Date | Buyer | Sale Price | Title Company |
|---|---|---|---|
| $229,500 | None Listed On Document | ||
| $135,000 | None Listed On Document | ||
| $111,888 | None Available |
We collect this data history from publicly available records. To have your information removed, we recommend requesting removal directly through your county’s website.
| Date | Status | Borrower | Loan Amount |
|---|---|---|---|
| Open | $225,342 | ||
| Previous Owner | $95,500 |
We collect this data history from publicly available records. To have your information removed, we recommend requesting removal directly through your county’s website.
| Date | Event | Price | List to Sale | Price per Sq Ft | Prior Sale |
|---|---|---|---|---|---|
| 03/12/2024 03/12/24 | Sold | $229,900 | -8.0% | $92 / Sq Ft | |
| 02/07/2024 02/07/24 | Pending | -- | -- | -- | |
| 10/31/2023 10/31/23 | For Sale | $249,900 | +85.1% | $100 / Sq Ft | |
| 09/07/2023 09/07/23 | Sold | $135,000 | -1.1% | $54 / Sq Ft | View Prior Sale |
| 08/18/2023 08/18/23 | Pending | -- | -- | -- | |
| 07/24/2023 07/24/23 | For Sale | $136,500 | -- | $55 / Sq Ft |
We collect this data history from publicly available records. To have your information removed, we recommend requesting removal directly through your county’s website.
| Year | Tax Paid | Tax Assessment Tax Assessment Total Assessment is a certain percentage of the fair market value that is determined by local assessors to be the total taxable value of land and additions on the property. | Land | Improvement |
|---|---|---|---|---|
| 2025 | $1,435 | $9,150 | $820 | $8,330 |
| 2024 | $1,435 | $13,730 | $1,230 | $12,500 |
| 2023 | $4,764 | $8,660 | $1,230 | $7,430 |
| 2022 | $2,540 | $8,660 | $1,230 | $7,430 |
| 2021 | $2,317 | $6,740 | $900 | $5,840 |
| 2020 | $2,270 | $6,740 | $900 | $5,840 |
| 2019 | $2,270 | $6,740 | $900 | $5,840 |
| 2018 | $344 | $2,120 | $480 | $1,640 |
| 2017 | $353 | $2,120 | $480 | $1,640 |
| 2016 | $353 | $2,130 | $510 | $1,620 |
| 2015 | $370 | $2,130 | $510 | $1,620 |
| 2014 | $58 | $2,130 | $510 | $1,620 |
B
Seller's Agent in 2024
Bill Clark
Only Way Realty Greenville
(864) 542-4202
9 Total Sales
A
Buyer's Agent in 2024
AGENT NONMEMBER
NONMEMBER OFFICE
G
Seller's Agent in 2023
Greg Finley
Felix Finley Real Estate, Inc.
(864) 449-3644
68 Total Sales
Source: Western Upstate Multiple Listing Service
MLS Number: 20268218
Disclaimer: Certain information contained herein is derived from information provided by parties other than Homes.com. All information provided is deemed reliable, but is not guaranteed to be accurate and should be independently verified.
The data relating to real estate for sale on this Web site comes in part from the Broker Reciprocity Program of the Western Upstate Association of REALTORS®, Inc. and the Western Upstate Multiple Listing Service, Inc
This information is deemed reliable, but not guaranteed. Neither, the Western Upstate Association of REALTORS®, Inc. or Western Upstate Multiple Listing Service of South Carolina, Inc., nor the listing broker, nor their agents or subagents are responsible for the accuracy of the information. The buyer is responsible for verifying all information. This information is provided by the Western Upstate Association of REALTORS®, Inc. and Western Upstate Multiple Listing Service of South Carolina, Inc. for use by its members and is not intended for the use for any other purpose.
Ask me questions while you tour the home.