
DeeAnn Shepherd
Coldwell Banker LIFESTYLES - Grantham
(802) 810-8466
81 Total Sales
1 in Hartland
$300,000 Price
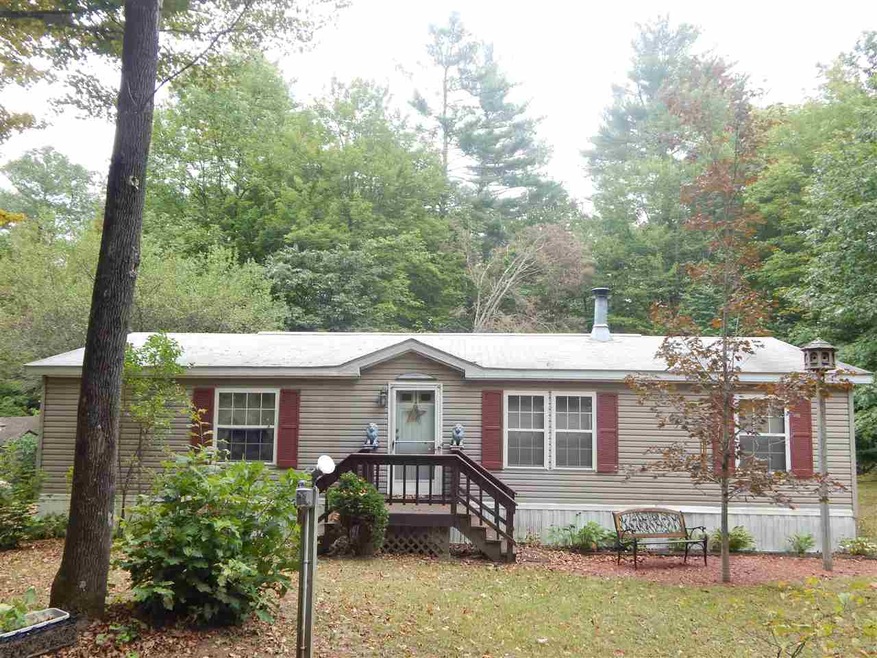
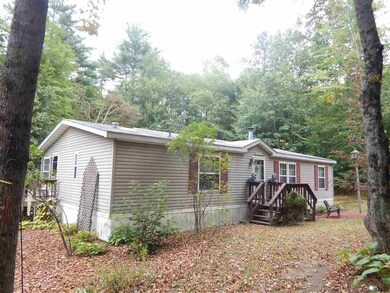
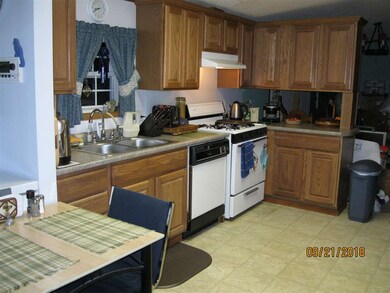
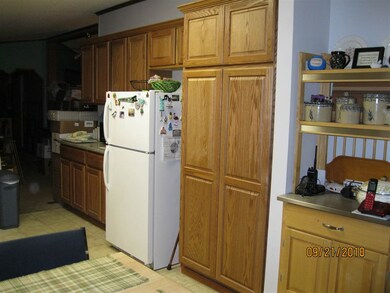

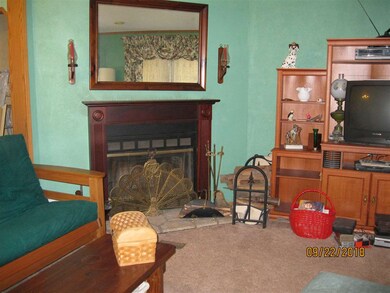
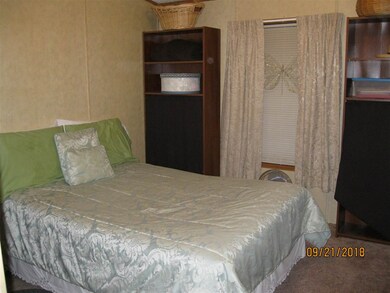
Easy maintenance home just outside the village of Hartland. Come see all there is to offer here: 3 bedrooms, 2 full bathrooms, living room with fireplace, 2 car garage, a carriage shed, space for the camper to park, plenty of garden space. The kitchen was renovated in 2014. You will love the easy location, with quick access to I-91. MORE photos coming!
Last Agent to Sell the Property
BHHS Verani Upper Valley License #082.0008379 Listed on: 09/23/2018
Last Buyer's Agent
Tricia Husain
Bassette Real Estate Group License #082.0131711
We collect this data history from publicly available records. To have your information removed, we recommend requesting removal directly through your county’s website.
DeeAnn Shepherd
Coldwell Banker LIFESTYLES - Grantham
(802) 810-8466
81 Total Sales
1 in Hartland
$300,000 Price
Gerry Stark
RE/MAX Upper Valley
(802) 478-8180
122 Total Sales
1 in Hartland
$290,000 Price
Melissa Robinson
Coldwell Banker LIFESTYLES - Hanover
(802) 526-6145
189 Total Sales
2 in Hartland
$150K - $800K Price Range
John Bassette
Bassette Real Estate Group
(802) 526-6891
98 Total Sales
27 in Hartland
$38K - $1.5M Price Range
Jaime Durell
BHHS Verani Upper Valley
(339) 444-0372
124 Total Sales
1 in Hartland
$486,000 Price
DJ Chabot
Town and Country Realty
(617) 341-8109
53 Total Sales
1 in Hartland
$346,000 Price
We collect this data history from publicly available records. To have your information removed, we recommend requesting removal directly through your county’s website.
| Date | Buyer | Sale Price | Title Company |
|---|---|---|---|
| $142,950 | -- | ||
| $34,000 | -- | ||
| $12,000 | -- |
We collect this data history from publicly available records. To have your information removed, we recommend requesting removal directly through your county’s website.
| Date | Event | Price | List to Sale | Price per Sq Ft |
|---|---|---|---|---|
| 11/30/2018 11/30/18 | Sold | $142,950 | -4.6% | $110 / Sq Ft |
| 09/30/2018 09/30/18 | Pending | -- | -- | -- |
| 09/23/2018 09/23/18 | For Sale | $149,900 | -- | $116 / Sq Ft |
We collect this data history from publicly available records. To have your information removed, we recommend requesting removal directly through your county’s website.
| Year | Tax Paid | Tax Assessment Tax Assessment Total Assessment is a certain percentage of the fair market value that is determined by local assessors to be the total taxable value of land and additions on the property. | Land | Improvement |
|---|---|---|---|---|
| 2026 | $7,346 | $257,421 | $91,935 | $165,486 |
| 2025 | $7,346 | $252,375 | $90,133 | $162,242 |
| 2024 | $7,318 | $247,427 | $88,366 | $159,061 |
| 2023 | $7,281 | $242,577 | $86,634 | $155,943 |
| 2022 | $7,195 | $237,822 | $84,936 | $152,886 |
| 2021 | $7,147 | $233,160 | $83,271 | $149,889 |
| 2020 | $7,147 | $230,771 | $82,418 | $148,353 |
| 2019 | $7,095 | $226,247 | $80,802 | $145,445 |
| 2018 | $7,065 | $221,812 | $79,218 | $142,594 |
| 2017 | $6,985 | $217,464 | $77,665 | $139,799 |
| 2016 | $2,296 | $213,201 | $76,143 | $137,058 |
| 2015 | $2,173 | $210,000 | $75,000 | $135,000 |
| 2014 | $1,028 | $91,743 | $36,777 | $54,966 |
Seller's Agent in 2018
Katie Ladue Gilbert
BHHS Verani Upper Valley
(802) 299-7522
274 Total Sales
T
Buyer's Agent in 2018
Tricia Husain
Bassette Real Estate Group
Source: PrimeMLS
MLS Number: 4720471
APN: (091) 004 011 000
Disclaimer: Certain information contained herein is derived from information provided by parties other than Homes.com. All information provided is deemed reliable, but is not guaranteed to be accurate and should be independently verified.
Copyright 2026 PrimeMLS, Inc. All rights reserved. This information is deemed reliable, but not guaranteed. The data relating to real estate displayed on this display comes in part from the IDX Program of PrimeMLS. The information being provided is for consumers’ personal, non-commercial use and may not be used for any purpose other than to identify prospective properties consumers may be interested in purchasing.
Ask me questions while you tour the home.