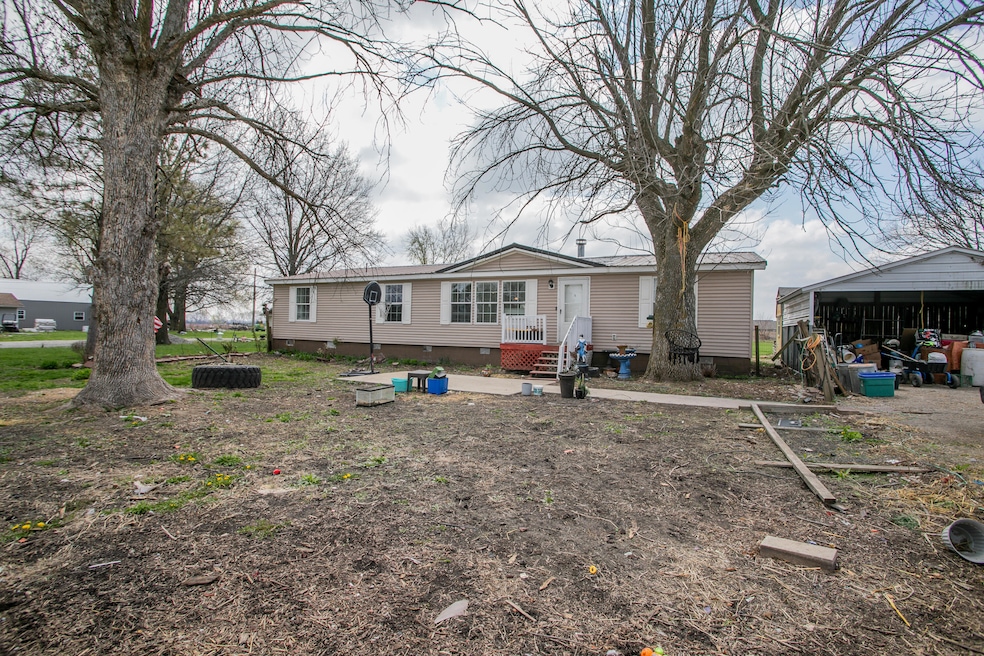
NOT LISTED FOR SALE

200 Wall St Clark, MO 65243

3 Beds
2 Baths
1,920 Sq Ft
1.16 Acre Lot

Sale Details

Date Sold: May 16, 2025

3 Days on Market

Highlights

  • Deck
  • No HOA
  • Front Porch
  • Ranch Style House
  • Balcony
  • Bathtub with Shower

About This Home

As of May 2025

Welcome to this beautiful 3 bed, 2 bath home nestled on over an acre of land, offering the perfect blend of space and comfort. Step inside to find a lovely family room centered around a cozy fireplace—ideal for relaxing or entertaining. The primary suite features a spacious bathroom with dual vanity, a soaking tub, walk-in shower, and a large walk-in closet. Outside, enjoy the convenience of a carport and a storage shed—perfect for all your tools, equipment, and extra storage needs. Don't miss the opportunity to own a peaceful retreat with plenty of room to breathe!

Last Agent to Sell the Property

Auggie Sharma

Iron Gate Real Estate License #2023004043 Listed on: 04/15/2025

Iron Gate Real Estate

Last Buyer's Agent

Jesse Bailey

Century 21 Community License #2018018511

Century 21 Community

Property Details

Home Type

  • Manufactured Home

Year Built

  • Built in 2006

Lot Details

  • 1.16 Acre Lot
  • Level Lot
  • Cleared Lot

Parking

  • 1 Car Garage
  • Carport

Home Design

  • Ranch Style House
  • Traditional Architecture
  • Block Foundation
  • Metal Roof
  • Vinyl Construction Material

Interior Spaces

  • 1,920 Sq Ft Home
  • Paddle Fans
  • Wood Burning Fireplace
  • Vinyl Clad Windows
  • Family Room with Fireplace
  • Combination Kitchen and Dining Room
  • Laundry on main level

Kitchen

  • Microwave
  • Dishwasher
  • Laminate Countertops

Flooring

  • Carpet
  • Vinyl

Bedrooms and Bathrooms

  • 3 Bedrooms
  • Bathroom on Main Level
  • 2 Full Bathrooms
  • Bathtub with Shower

Basement

  • Exterior Basement Entry
  • Crawl Space

Outdoor Features

  • Balcony
  • Deck
  • Storage Shed
  • Front Porch

Schools

  • Sturgeon Elementary And Middle School
  • Sturgeon High School

Utilities

  • Forced Air Heating and Cooling System

Community Details

  • No Home Owners Association
  • Clark Subdivision

Listing and Financial Details

  • Assessor Parcel Number 166023040000011000

Property Details

Home Type

Manufactured Home

Year Built

Built in 2006

Lot Details

1.16 Acres

Parking

1

Listing Details

  • Directions: US Hwy 63 N to Clark, MO exit. Right on Route P into Clark, Cross 1 RR track turn immediately on Wall Street, Property on Right
  • Lot Size: 0
  • Prop. Type: Residential
  • Full Bathroom Level: Main
  • Year Built: 2006
  • BathsFull34MainLevel: 2
  • Property Sub Type: Manufactured Home
  • Lot Size Acres: 1.16
  • Road Surface Type: Public Maintained, Gravel
  • Subdivision Name: CLARK
  • Above Grade Finished Sq Ft: 1920.0
  • Architectural Style: Ranch
  • Cooling:Central Electric: Yes
  • ArchStyle:Traditional: Yes
  • Flooring:Carpet: Yes
  • Heat Type:Forced Air: Yes
  • Foundation Access:Outside Entrance: Yes
  • Dining:KitDin Combo: Yes
  • TopoLot Description:Cleared: Yes
  • Utilities:Electric-City: Yes
  • Utilities:Sewage-City: Yes
  • Utilities:Water-City: Yes
  • Flooring:Vinyl3: Yes
  • Heat Fuel:Electricity: Yes
  • Exterior Finish:Vinyl2: Yes
  • Porch:Front2: Yes
  • Foundation Type:Crawl Space: Yes
  • Outbuildings:LawnStorage Shed: Yes
  • Roof:Metal3: Yes
  • TopoLot Description:Level: Yes
  • Foundation Material:Block2: Yes
  • Deck:Side: Yes
  • Porch:Side2: Yes
  • Special Features: None

Interior Features

  • Has Basement: Crawl Space
  • Flooring: Carpet, Vinyl
  • Interior Amenities: Tub/Shower, Main Lvl Master Bdrm, Kit/Din Combo, Counter-Laminate, Cabinets-Wood
  • Basement YN: No
  • Full Bathrooms: 2
  • Total Bedrooms: 3
  • Fireplace Features: In Family Room, Wood Burning
  • Fireplace: Yes
  • Living Area: 1920.0
  • Fireplace:In Family Room: Yes
  • InteriorFeatures:CeilingPaddleFan(s): Yes
  • InteriorFeatures:Laundry-Main Floor: Yes
  • InteriorFeatures:Main Lvl Master Bdrm: Yes
  • InteriorFeatures:TubShower: Yes
  • KitchenFeatures:Cabinets-Wood: Yes
  • KitchenFeatures:Dishwasher-Built In: Yes
  • KitchenFeatures:Microwave Oven: Yes
  • Fireplace:Wood Burning: Yes
  • KitchenFeatures:Counter-Laminate: Yes

Exterior Features

  • Exterior Features: Balcony
  • Roof: Metal
  • Fencing: None
  • Lot Features: Cleared, Level
  • Foundation Details: Block
  • Other Structures: Lawn/Storage Shed
  • Patio And Porch Features: Deck, Front Porch, Side Porch
  • Exterior Features:Windows-Vinyl: Yes
  • Exterior Features:Balcony: Yes

Garage/Parking

  • Garage Spaces: 1.0
  • Parking Features: Carport
  • General Property Description:Garage Capacity: 1
  • Garage Type:Carport: Yes

Utilities

  • Utilities: Water-City, Sewage-City, Electric-City, Trash-City
  • Cooling: Central Electric, Ceiling/PaddleFan(s)
  • Heating: Forced Air, Electric
  • Cooling Y N: Yes
  • Heating Yn: Yes

Condo/Co-op/Association

  • Association: No

Schools

  • Elementary School: Sturgeon
  • Junior High Dist: Clark
  • High School: Sturgeon
  • Middle Or Junior School: Sturgeon

Lot Info

  • Land Lease Amount Frequency: N/A
  • Land Lease: No
  • Lot Size Sq Ft: 50529.6
  • Parcel #: 166023040000011000
  • Zoning Description: R-S Single Family Residential
  • ResoLotSizeUnits: Acres

Ownership History

We collect this data history from publicly available records. To have your information removed, we recommend requesting removal directly through your county’s website.

Date Name Owned For Owner Type

Purchase Details

Listed on
Apr 15, 2025
Closed on
May 16, 2025
Sold by
Bought by
Seller's Agent
Auggie Sharma
Iron Gate Real Estate
Buyer's Agent
Jesse Bailey
Century 21 Community
List Price
$169,900
Views
7

Home Financials for this Owner

Home Financials are based on the most recent Mortgage that was taken out on this home.
Original Mortgage
$146,918
Interest Rate
0.0664%
Mortgage Type
New Conventional

Purchase Details

Closed on
Dec 19, 2024
Sold by
Bought by

Purchase Details

Listed on
Dec 16, 2019
Closed on
Feb 3, 2020
Sold by
Bought by
Seller's Agent
Carolyn Wilhite
Weichert, Realtors - First Tier
Buyer's Agent
Jeff Radmer
Plaza Commerical Realty
List Price
$109,500

Home Financials for this Owner

Home Financials are based on the most recent Mortgage that was taken out on this home.
Original Mortgage
$3,888
Interest Rate
0.0372%
Mortgage Type
Unknown

Purchase Details

Closed on
Nov 6, 2009
Sold by
Bought by

Home Financials for this Owner

Home Financials are based on the most recent Mortgage that was taken out on this home.
Original Mortgage
$56,000
Interest Rate
0.0483%
Mortgage Type
Future Advance Clause Open End Mortgage
Source: Public Records
Create a Home Valuation Report for This Property
The Home Valuation Report is an in-depth analysis detailing your home's value as well as a comparison with similar homes in the area

Purchase History

We collect this data history from publicly available records. To have your information removed, we recommend requesting removal directly through your county’s website.

Date Buyer Sale Price Title Company
-- Central Title
-- Central Title
-- None Available
-- --
Source: Public Records

Mortgage History

We collect this data history from publicly available records. To have your information removed, we recommend requesting removal directly through your county’s website.

Date Status Borrower Loan Amount
Open $146,918
Previous Owner $3,888
Closed $97,206
Previous Owner $56,000
Source: Public Records

Property History

We collect this data history from publicly available records. To have your information removed, we recommend requesting removal directly through your county’s website.

Date Event Price List to Sale Price per Sq Ft Prior Sale
05/16/2025 05/16/25 Sold -- -- --
04/18/2025 04/18/25 Pending -- -- --
04/15/2025 04/15/25 For Sale $169,900 +55.2% $88 / Sq Ft
02/03/2020 02/03/20 Sold -- -- -- View Prior Sale
12/24/2019 12/24/19 Pending -- -- --
07/10/2019 07/10/19 For Sale $109,500 -- $57 / Sq Ft
Source: Columbia Board of REALTORS®

Tax History

We collect this data history from publicly available records. To have your information removed, we recommend requesting removal directly through your county’s website.

Year Tax Paid Tax Assessment Tax Assessment Total Assessment is a certain percentage of the fair market value that is determined by local assessors to be the total taxable value of land and additions on the property. Land Improvement
2025 $1,062 $14,290 $501 $13,789
2024 $9 $12,380 $437 $11,943
2023 $932 $12,380 $437 $11,943
2022 $846 $11,240 $437 $10,803
2020 $820 $11,240 $437 $10,803
2019 $818 $11,240 $437 $10,803
2018 $820 $11,240 $437 $10,803
2017 $830 $11,350 $0 $0
2016 $921 $12,660 $0 $0
2014 -- $12,660 $0 $0
2013 -- $12,660 $0 $0
2012 -- $12,560 $0 $0
Source: Public Records

Agents Affiliated with this Home

  • Section Image
  • Section Image
  • Section Image
See All Agents

Map

Source: Columbia Board of REALTORS®

MLS Number: 426393

Columbia Board of REALTORS®
Your Personal Tour Guide

Ask me questions while you tour the home.