
Jacqueline Vasquez
Keller Williams Village Sq Rlt
(855) 694-3653
52 Total Sales
1 in Upper Nyack
$505,000 Price
Estimated Value: $1,306,605
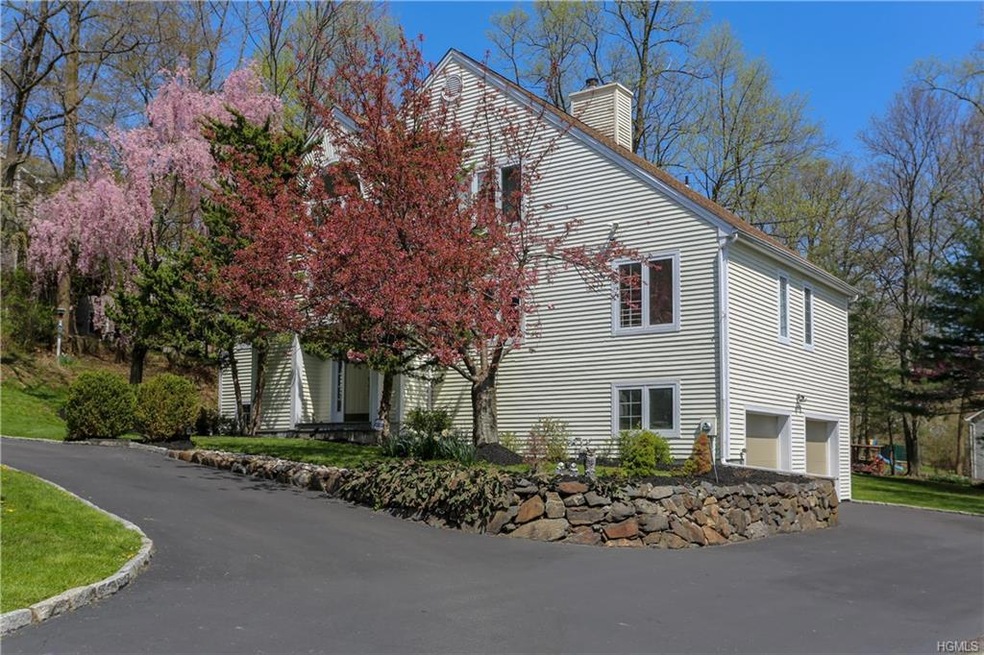
"GRACEFUL ESCAPE" - Tranquility and taste combine to make this updated Colonial Contemporary an oasis of privacy and comfort. Stately situated on almost 3/4 acre of specimen plantings on a quiet cul-de-sac in Upper Nyack, this elegant home offers open and spacious light-filled rooms with sunny southern exposure perfect for a large or small family. Large recently updated country kitchen with motorized skylight, heated floors, Quartz counters, all new SS appliances and cabinets. You can entertain both large groups and small intimate ones in the fabulous living room with floor to ceiling windows, cathedral ceiling and a new FPL with stone hearth. New master bath with heated floors, towel warmers. Finished walk out lower level includes Home Theater with new carpeting. Newer roof, furnace, AC, French drains, interior and exterior paint.
Last Agent to Sell the Property
Robin Miller
Corcoran Baer & McIntosh Brokerage Phone: 845-358-9440 License #30MI0808462 Listed on: 05/21/2018
Last Buyer's Agent
Cassandra Lim
R2M Realty Inc License #10401280921
Jacqueline Vasquez
Keller Williams Village Sq Rlt
(855) 694-3653
52 Total Sales
1 in Upper Nyack
$505,000 Price
Samantha Ortiz
Howard Hanna Rand Realty
(845) 456-8109
38 Total Sales
2 in Upper Nyack
$456K - $545K Price Range
Sharyn McTigue
Keller Williams Hudson Valley
(914) 785-6829
60 Total Sales
1 in Upper Nyack
$460,000 Price
Yin Chen
R2M Realty Inc
(914) 639-6406
41 Total Sales
3 in Upper Nyack
$580K - $890K Price Range
Barbara Pagella
Coldwell Banker, Wayne
(973) 679-4124
132 Total Sales
1 in Upper Nyack
$412,000 Price
Kathleen Kennedy
Imagine Properties NY
(845) 448-8966
86 Total Sales
2 in Upper Nyack
$515K - $575K Price Range
We collect this data history from publicly available records. To have your information removed, we recommend requesting removal directly through your county’s website.
| Date | Buyer | Sale Price | Title Company |
|---|---|---|---|
| $831,000 | National Granite Title | ||
| Pienkawa Kaz | -- | Commonwealth Land Title Insu | |
| Pienkawa Kaz | $735,000 | Fidelity National Title Insu | |
| Siegel Ronelle | $698,000 | -- |
We collect this data history from publicly available records. To have your information removed, we recommend requesting removal directly through your county’s website.
| Date | Status | Borrower | Loan Amount |
|---|---|---|---|
| Open | $453,000 | ||
| Closed | Pienkawa Kaz | $100,000 | |
| Closed | Pienkawa Kaz | $395,000 | |
| Previous Owner | Pienkawa Kaz | $441,000 | |
| Previous Owner | Siegel Ronelle | $275,000 |
We collect this data history from publicly available records. To have your information removed, we recommend requesting removal directly through your county’s website.
| Date | Event | Price | List to Sale | Price per Sq Ft |
|---|---|---|---|---|
| 08/13/2018 08/13/18 | Sold | $831,500 | +0.8% | $258 / Sq Ft |
| 05/21/2018 05/21/18 | Pending | -- | -- | -- |
| 05/21/2018 05/21/18 | For Sale | $825,000 | -- | $256 / Sq Ft |
We collect this data history from publicly available records. To have your information removed, we recommend requesting removal directly through your county’s website.
| Year | Tax Paid | Tax Assessment Tax Assessment Total Assessment is a certain percentage of the fair market value that is determined by local assessors to be the total taxable value of land and additions on the property. | Land | Improvement |
|---|---|---|---|---|
| 2024 | $29,139 | $210,100 | $66,800 | $143,300 |
| 2023 | $29,139 | $210,100 | $66,800 | $143,300 |
| 2022 | $25,692 | $210,100 | $66,800 | $143,300 |
| 2021 | $25,648 | $210,100 | $66,800 | $143,300 |
| 2020 | $22,620 | $210,100 | $66,800 | $143,300 |
| 2019 | $20,826 | $209,100 | $66,800 | $142,300 |
| 2018 | $20,826 | $209,100 | $66,800 | $142,300 |
| 2017 | $20,445 | $209,100 | $66,800 | $142,300 |
| 2016 | $20,429 | $209,100 | $66,800 | $142,300 |
| 2015 | -- | $209,100 | $66,800 | $142,300 |
| 2014 | -- | $209,100 | $66,800 | $142,300 |
RM
Seller's Agent in 2018
Robin Miller
Corcoran Baer & McIntosh
CL
Buyer's Agent in 2018
Cassandra Lim
R2M Realty Inc
Source: OneKey® MLS
MLS Number: KEY4804623
APN: 392001-060-013-0002-084-000-0000
Disclaimer: Certain information contained herein is derived from information provided by parties other than Homes.com. All information provided is deemed reliable, but is not guaranteed to be accurate and should be independently verified.
The data relating to real estate for sale or lease on this web site comes in part from OneKey® MLS. Real estate listings held by brokerage firms other than Ten-X are marked with the OneKey® MLS logo or an abbreviated logo and detailed information about them includes the name of the listing broker.
Based on information submitted to the MLS GRID. All data is obtained from various sources and may not have been verified by broker or MLS GRID. Supplied Open House Information is subject to change without notice. All information should be independently reviewed and verified for accuracy. Properties may or may not be listed by the office/agent presenting the information. Some IDX listings have been excluded from this website. IDX information is provided exclusively for personal, non-commercial use, and may not be used for any purpose other than to identify prospective properties consumers may be interested in purchasing.
Information is deemed reliable but not guaranteed.
Copyright 2026 OneKey® MLS. All rights reserved.
Based on information submitted to the MLS GRID
Listings courtesy of OneKey® MLS as distributed by MLS GRID
Ask me questions while you tour the home.