
Amie Autrey
Epique Realty Inc
(256) 680-9844
92 Total Sales
2 in Glencoe
$40K - $45K Price Range
Estimated Value: $186,000 - $240,000
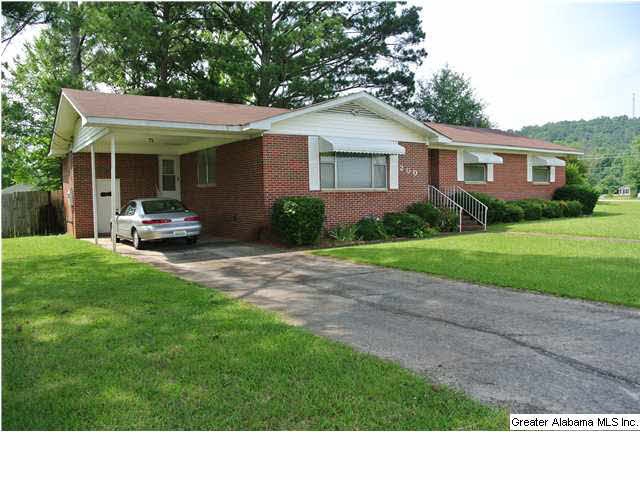
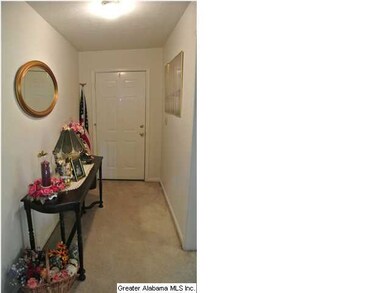
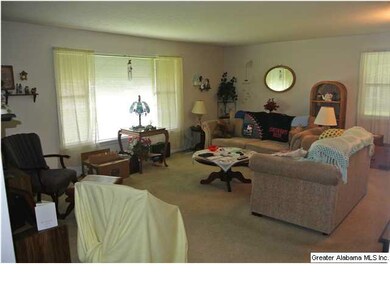
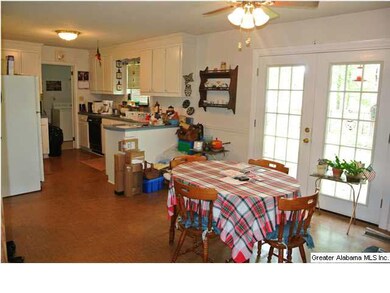
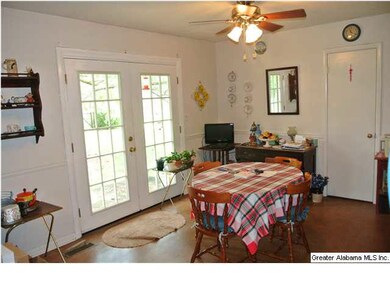
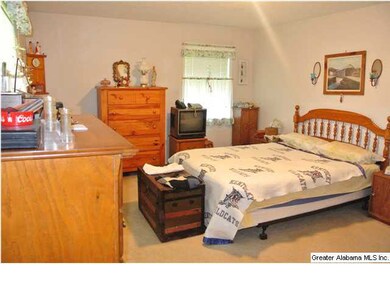
Call today to see this well maintained, "move in ready" brick rancher featuring- Three bedrooms, two baths, living room, dinning room, large eat in kitchen w/ pantry & all kitchen appliances to remain, spacious laundry room , the fenced back yard also offers a patio off the dinning area. You also have a one car carport w/ workshop attached and a detached brick one car garage. A NEW roof was installed one year ago and the Heating and cooling unit is only three years old! Now if you love hardwood this house does have it underneath the carpet. ALL THIS and on the corner lot of a culdesac ... Call today for your personal showing of this lovely home!
We collect this data history from publicly available records. To have your information removed, we recommend requesting removal directly through your county’s website.
Amie Autrey
Epique Realty Inc
(256) 680-9844
92 Total Sales
2 in Glencoe
$40K - $45K Price Range
Kelley McGinnis
River Towne Real Estate Group
(256) 900-8215
97 Total Sales
14 in Glencoe
$10K - $325K Price Range
Scott Hindsman
Impact Realty, LLC
(256) 952-7253
77 Total Sales
11 in Glencoe
$20K - $305K Price Range
Trawick Ellis
Avast Realty- Birmingham
(938) 800-3619
10 Total Sales
2 in Glencoe
$200K - $450K Price Range
Christi Croy
ERA King Real Estate
(256) 680-7011
35 Total Sales
7 in Glencoe
$115K - $295K Price Range
Sydney Gunter
Advantage Properties
(938) 300-4271
114 Total Sales
8 in Glencoe
$75K - $512K Price Range
We collect this data history from publicly available records. To have your information removed, we recommend requesting removal directly through your county’s website.
| Date | Buyer | Sale Price | Title Company |
|---|---|---|---|
| $96,000 | -- |
We collect this data history from publicly available records. To have your information removed, we recommend requesting removal directly through your county’s website.
| Date | Status | Borrower | Loan Amount |
|---|---|---|---|
| Closed | $93,812 |
We collect this data history from publicly available records. To have your information removed, we recommend requesting removal directly through your county’s website.
| Date | Event | Price | List to Sale | Price per Sq Ft |
|---|---|---|---|---|
| 10/20/2014 10/20/14 | Sold | $96,000 | -1.0% | $55 / Sq Ft |
| 09/16/2014 09/16/14 | Pending | -- | -- | -- |
| 07/08/2014 07/08/14 | For Sale | $97,000 | -- | $56 / Sq Ft |
We collect this data history from publicly available records. To have your information removed, we recommend requesting removal directly through your county’s website.
| Year | Tax Paid | Tax Assessment Tax Assessment Total Assessment is a certain percentage of the fair market value that is determined by local assessors to be the total taxable value of land and additions on the property. | Land | Improvement |
|---|---|---|---|---|
| 2025 | $577 | $14,080 | $1,520 | $12,560 |
| 2024 | $577 | $14,080 | $1,520 | $12,560 |
| 2023 | $0 | $14,520 | $1,510 | $13,010 |
| 2022 | $0 | $12,920 | $1,510 | $11,410 |
| 2021 | $0 | $9,970 | $1,510 | $8,460 |
| 2020 | $0 | $9,980 | $0 | $0 |
| 2019 | $0 | $10,000 | $0 | $0 |
| 2017 | $0 | $9,680 | $0 | $0 |
| 2016 | -- | $9,640 | $0 | $0 |
| 2015 | $775 | $9,640 | $0 | $0 |
| 2013 | -- | $9,220 | $0 | $0 |
Seller's Agent in 2014
Kristina Jennings
KW Realty Group
(256) 371-2904
65 Total Sales
C
Buyer's Agent in 2014
Cherie Berkley
Jason Mitchell Real Estate of Georgia, LLC
(404) 513-8798
34 Total Sales
Source: Greater Alabama MLS
MLS Number: 602798
APN: 14-09-29-0-001-191.000
Disclaimer: Certain information contained herein is derived from information provided by parties other than Homes.com. All information provided is deemed reliable, but is not guaranteed to be accurate and should be independently verified.
IDX information is provided exclusively for personal, non-commercial use, and may not be used for any purpose other than to identify prospective properties consumers may be interested in purchasing. Information is deemed reliable but not guaranteed.
Ask me questions while you tour the home.