
Shelley Six-Mays
Landmark Realty
(478) 330-4164
126 Total Sales
48 in Perry
$110K - $655K Price Range
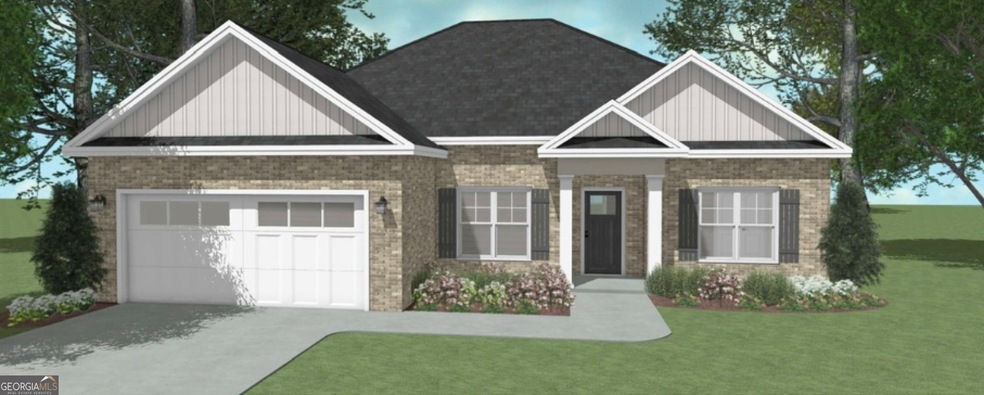
DRIGGERS CONSTRUCTION PRESENTS THE CAMELIA PLAN! All Brick, 3 bedrooms, 2 full baths with an additional flex space. Luxury Vinyl Plank flooring in main areas, carpet in bedrooms and tile in bathrooms. Open floor plan with large kitchen island and granite counters and stainless steel appliances. Master bathroom has garden tub and stand up shower with dual vanities. This home is unique and will not have a home behind it or directly beside it on the left side facing the home. Sod/ sprinkler in front, sides and 10ft off back of home. Home can close 5/30.
Last Agent to Sell the Property
Driggers Team Real Estate License #243166 Listed on: 02/27/2025
Shelley Six-Mays
Landmark Realty
(478) 330-4164
126 Total Sales
48 in Perry
$110K - $655K Price Range
Alicia Henderson
Coldwell Banker Realty
(667) 239-8994
101 Total Sales
1 in Perry
$327,000 Price
Jessica Bowers
Georgia's Home Team Realty
(478) 245-5504
185 Total Sales
7 in Perry
$325K - $400K Price Range
Julie Hastings
SOUTHERN CLASSIC REALTORS
(478) 666-6516
130 Total Sales
27 in Perry
$85K - $500K Price Range
Tiffany Pinkney
REAL BROKER LLC
(478) 449-7112
111 Total Sales
25 in Perry
$200K - $519K Price Range
Bobby Sharp
EXP REALTY ASSOCIATES
(478) 245-4598
25 Total Sales
2 in Perry
$37K - $223K Price Range
We collect this data history from publicly available records. To have your information removed, we recommend requesting removal directly through your county’s website.
| Date | Event | Price | List to Sale | Price per Sq Ft |
|---|---|---|---|---|
| 05/23/2025 05/23/25 | Sold | $303,925 | +1.4% | $181 / Sq Ft |
| 04/13/2025 04/13/25 | Pending | -- | -- | -- |
| 02/27/2025 02/27/25 | For Sale | $299,825 | -- | $179 / Sq Ft |
Seller's Agent in 2025
Anisa Driggers
Driggers Team Real Estate
(478) 312-5081
310 Total Sales
MR
Buyer's Agent in 2025
Miranda Robinson
Keller Williams Middle Georgia
(478) 733-1133
20 Total Sales
Source: Georgia MLS
MLS Number: 10467077
Disclaimer: Certain information contained herein is derived from information provided by parties other than Homes.com. All information provided is deemed reliable, but is not guaranteed to be accurate and should be independently verified.
The data relating to real estate for sale on this web site comes in part from the Broker Reciprocity Program of Georgia MLS. Real estate listings held by brokerage firms other than Redfin are marked with the Broker Reciprocity logo and detailed information about them includes the name of the listing brokers. Information deemed reliable but not guaranteed. Copyright 2026 Georgia MLS. All rights reserved.
Ask me questions while you tour the home.